


#205 10604 110 AV NW NWEdmonton, AB T5H4C7
Due to the health concerns created by Coronavirus we are offering personal 1-1 online video walkthough tours where possible.
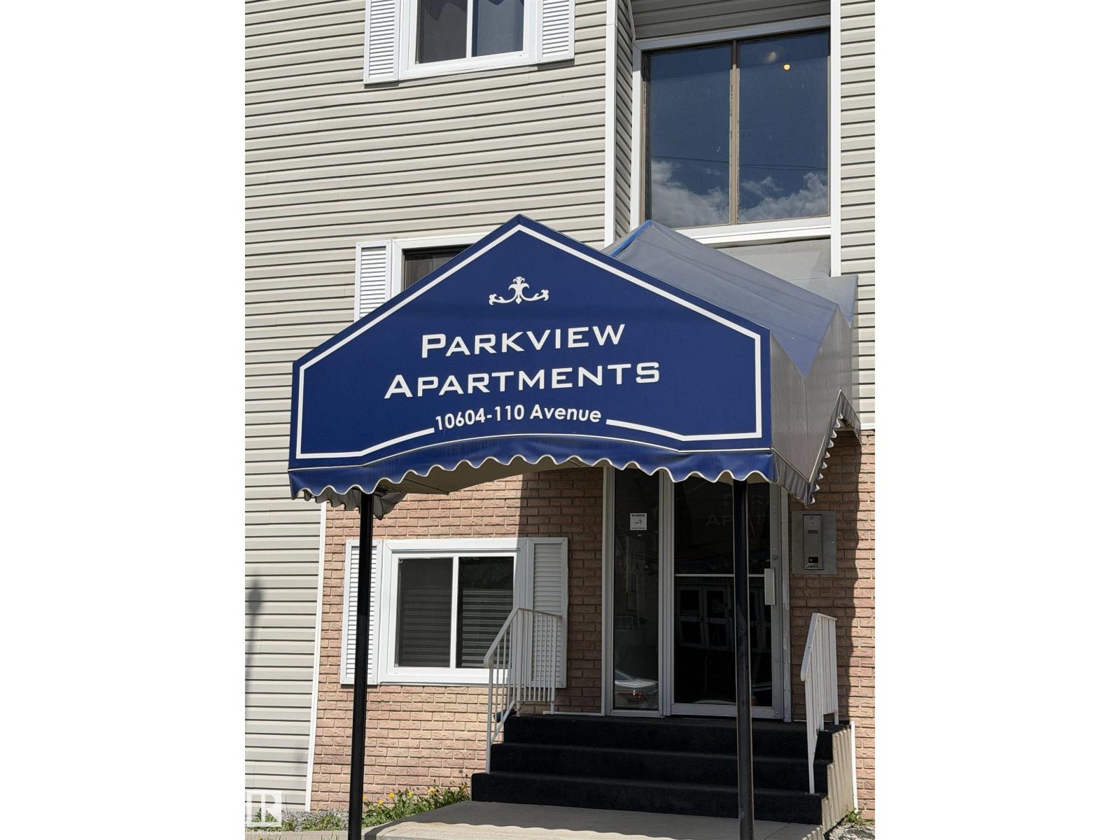
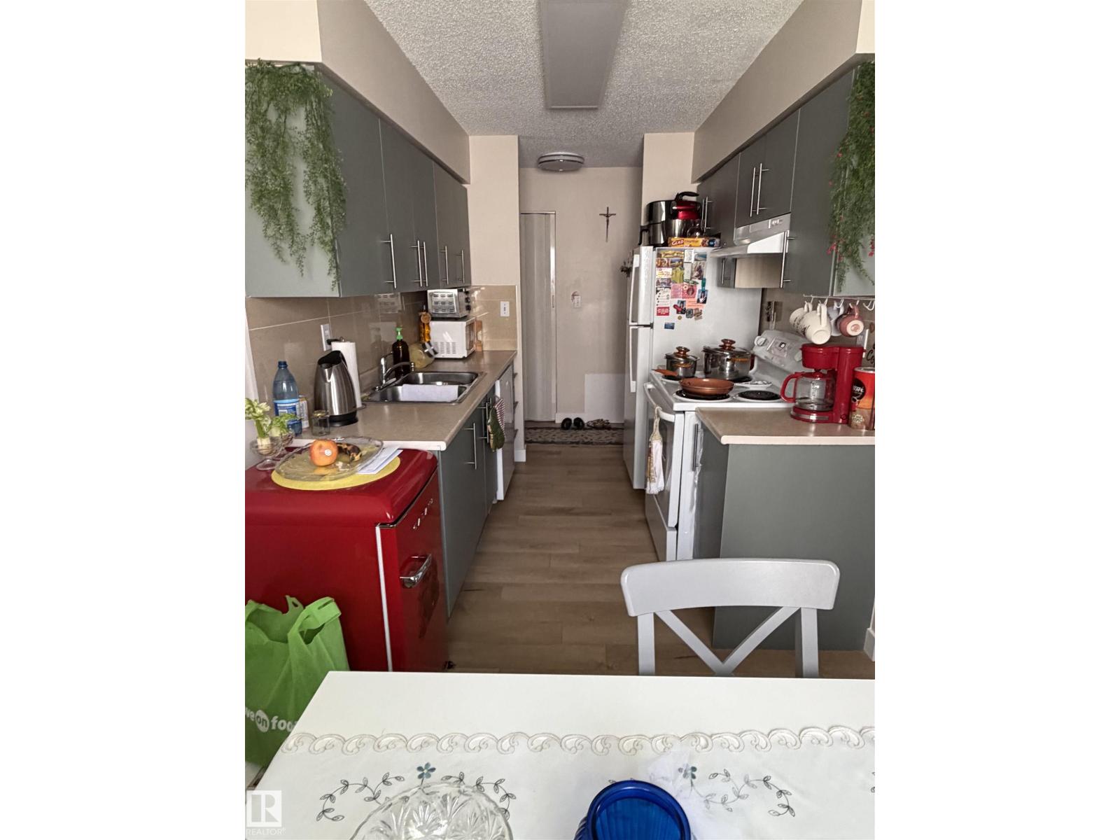
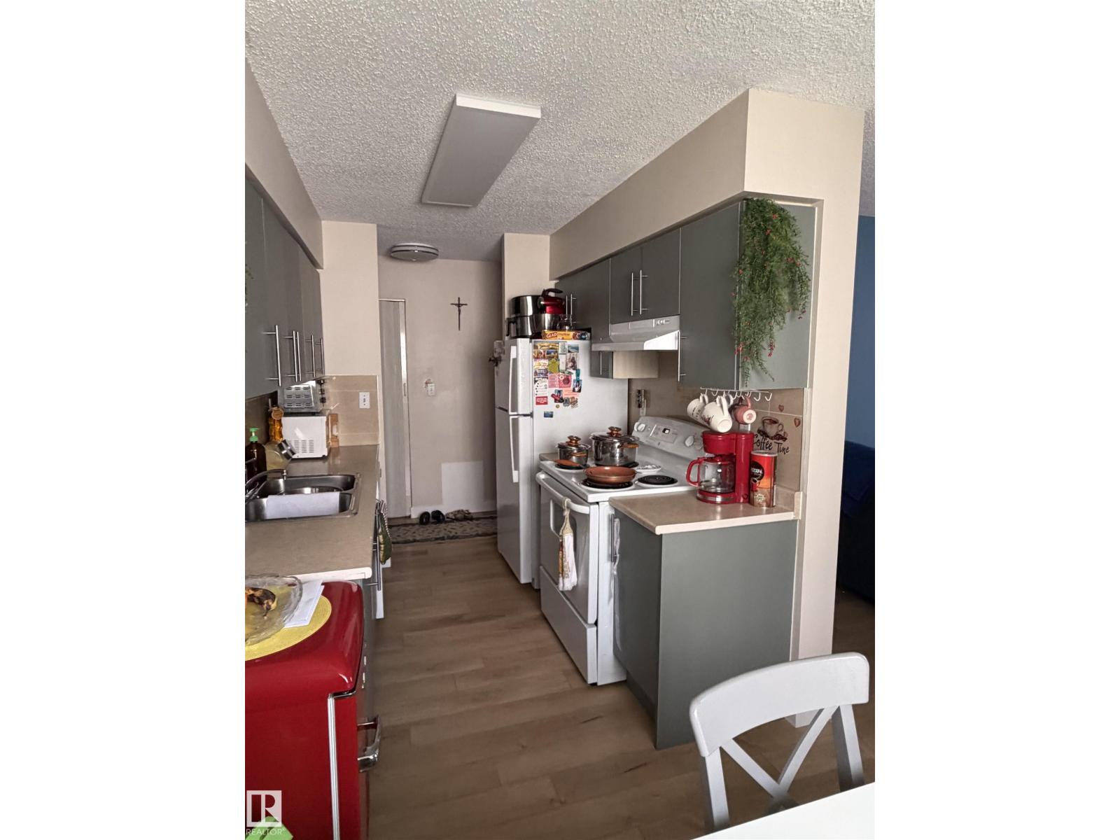
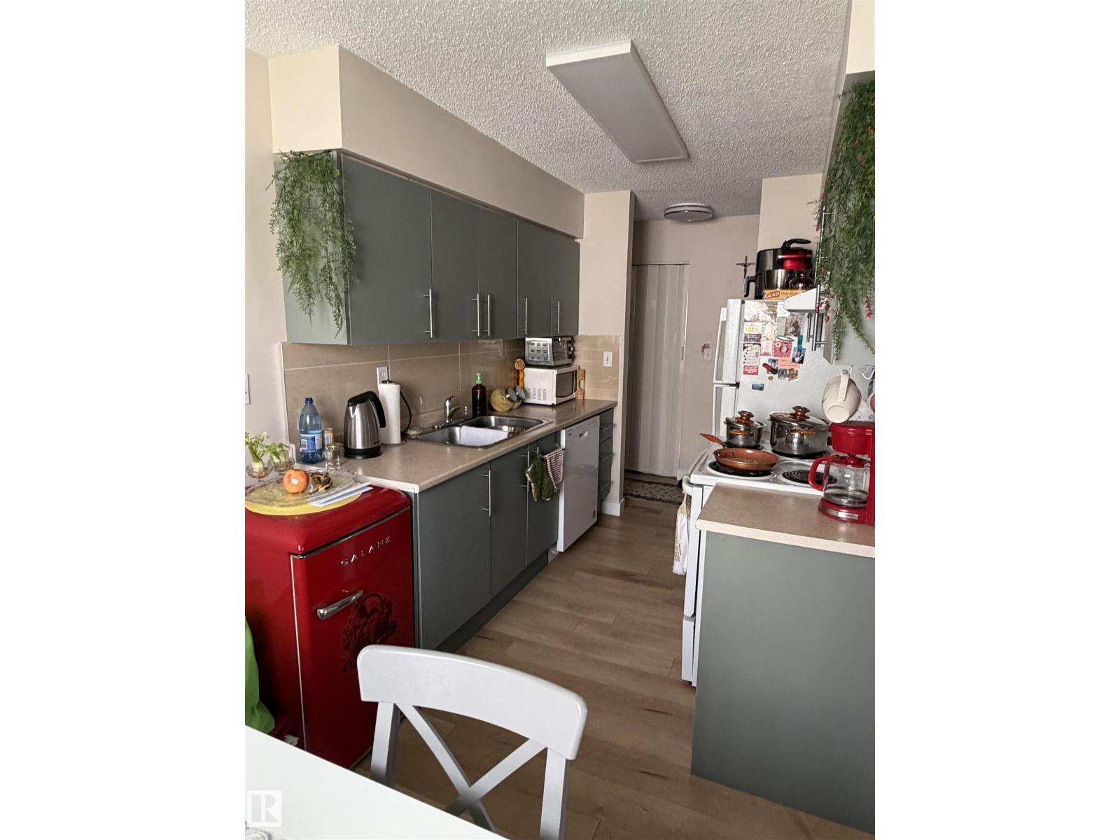
Renovated in Central McDougall—perfect for investor or first-time buyers. 700 SqFt. bright 1-bedroom, 1-bath second-floor move in condition.Updated with kitchen cabinet,flooring,bathroom.Features a full-size kitchen with stove,refrigerator and dishwasher built in, formal dining room and spacious living area with fireplace,natural light( West facing ),a large bedroom,4-piece bathroom and in-suite storage. and move-in-ready condition make it easy to live in or rent. Located in Central McDougall near MacEwan University, Rogers Place, Ice District, NAIT, Kingsway Mall, LRT, parks, downtown restaurants, school and shopping. This growing area offers tremendous value and future appreciation.. (id:31684)
| 2 months ago | Listing updated with changes from the MLS® | |
| 2 months ago | Listing first seen on site |



The trademarks MLS®, Multiple Listing Service® and the associated logos are owned by The Canadian Real Estate Association (CREA) and identify the quality of services provided by real estate professionals who are members of CREA. Used under license.
The trademarks REALTOR®, REALTORS®, and the REALTOR® logo are controlled by The Canadian Real Estate Association (CREA) and identify real estate professionals who are members of CREA. These trademarks are owned or controlled by The Canadian Real Estate Association (CREA) and identify real estate professionals who are members of CREA (REALTOR®) and/or the quality of services they provide (MLS®).
This REALTOR.ca listing content is owned and licensed by REALTOR® members of The Canadian Real Estate Association.