


#203 4403 23 ST NWEdmonton, AB T6T0E4
Due to the health concerns created by Coronavirus we are offering personal 1-1 online video walkthough tours where possible.
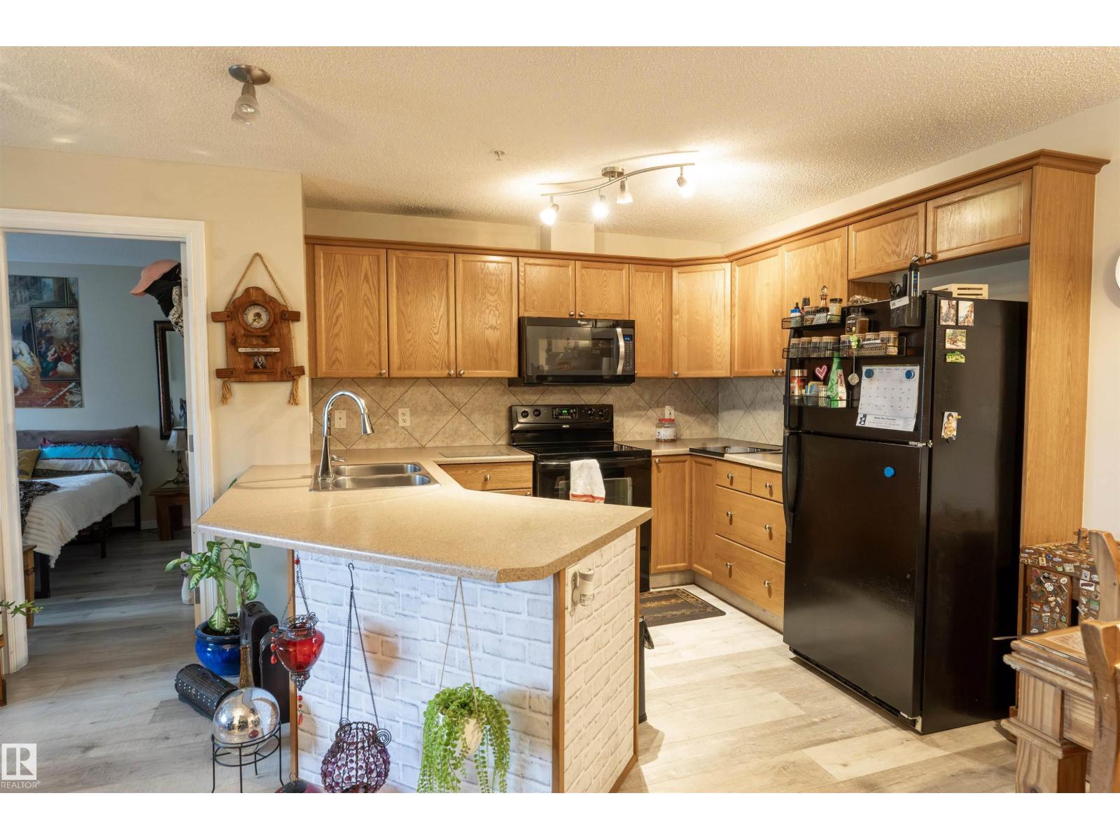
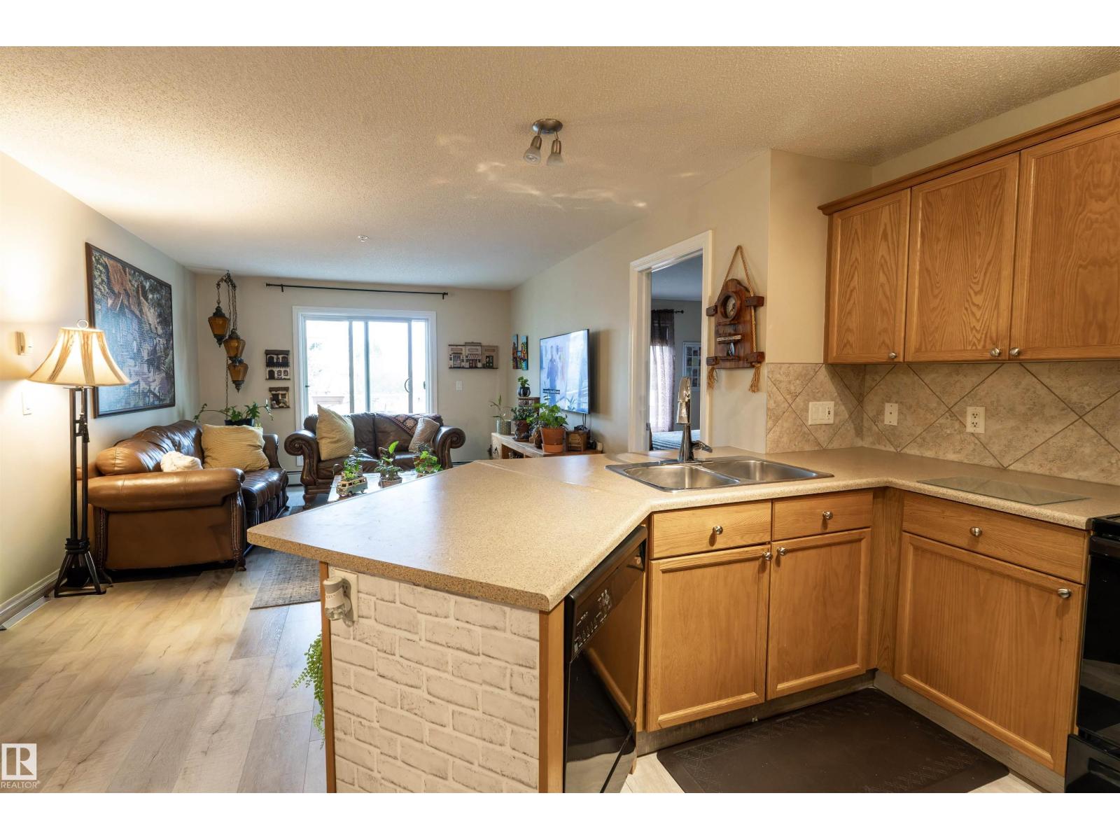
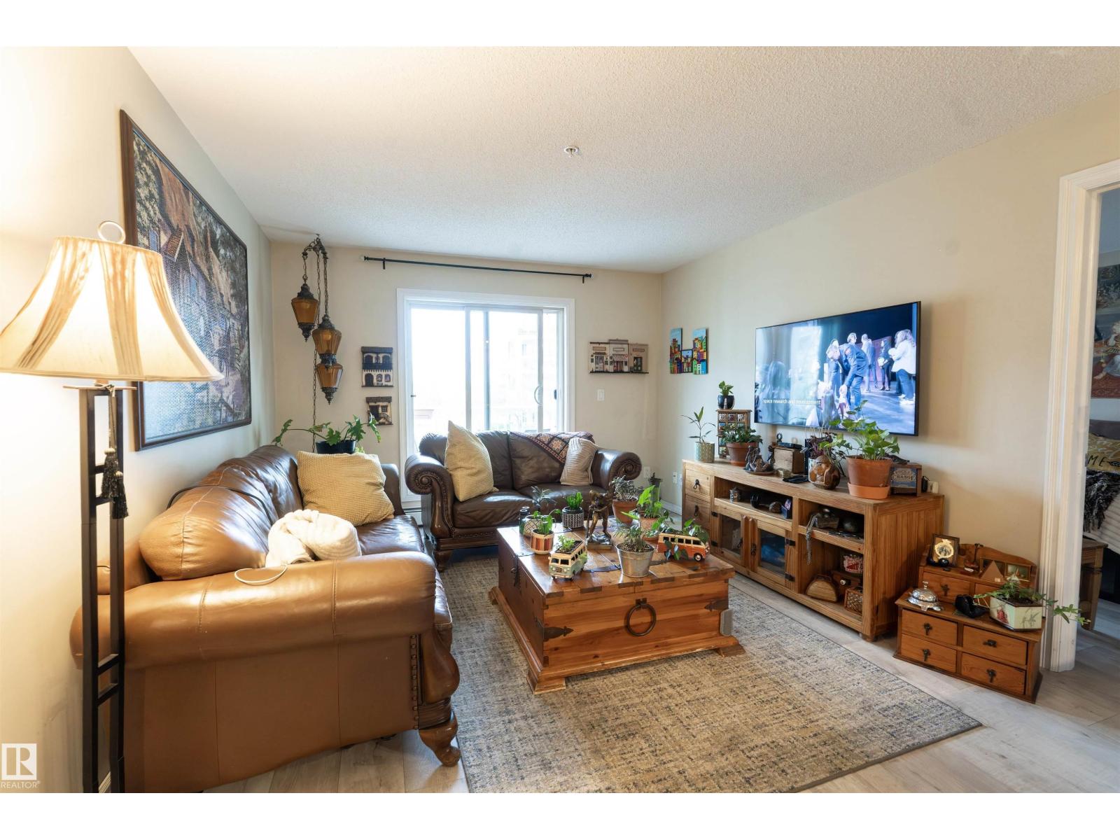
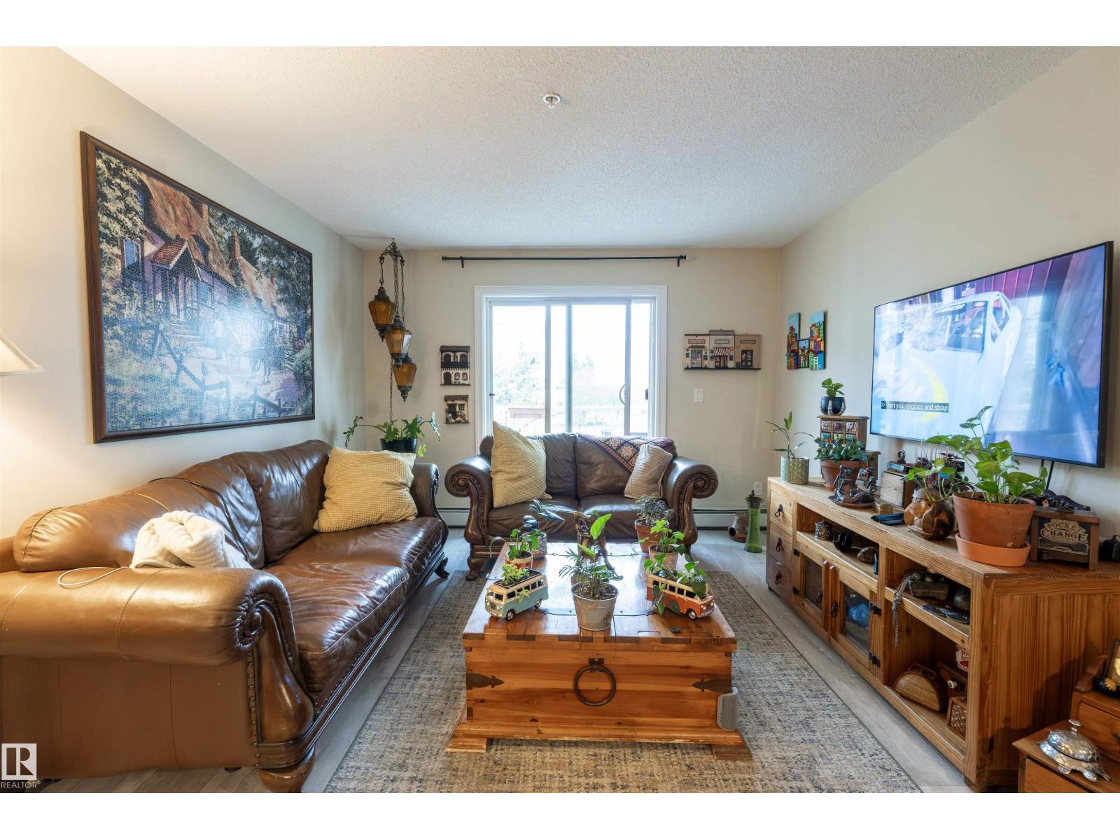
Welcome to one of the best values in southeast Edmonton! This beautifully maintained condo offers nearly 900 sq. ft. of functional living space and includes titled underground parking. Freshly painted and move-in ready, this bright and spacious unit features 2 large bedrooms, 2 full bathrooms, in-suite laundry, and a generous storage area. The open-concept layout is perfect for both everyday living and entertaining, with plenty of natural light throughout. The primary bedroom includes a private ensuite, while the second bedroom is ideal for guests, roommates, or a home office. Residents enjoy access to excellent building amenities including an exercise room and social room. Located in an unbeatable area, you are just a short walk to miles of greenspace, elementary and junior high schools, shopping, transit, and more. Quick access to Whitemud Drive, Anthony Henday, and only minutes to Meadows Recreation Centre and Library. Immediate possession available! (id:31684)
| 2 months ago | Listing updated with changes from the MLS® | |
| 2 months ago | Listing first seen on site |



The trademarks MLS®, Multiple Listing Service® and the associated logos are owned by The Canadian Real Estate Association (CREA) and identify the quality of services provided by real estate professionals who are members of CREA. Used under license.
The trademarks REALTOR®, REALTORS®, and the REALTOR® logo are controlled by The Canadian Real Estate Association (CREA) and identify real estate professionals who are members of CREA. These trademarks are owned or controlled by The Canadian Real Estate Association (CREA) and identify real estate professionals who are members of CREA (REALTOR®) and/or the quality of services they provide (MLS®).
This REALTOR.ca listing content is owned and licensed by REALTOR® members of The Canadian Real Estate Association.