


#215 9507 101 AV NWEdmonton, AB T5H4R1
Due to the health concerns created by Coronavirus we are offering personal 1-1 online video walkthough tours where possible.
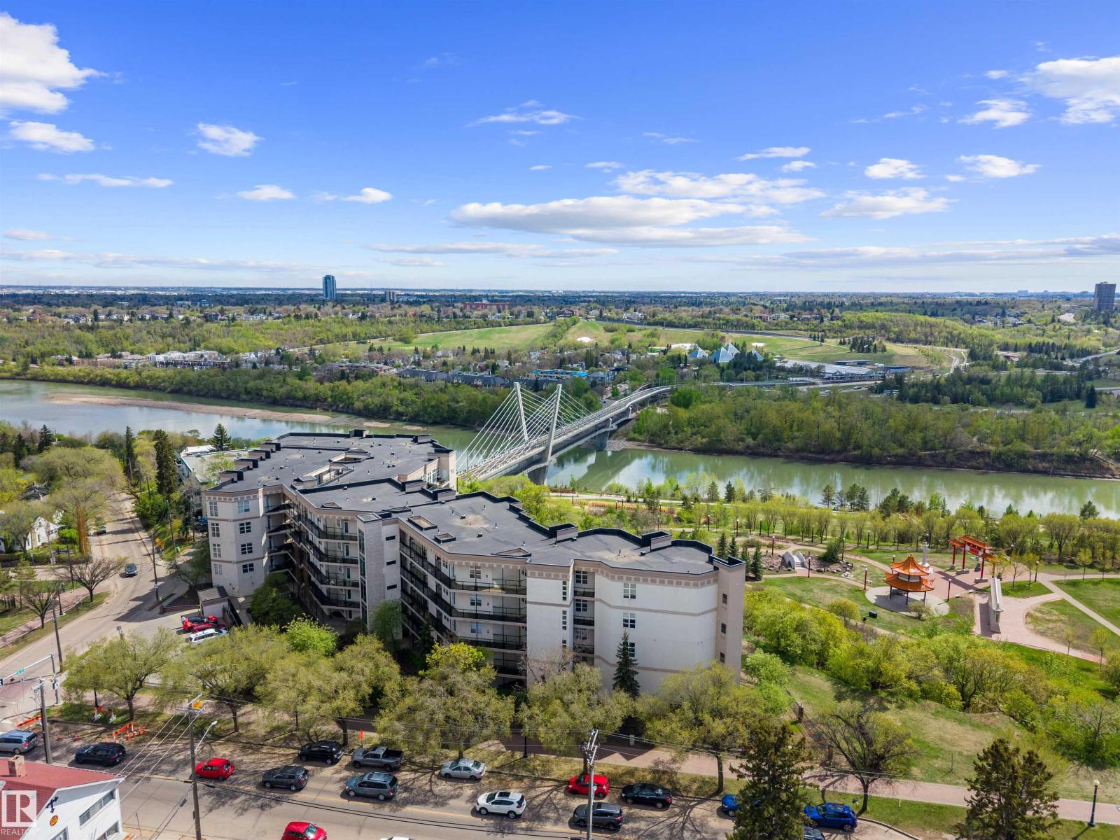
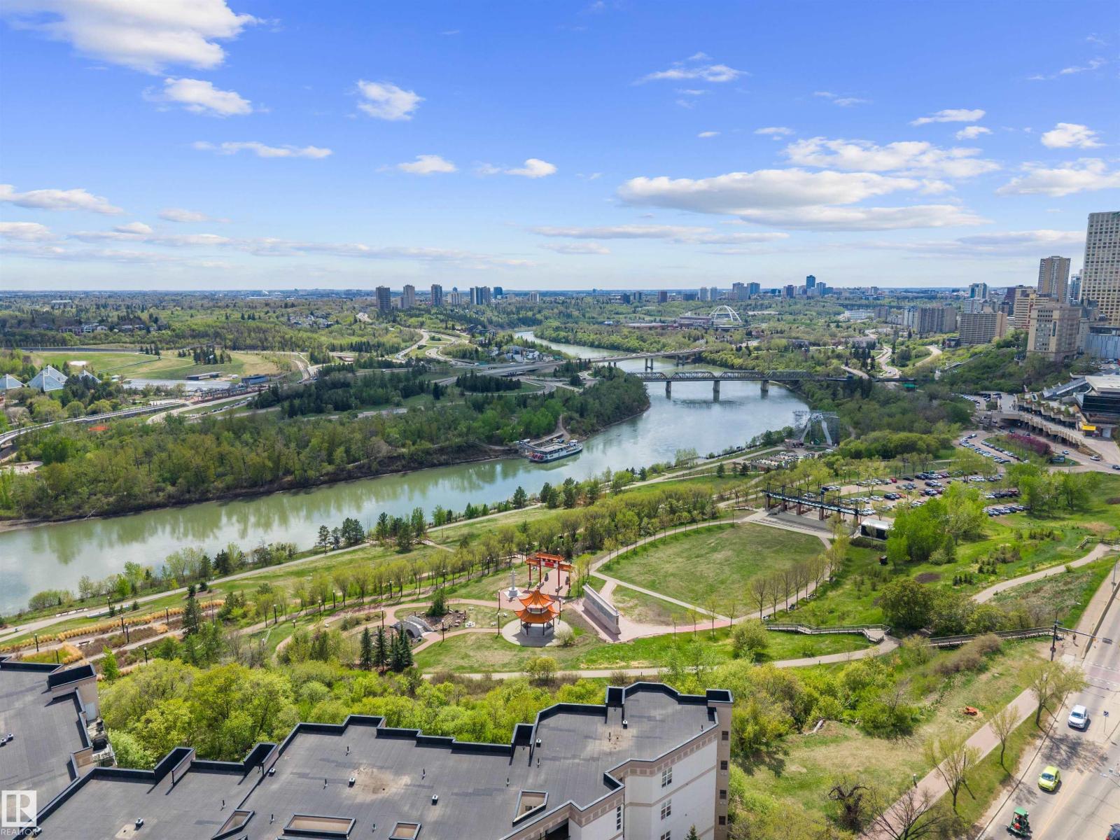
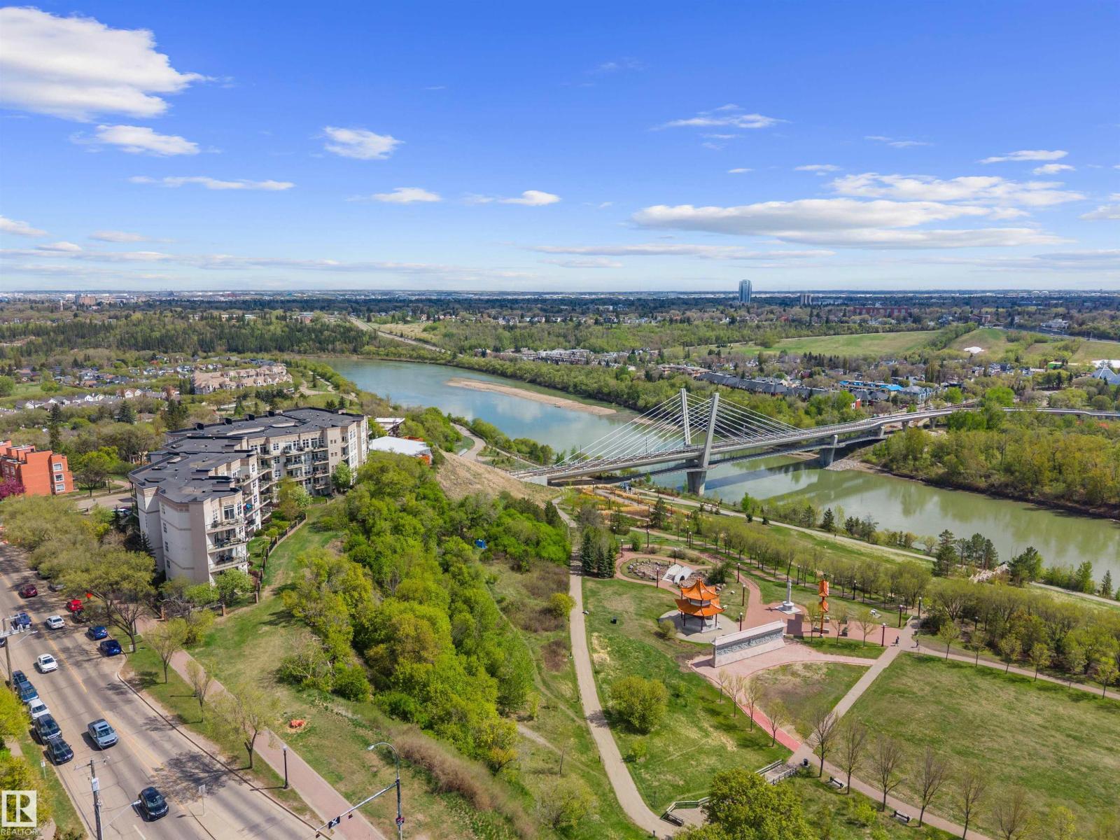
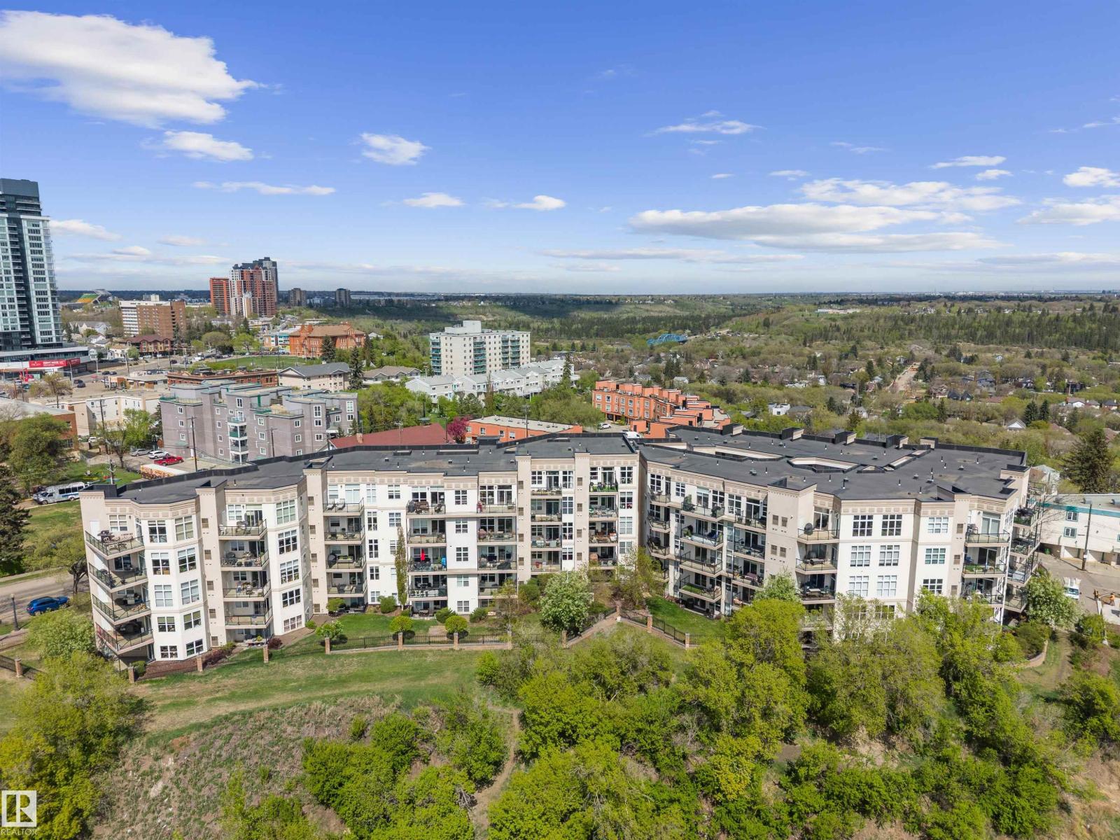
GORGEOUS RIVER VALLEY & DOWNTOWN VIEW. Beautifully located overlooking Louise McKinney Riverfront Park & the spectacular Chinese Garden, this updated home has it all! Featuring 2 large bedrooms & 2 full bathrooms, heated underground titled stall + storage cage. Enjoy comfort & modern style with central air conditioning, granite countertops & luxury vinyl plank flooring throughout. The kitchen appliances were replaced in 2019, along with the washer/dryer replaced 1 year ago. Step onto your private balcony w/ gas BBQ hookup to take in the views without looking at neighbors or other buildings! Both bedrooms boast walk-in closets, and the primary suite offers ample space for all your furniture alongside a 4pc ensuite. Walk to your favorite downtown spots, jog along the river, or enjoy the sunset from your balcony. Pet friendly w/ board approval & pride of ownership truly shows. Come check it out before it’s gone! (id:31684)
| 2 weeks ago | Listing updated with changes from the MLS® | |
| a month ago | Price changed to $314,900 | |
| a month ago | Listing first seen on site |



The trademarks MLS®, Multiple Listing Service® and the associated logos are owned by The Canadian Real Estate Association (CREA) and identify the quality of services provided by real estate professionals who are members of CREA. Used under license.
The trademarks REALTOR®, REALTORS®, and the REALTOR® logo are controlled by The Canadian Real Estate Association (CREA) and identify real estate professionals who are members of CREA. These trademarks are owned or controlled by The Canadian Real Estate Association (CREA) and identify real estate professionals who are members of CREA (REALTOR®) and/or the quality of services they provide (MLS®).
This REALTOR.ca listing content is owned and licensed by REALTOR® members of The Canadian Real Estate Association.