


8754 STRATHEARN DR NW NWEdmonton, AB T6C5C7
Due to the health concerns created by Coronavirus we are offering personal 1-1 online video walkthough tours where possible.
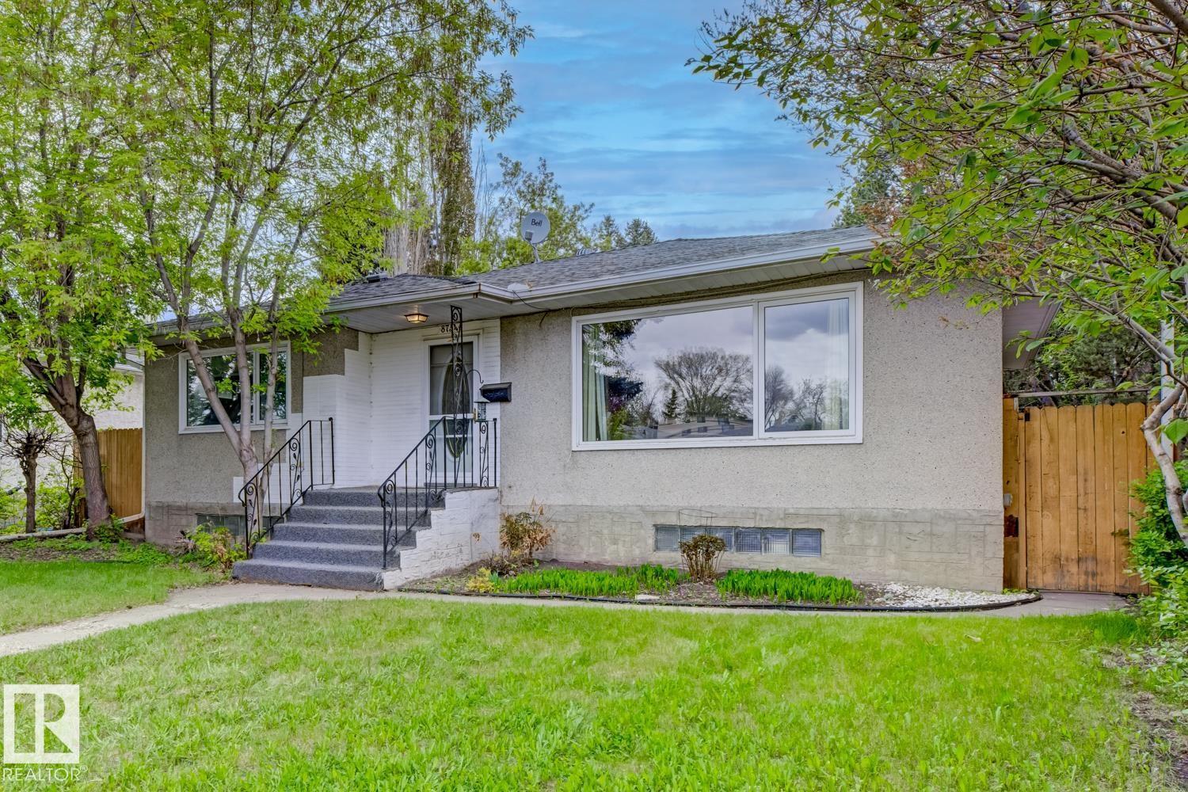
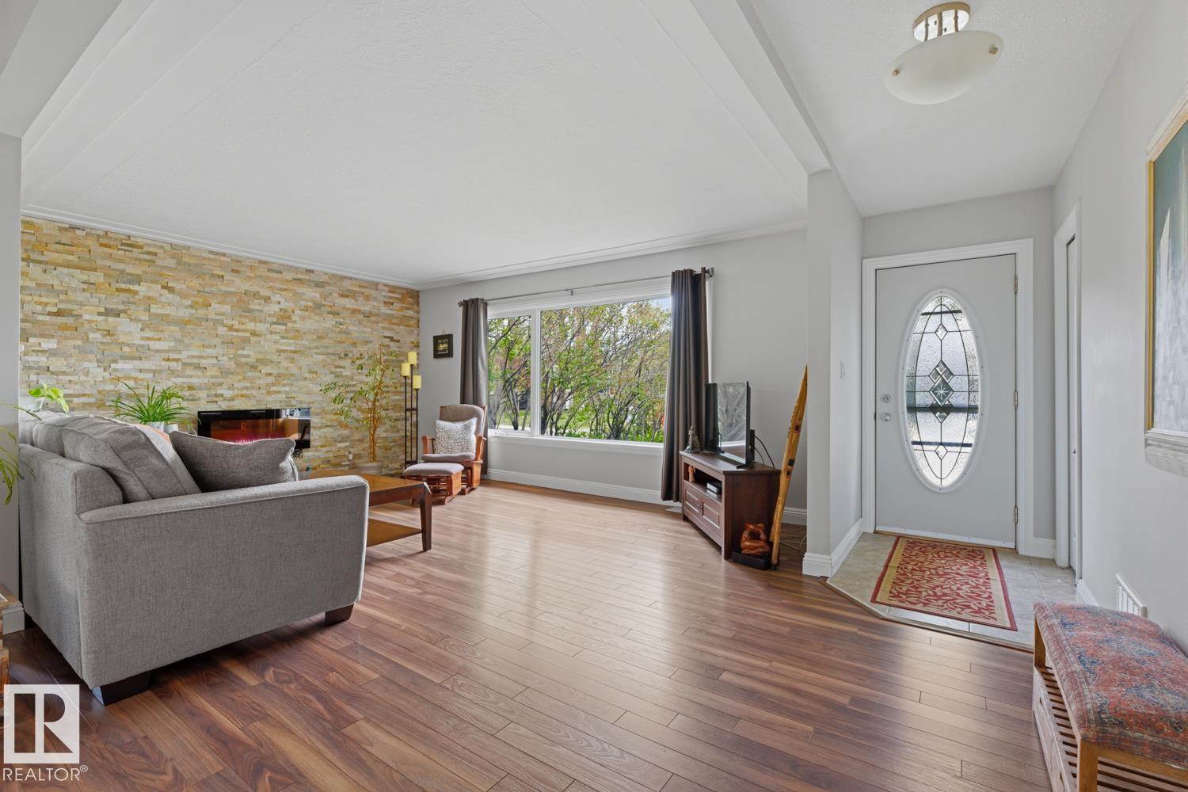
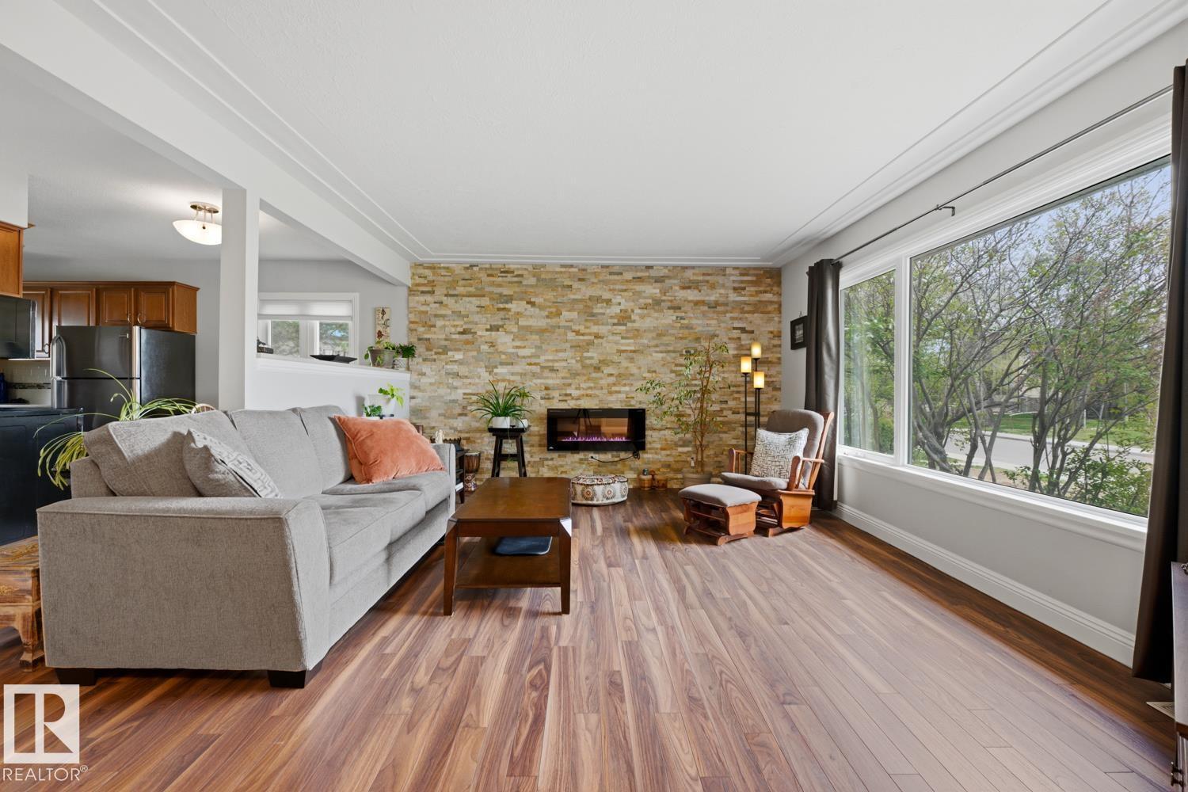
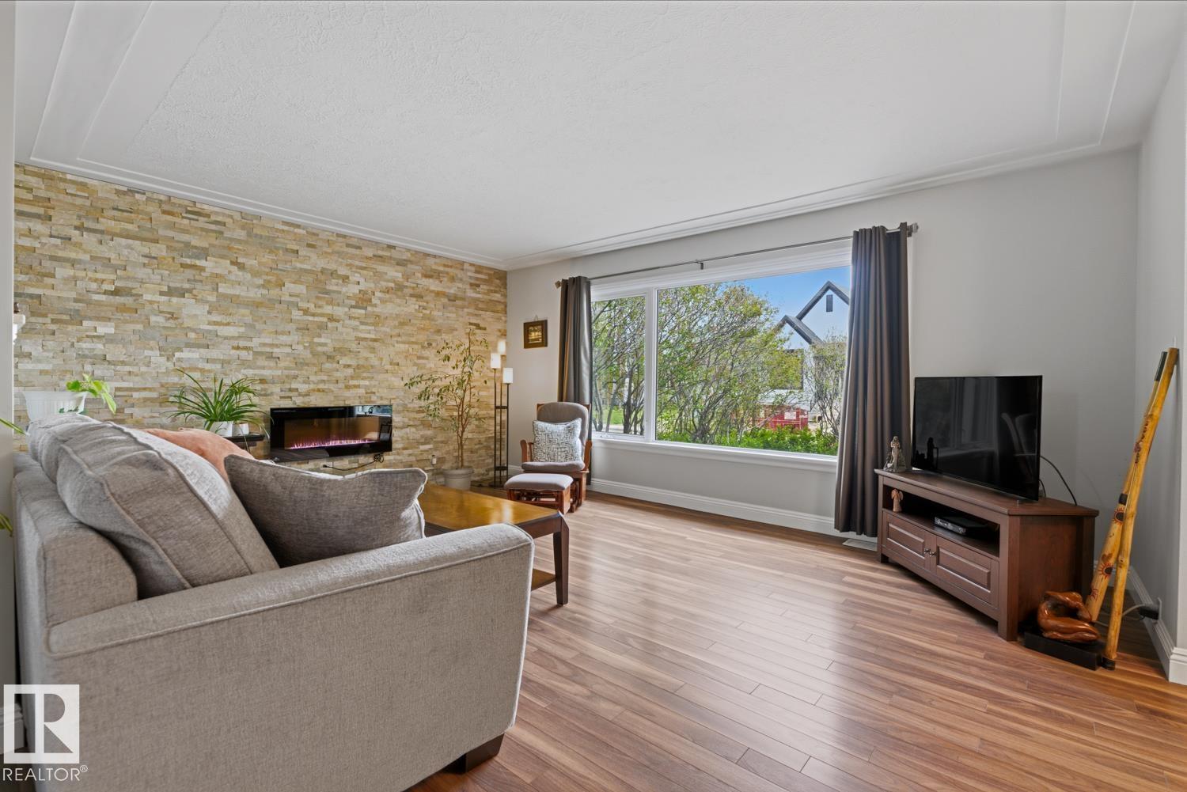
Located in the beautiful Strathearn area of Edmonton, this solid bungalow has much to offer. Three main floor bedrooms, entertainment sized living room with stone-faced fireplace, newer vinyl plank flooring, upgraded kitchen and bath, double garage and large backyard that the family can enjoy. The fully permitted 1 bedroom suite in the basement could revert to family space or be a mortgage helping source of income. If more modern is your desire, the lot would lend itself to a larger style home, and you would be in company with many beautiful homes that have been renovated or built new in the area. The property could also appeal to a developer for present or future development as the area is certainly going in this direction. (id:31684)
| 2 weeks ago | Listing updated with changes from the MLS® | |
| 2 months ago | Listing first seen on site |



The trademarks MLS®, Multiple Listing Service® and the associated logos are owned by The Canadian Real Estate Association (CREA) and identify the quality of services provided by real estate professionals who are members of CREA. Used under license.
The trademarks REALTOR®, REALTORS®, and the REALTOR® logo are controlled by The Canadian Real Estate Association (CREA) and identify real estate professionals who are members of CREA. These trademarks are owned or controlled by The Canadian Real Estate Association (CREA) and identify real estate professionals who are members of CREA (REALTOR®) and/or the quality of services they provide (MLS®).
This REALTOR.ca listing content is owned and licensed by REALTOR® members of The Canadian Real Estate Association.