


8804 136 AV NWEdmonton, AB T5E1V4
Due to the health concerns created by Coronavirus we are offering personal 1-1 online video walkthough tours where possible.
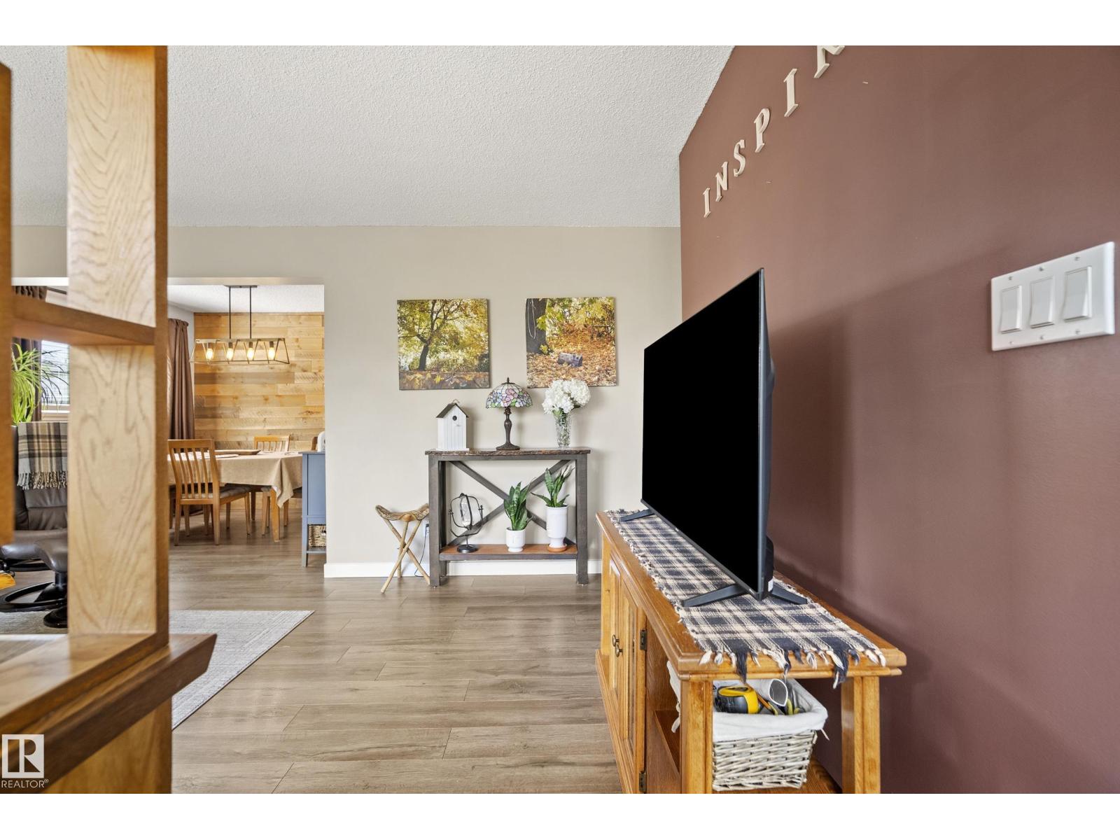
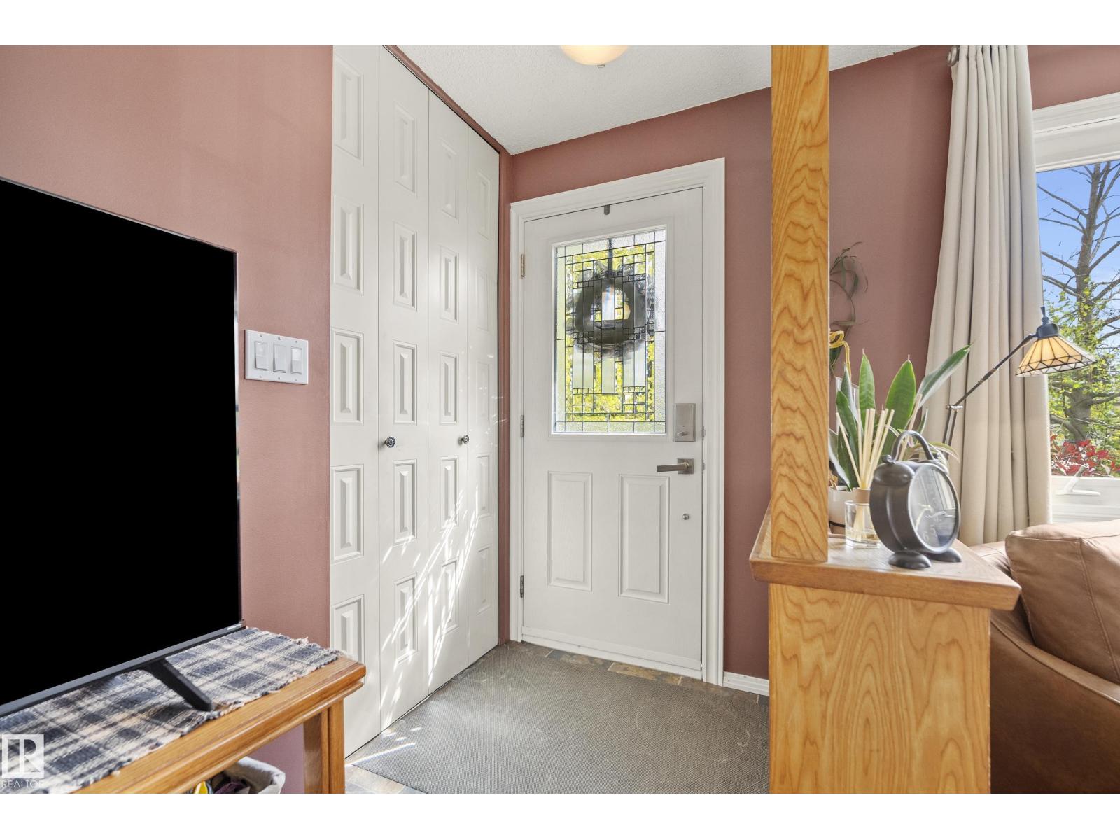
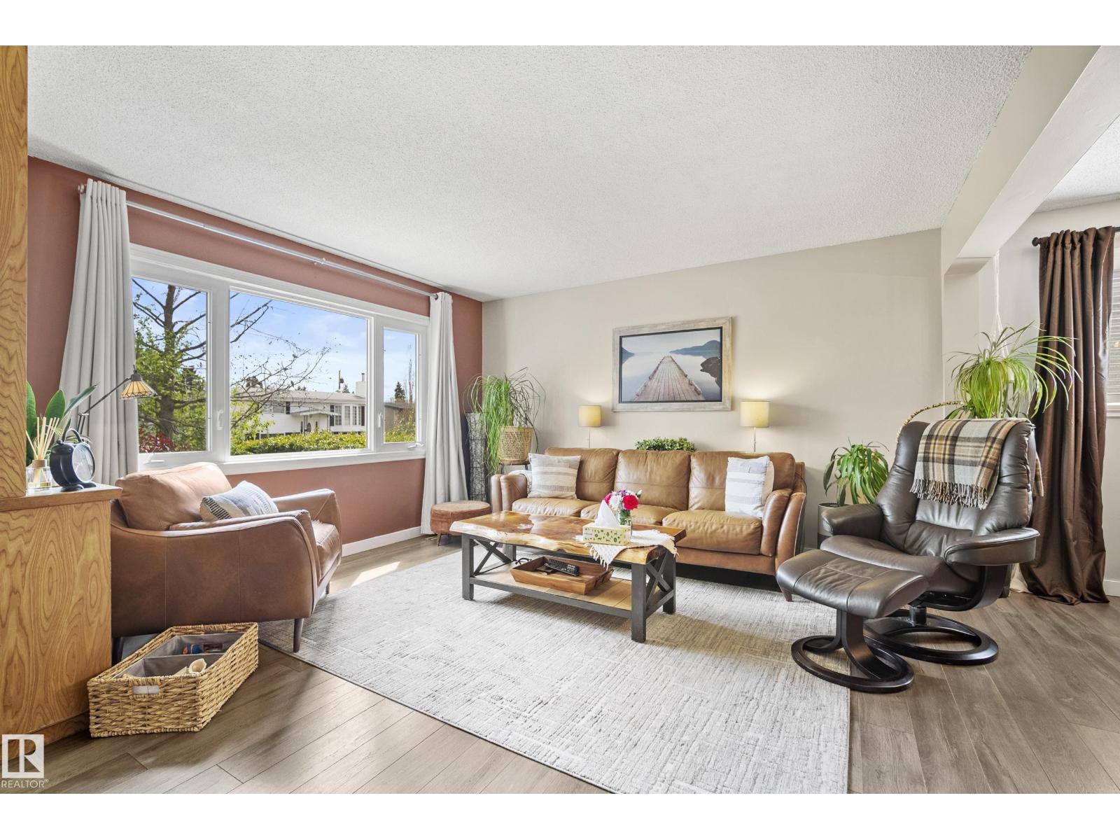
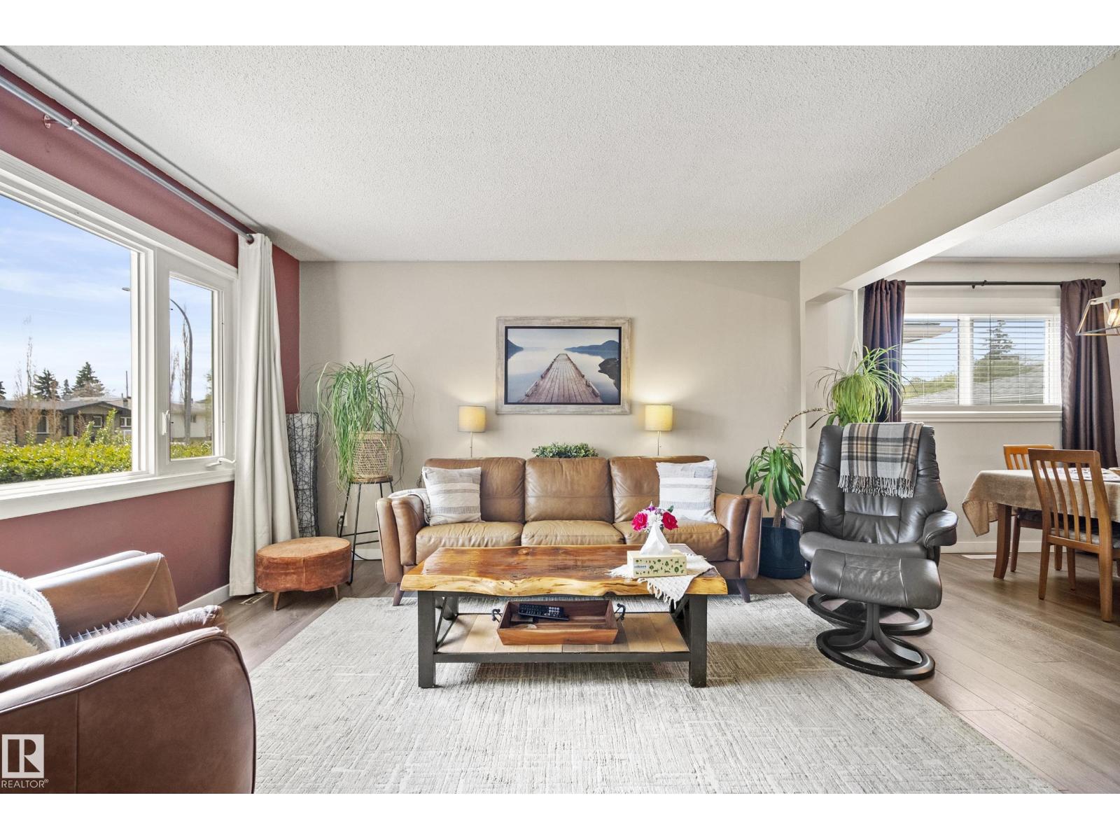
Beautifully updated 4-bedroom home offering a warm blend of modern upgrades and inviting character. With 3 bedrooms upstairs and 1 additional bedroom in the fully developed basement, this home provides flexible space for families, guests, or a home office. The bright main floor features updated finishes, a stylish kitchen, and comfortable living spaces designed for everyday living. Downstairs, enjoy a spacious family/rec room, additional bedroom, and full bath. Step outside to a private backyard retreat complete with a hot tub and deck (2020), perfect for relaxing or entertaining. The detached garage and outdoor space add even more functionality and charm. Major updates include Furnace (2026), Garage Door (2025), Garage Roof (2025), Garage Eavestrough (2025), House Eavestrough (2025), Chainlink Fence (2025), Hot Water Tank (2025), House Roof (2024), Kitchen Cabinets (2023), and Bathroom Vanity/Remodel (2023). A move-in ready home with thoughtful improvements throughout! (id:31684)
| 5 hours ago | Listing updated with changes from the MLS® | |
| 5 hours ago | Listing first seen on site |



The trademarks MLS®, Multiple Listing Service® and the associated logos are owned by The Canadian Real Estate Association (CREA) and identify the quality of services provided by real estate professionals who are members of CREA. Used under license.
The trademarks REALTOR®, REALTORS®, and the REALTOR® logo are controlled by The Canadian Real Estate Association (CREA) and identify real estate professionals who are members of CREA. These trademarks are owned or controlled by The Canadian Real Estate Association (CREA) and identify real estate professionals who are members of CREA (REALTOR®) and/or the quality of services they provide (MLS®).
This REALTOR.ca listing content is owned and licensed by REALTOR® members of The Canadian Real Estate Association.