


11430 75 AV NWEdmonton, AB T6G0H7
Due to the health concerns created by Coronavirus we are offering personal 1-1 online video walkthough tours where possible.
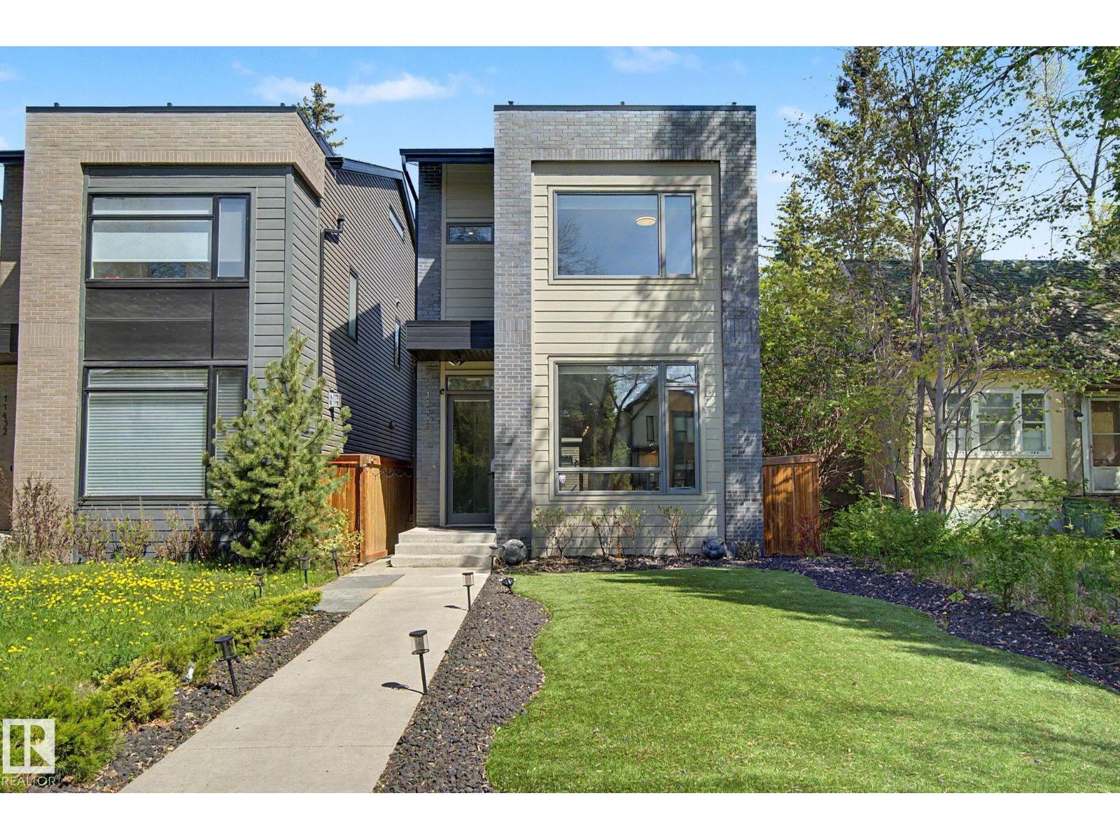
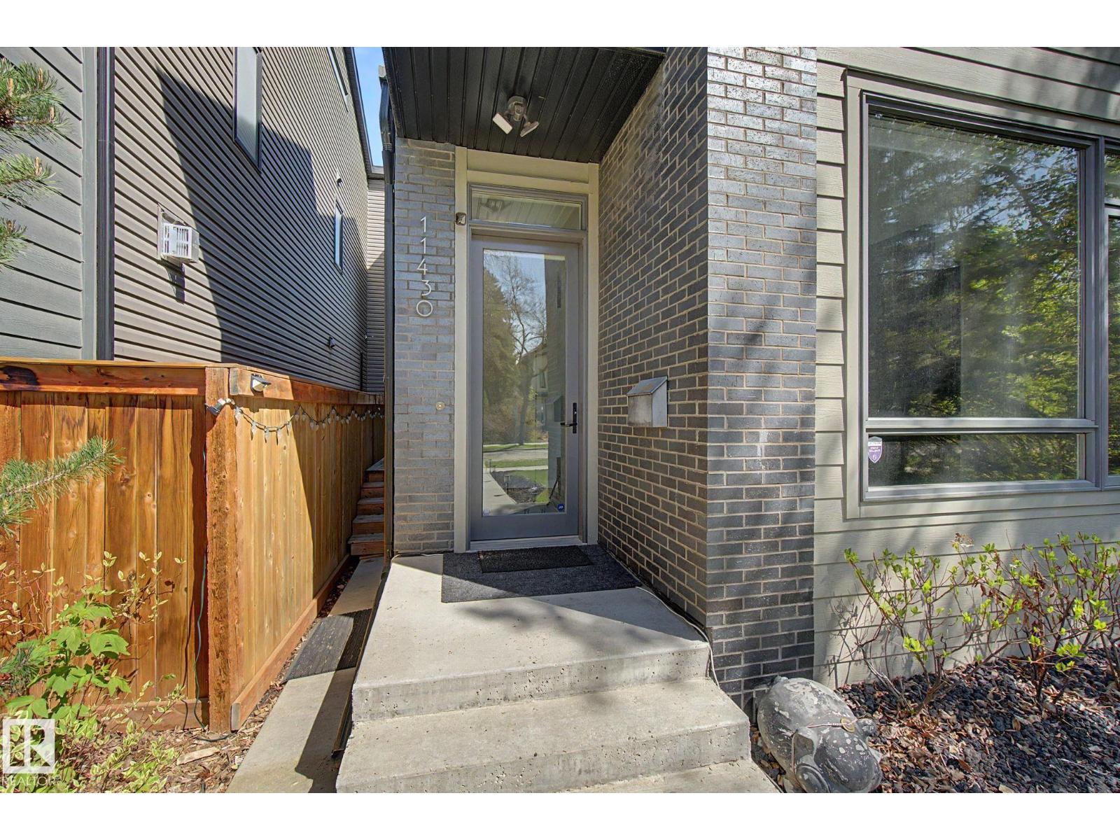
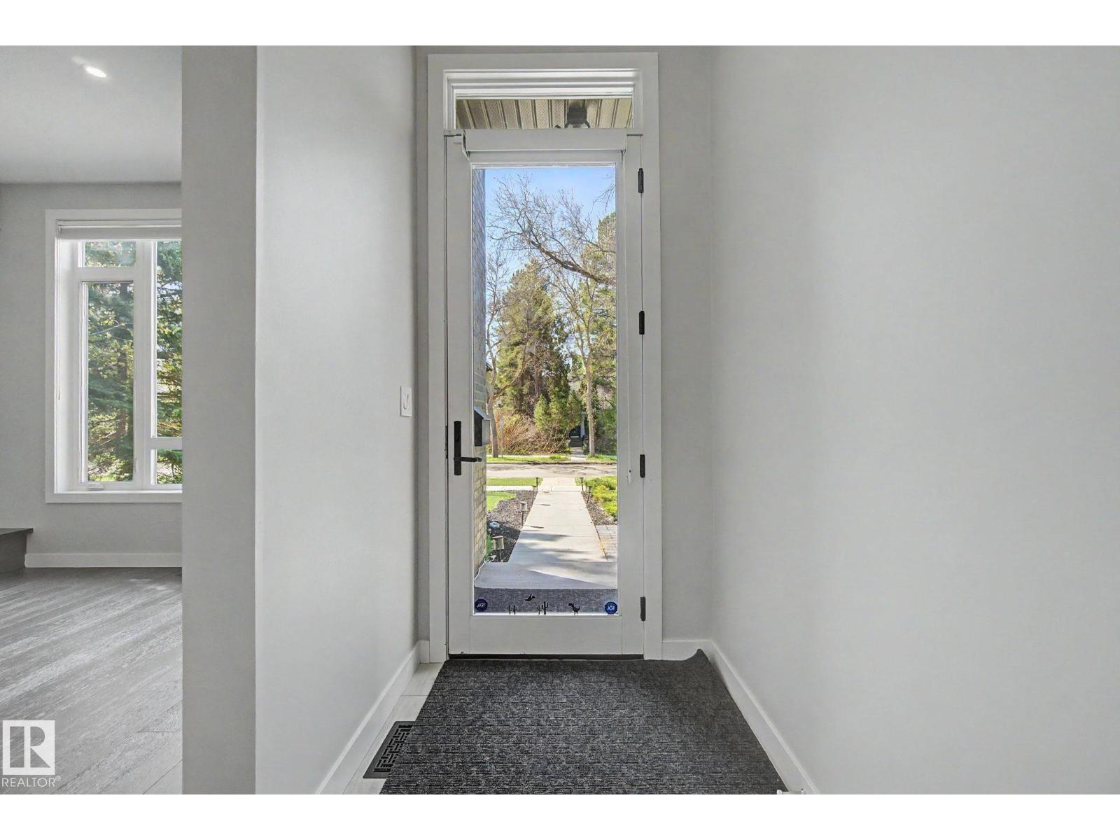
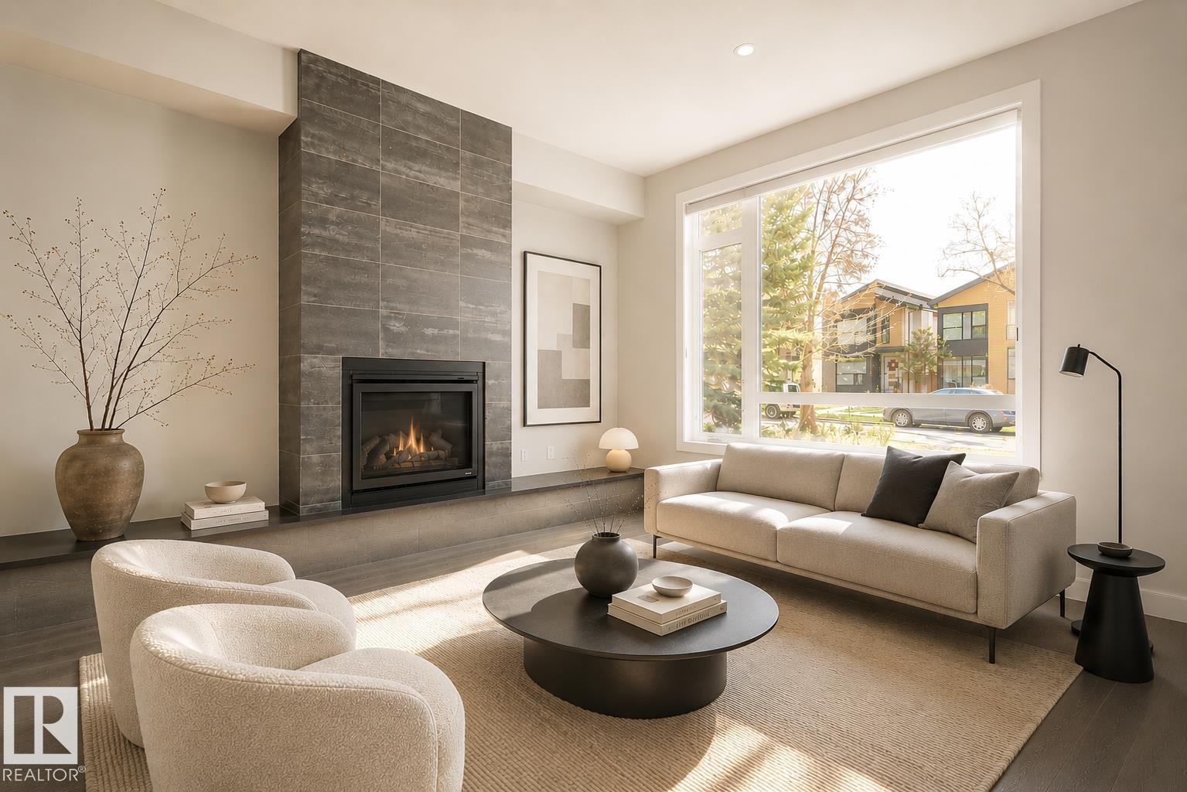
Experience elevated living in the heart of Belgravia with this beautifully crafted luxury infill by award-winning Urbis. Thoughtfully designed with soaring ceilings, oversized triple-pane windows, central A/C, and upscale finishes throughout, this home blends modern design with everyday functionality. The chef-inspired kitchen features quartz countertops, professional-grade appliances, a large island, and exceptional storage space. Upstairs offers a spacious primary retreat with a stunning ensuite and walk-in closet, along with two additional bedrooms. A third-floor loft and rooftop patio create the perfect space to relax or entertain. The fully finished basement includes a second kitchen, separate laundry, an additional bedroom, and full bath, offering excellent flexibility for extended family or guests. Located steps from the River Valley trail system, LRT, U of A, cafés, restaurants, and top rated schools. (id:31684)
| a week ago | Listing updated with changes from the MLS® | |
| a week ago | Price changed to $929,900 | |
| 4 weeks ago | Listing first seen on site |



The trademarks MLS®, Multiple Listing Service® and the associated logos are owned by The Canadian Real Estate Association (CREA) and identify the quality of services provided by real estate professionals who are members of CREA. Used under license.
The trademarks REALTOR®, REALTORS®, and the REALTOR® logo are controlled by The Canadian Real Estate Association (CREA) and identify real estate professionals who are members of CREA. These trademarks are owned or controlled by The Canadian Real Estate Association (CREA) and identify real estate professionals who are members of CREA (REALTOR®) and/or the quality of services they provide (MLS®).
This REALTOR.ca listing content is owned and licensed by REALTOR® members of The Canadian Real Estate Association.