


49 Rim RD NW NWEdmonton, AB T6P1C4
Due to the health concerns created by Coronavirus we are offering personal 1-1 online video walkthough tours where possible.
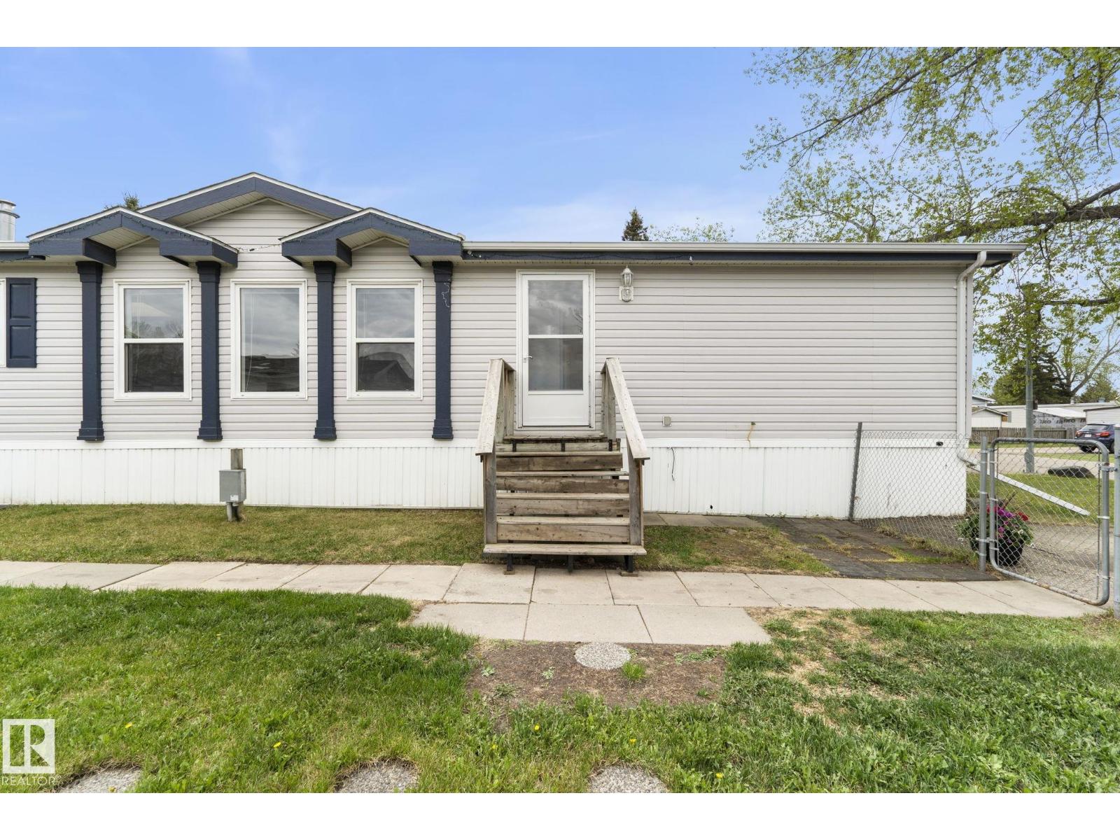
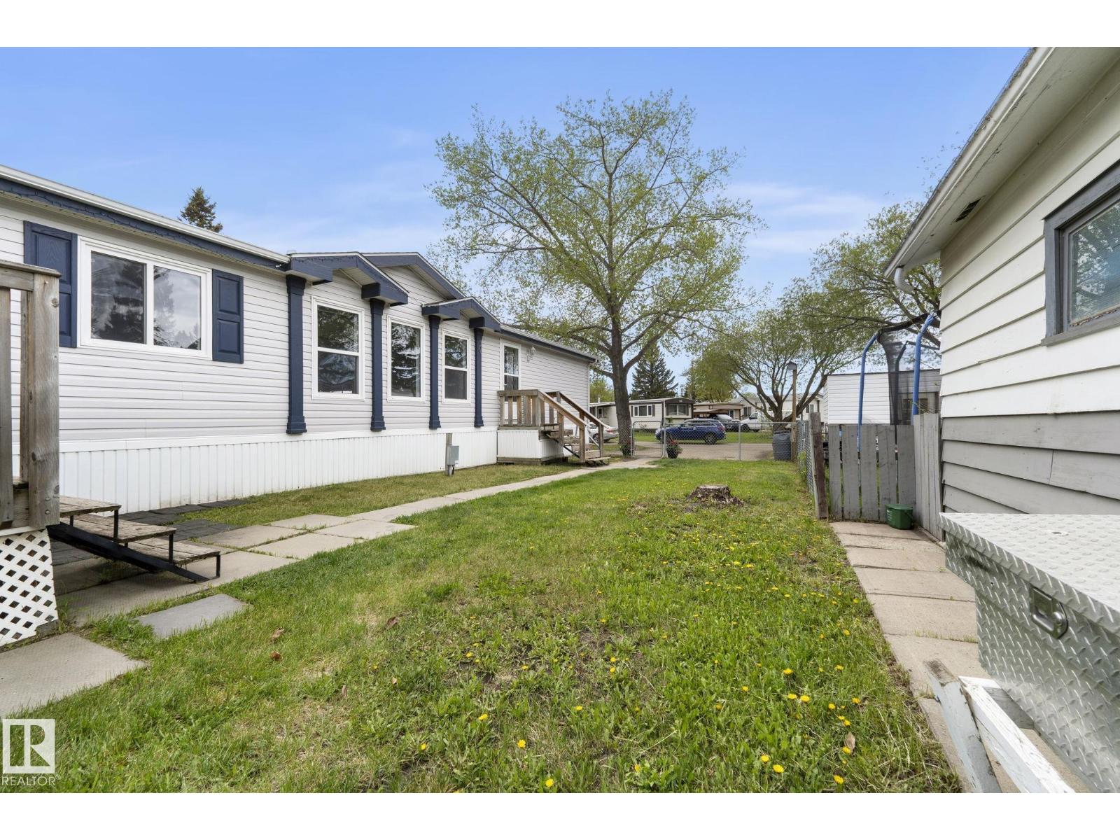
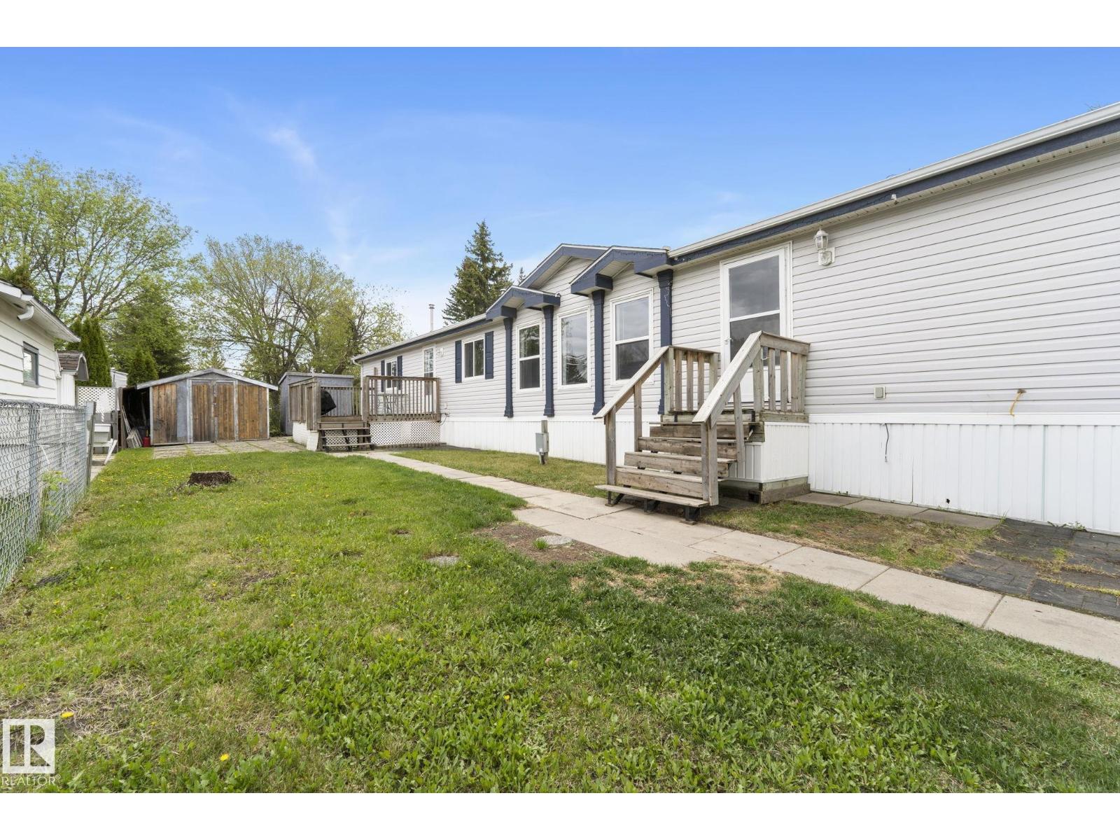
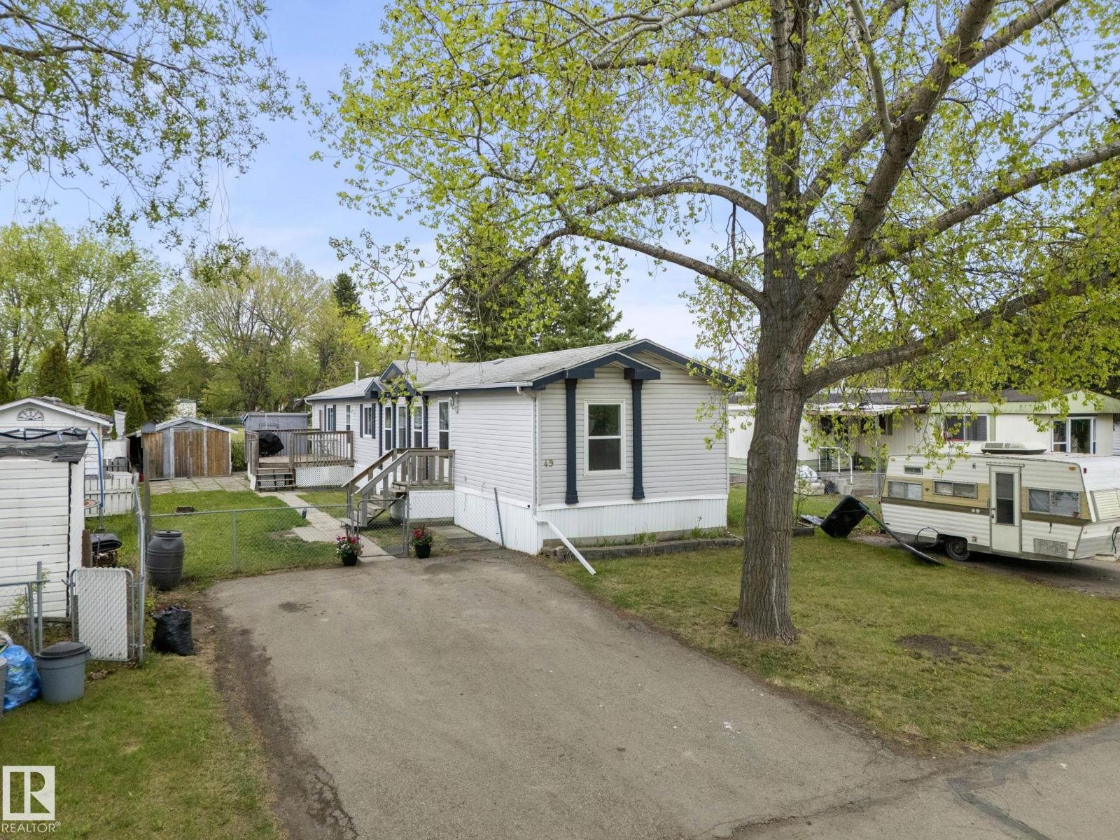
Welcome to this charming 3-BEDROOM, 2-BATHROOM, 1120 SQ/FT home located in the beautiful community of Maple Ridge. This home offers the perfect blend of AFFORDABILITY, CONVENIENCE, & PEACEFUL LIVING in one of Edmonton's most picturesque communities. The OPEN-CONCEPT design includes a LARGE LIVING ROOM that flows seamlessly into a DEDICATED KITCHEN/EATING NOOK, complete with a PANTRY for all your storage needs. The PRIMARY BEDROOM IS A TRUE RETREAT, offering a walk-in closet and a PRIVATE 4-PC ENSUITE — a rare and welcome feature. TWO ADDITIONAL well-sized bedrooms share a RARE SECOND/ 4-PC BATHROOM, making this layout ideal for families or those needing a home office or guest room. A dedicated LAUNDRY ROOM, utility space, a welcoming foyer, and a deck complete this beautiful home. RECENT UPDATES include: FURNACE MOTOR AND CHIMNEY (2021) AND HWT (2022). Easy access to MAJOR ROADWAYS and everyday amenities, THIS IS AFFORDABLE LIVING AT ITS FINEST! WELCOME HOME! (id:31684)
| 2 weeks ago | Listing updated with changes from the MLS® | |
| 2 weeks ago | Price changed to $118,900 | |
| 2 months ago | Listing first seen on site |



The trademarks MLS®, Multiple Listing Service® and the associated logos are owned by The Canadian Real Estate Association (CREA) and identify the quality of services provided by real estate professionals who are members of CREA. Used under license.
The trademarks REALTOR®, REALTORS®, and the REALTOR® logo are controlled by The Canadian Real Estate Association (CREA) and identify real estate professionals who are members of CREA. These trademarks are owned or controlled by The Canadian Real Estate Association (CREA) and identify real estate professionals who are members of CREA (REALTOR®) and/or the quality of services they provide (MLS®).
This REALTOR.ca listing content is owned and licensed by REALTOR® members of The Canadian Real Estate Association.