


117 CALLAGHAN DR SW SWEdmonton, AB T6W0J8
Due to the health concerns created by Coronavirus we are offering personal 1-1 online video walkthough tours where possible.
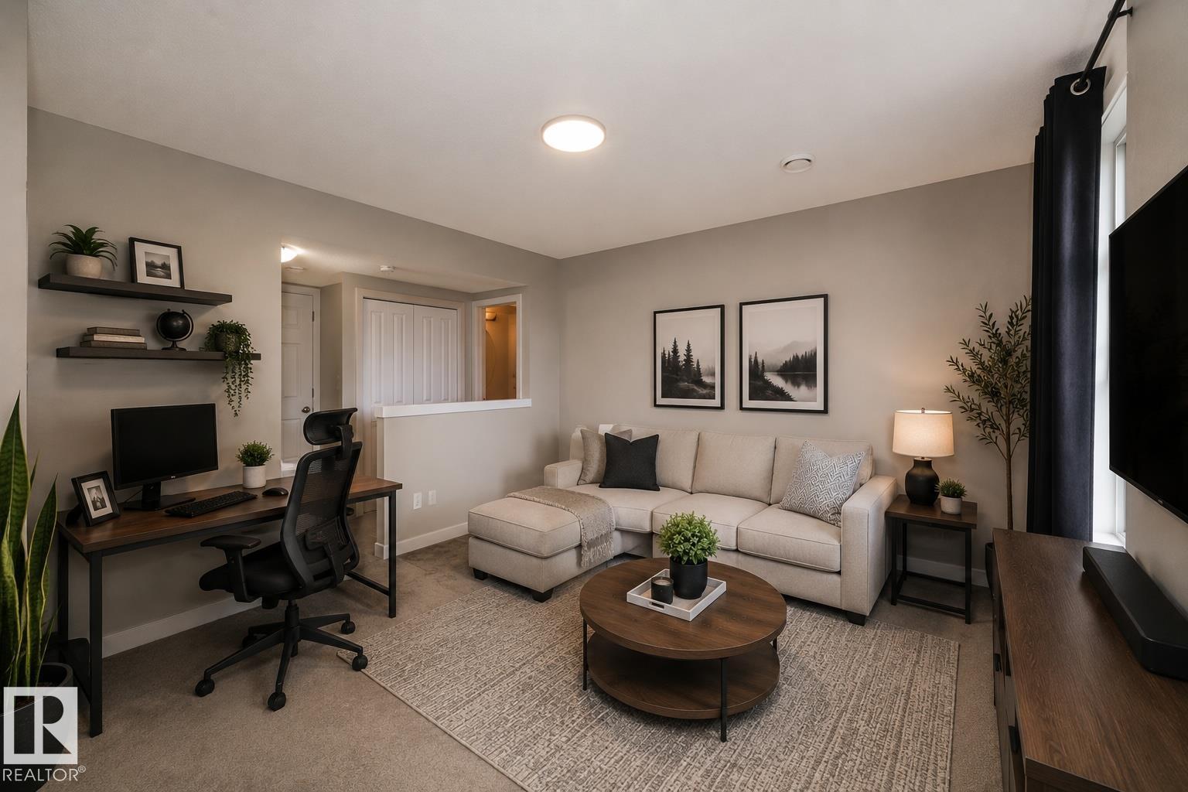
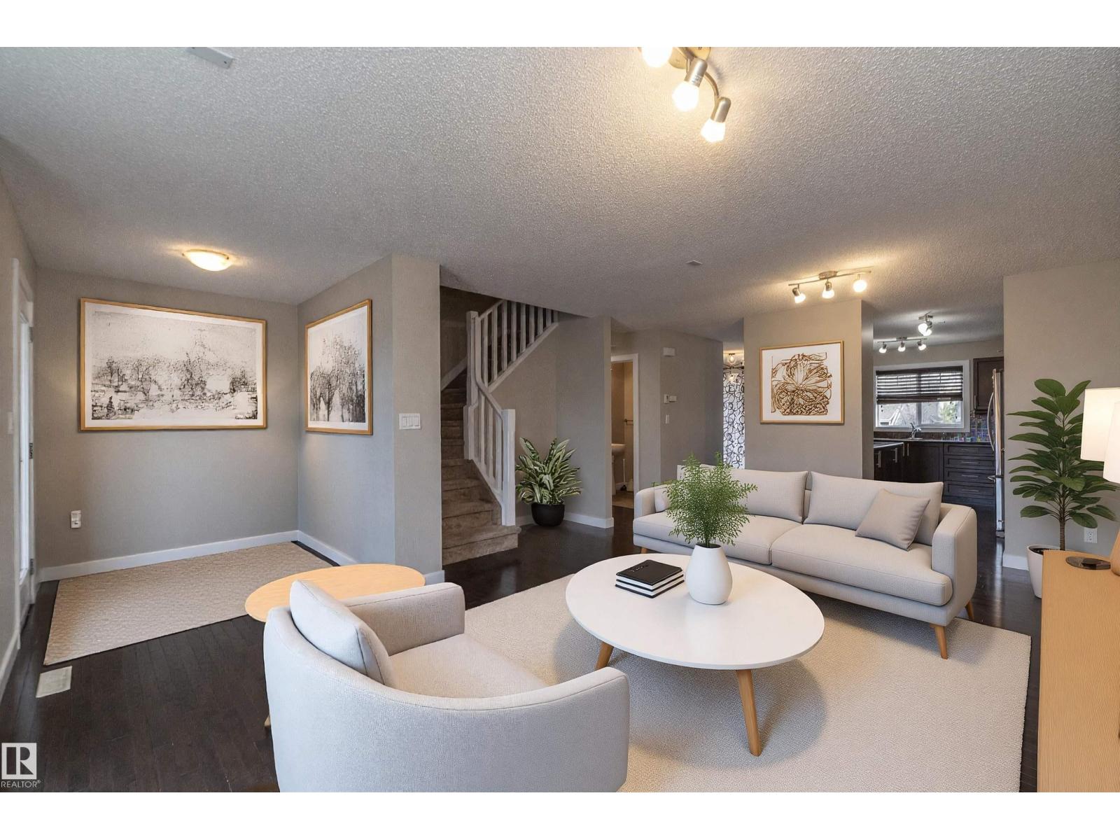
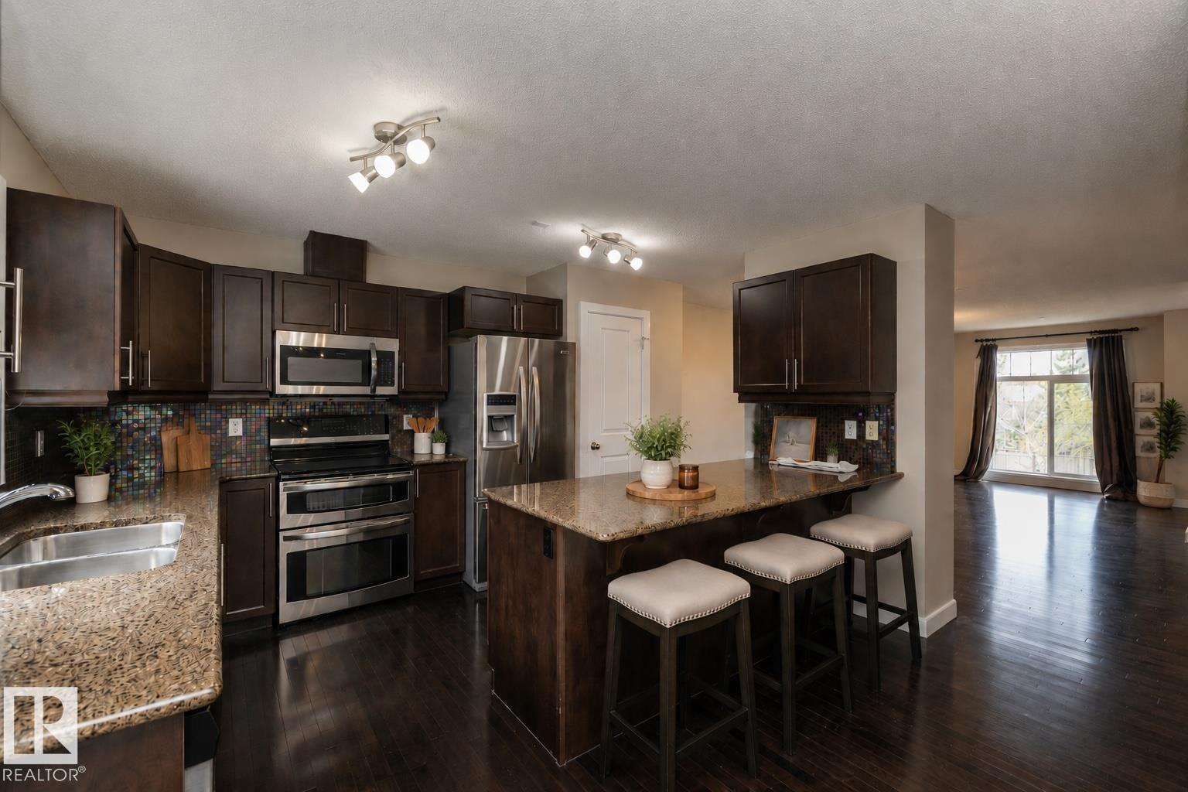
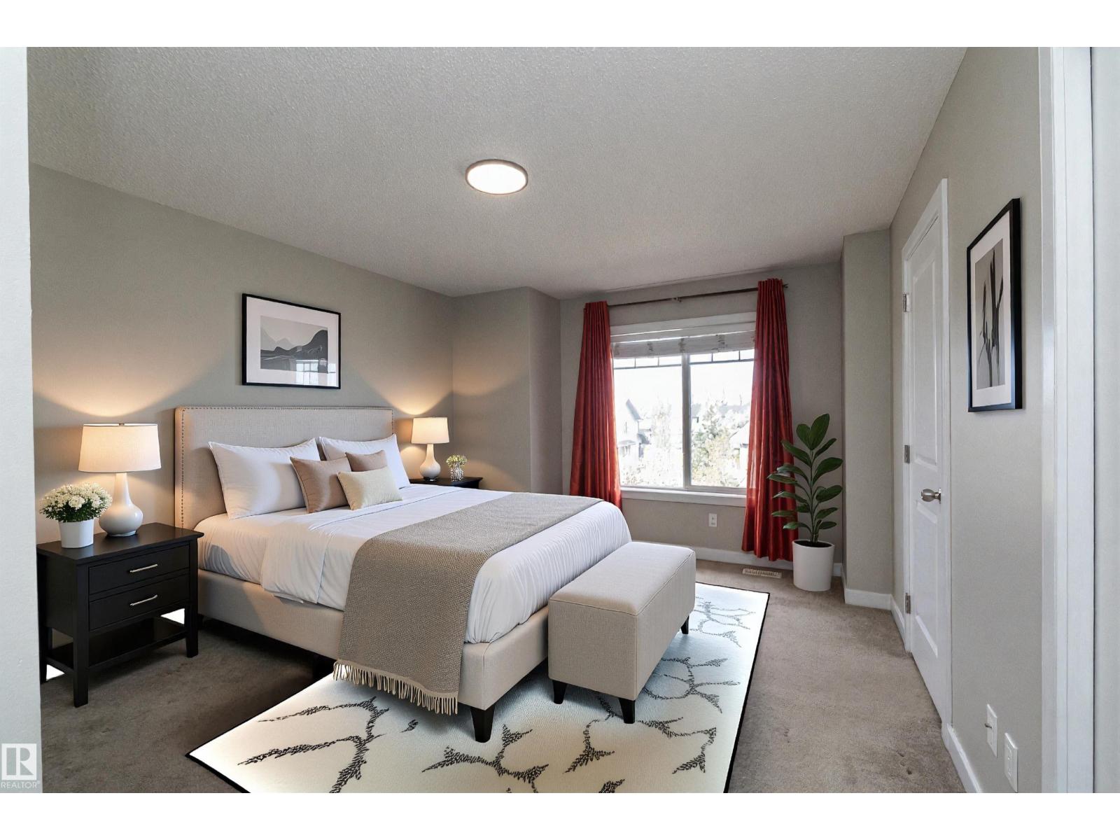
STYLE, SPACE & LOCATION — all wrapped into one beautifully maintained home in sought-after southwest Edmonton! Freshly painted & move-in ready, this stylish 3-storey offers over 1,800 sq. ft. of thoughtfully designed living space w/3 beds, 2.5 baths, & double garage. The bright open-concept main floor features rich hardwood flooring, granite countertops, a functional eat-at island kitchen, spacious dining area & modern finishes throughout. Enjoy morning coffee or evening sunsets from not one, but TWO private balconies. Upstairs, the generous primary suite includes a walk-in closet & private ensuite, while two additional bedrooms & upper laundry provide everyday convenience. Ideal for professionals, first-time buyers, or families seeking low-maintenance living close to nature & city access. Located just steps to ravine trails, parks, schools, public transit, shopping & quick connections to Henday, Hwy 2 & EIA. A perfect blend of comfort, convenience & lifestyle in a easy to access location. (id:31684)
| a week ago | Listing updated with changes from the MLS® | |
| 2 months ago | Listing first seen on site |



The trademarks MLS®, Multiple Listing Service® and the associated logos are owned by The Canadian Real Estate Association (CREA) and identify the quality of services provided by real estate professionals who are members of CREA. Used under license.
The trademarks REALTOR®, REALTORS®, and the REALTOR® logo are controlled by The Canadian Real Estate Association (CREA) and identify real estate professionals who are members of CREA. These trademarks are owned or controlled by The Canadian Real Estate Association (CREA) and identify real estate professionals who are members of CREA (REALTOR®) and/or the quality of services they provide (MLS®).
This REALTOR.ca listing content is owned and licensed by REALTOR® members of The Canadian Real Estate Association.