


583 Leger WY NWEdmonton, AB T6R3T5
Due to the health concerns created by Coronavirus we are offering personal 1-1 online video walkthough tours where possible.
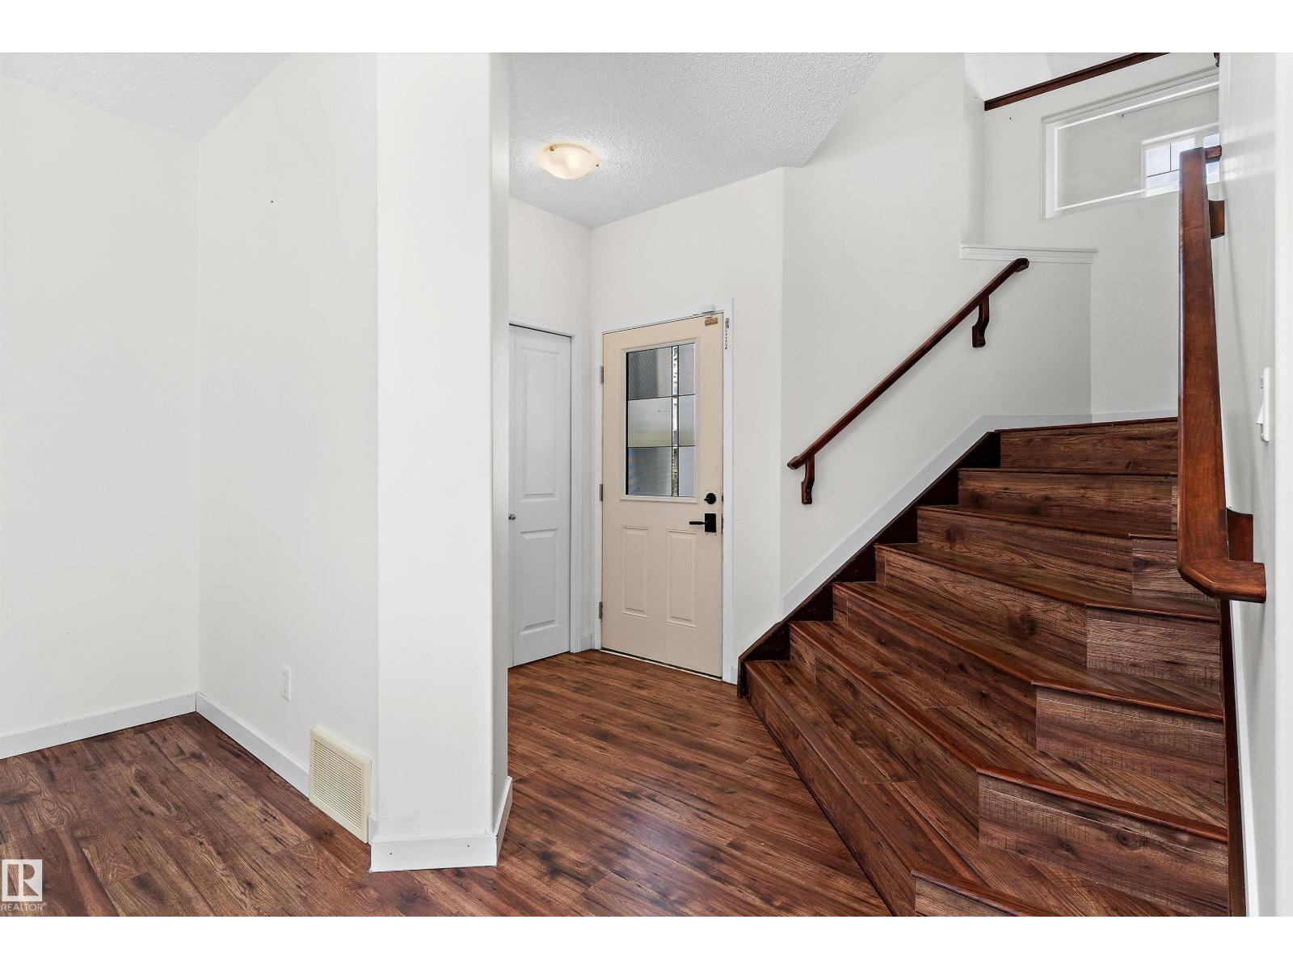
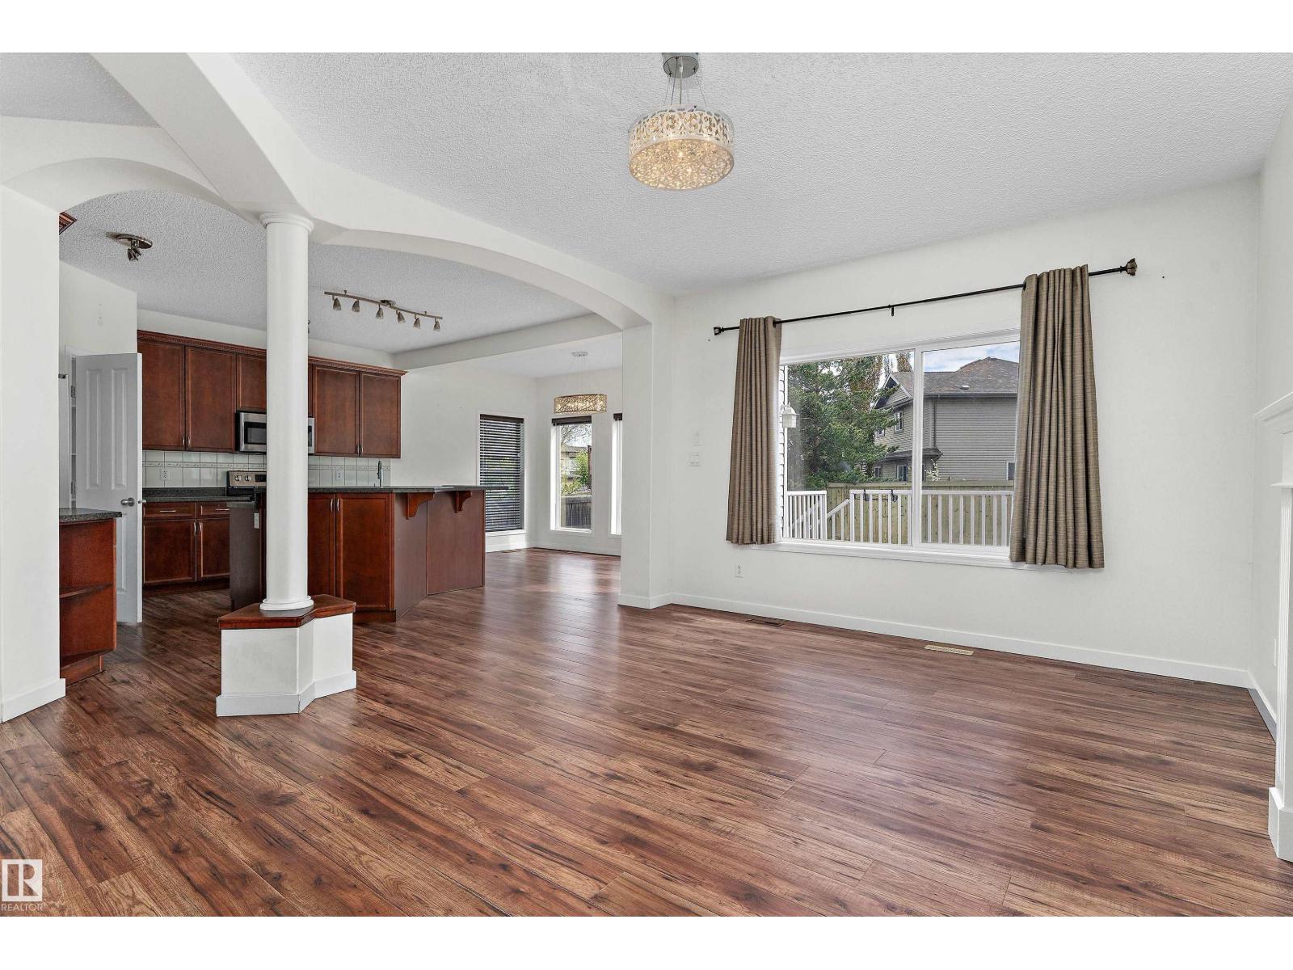
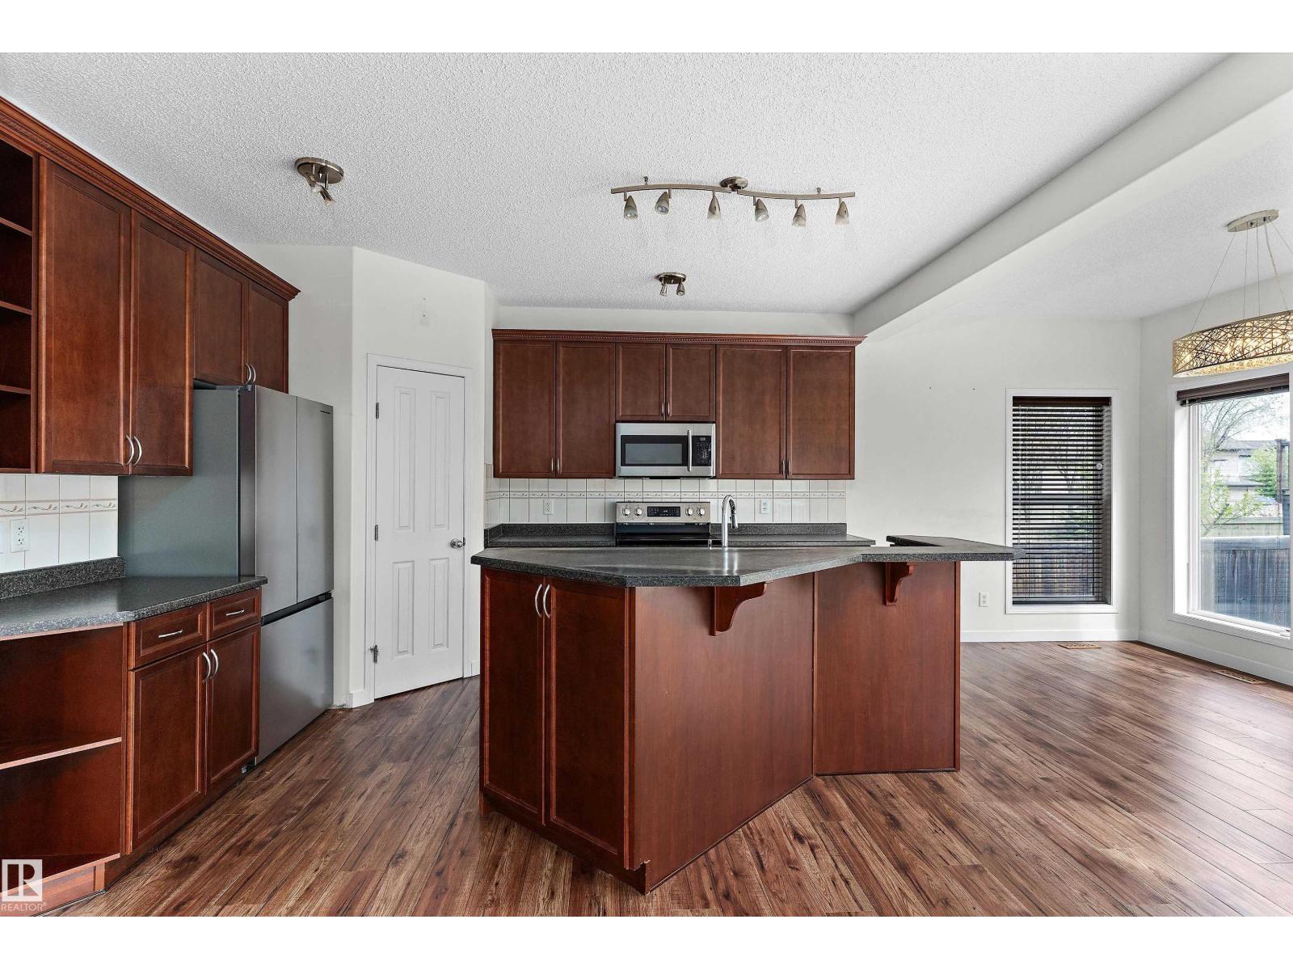

Welcome to this beautifully maintained two-storey home in sought-after Leger! Step inside to a bright, open-concept layout featuring rich laminate flooring, large windows, and a spacious living area with a cozy fireplace. The modern kitchen offers ample cabinetry, sleek finishes, a walk-through pantry, and an island perfect for entertaining. Upstairs you’ll find a generous bonus room, comfortable bedrooms, and a relaxing primary retreat complete with a spa-inspired ensuite featuring a soaker tub and separate shower. The fully finished basement adds even more living space with an additional bedroom, full bath, and versatile family room ideal for guests, hobbies, or movie nights. Enjoy the fully fenced and landscaped backyard with a large, maintenance free deck perfect for summer gatherings. Conveniently located close to schools, parks, walking trails, shopping, transit, and major commuter routes. A fantastic family home in a great northwest Edmonton community! (id:31684)
| 2 days ago | Listing updated with changes from the MLS® | |
| 2 days ago | Price changed to $587,000 | |
| 3 weeks ago | Listing first seen on site |



The trademarks MLS®, Multiple Listing Service® and the associated logos are owned by The Canadian Real Estate Association (CREA) and identify the quality of services provided by real estate professionals who are members of CREA. Used under license.
The trademarks REALTOR®, REALTORS®, and the REALTOR® logo are controlled by The Canadian Real Estate Association (CREA) and identify real estate professionals who are members of CREA. These trademarks are owned or controlled by The Canadian Real Estate Association (CREA) and identify real estate professionals who are members of CREA (REALTOR®) and/or the quality of services they provide (MLS®).
This REALTOR.ca listing content is owned and licensed by REALTOR® members of The Canadian Real Estate Association.