


4464 SUZANNA CR SWEdmonton, AB T6X 0Y5
Due to the health concerns created by Coronavirus we are offering personal 1-1 online video walkthough tours where possible.
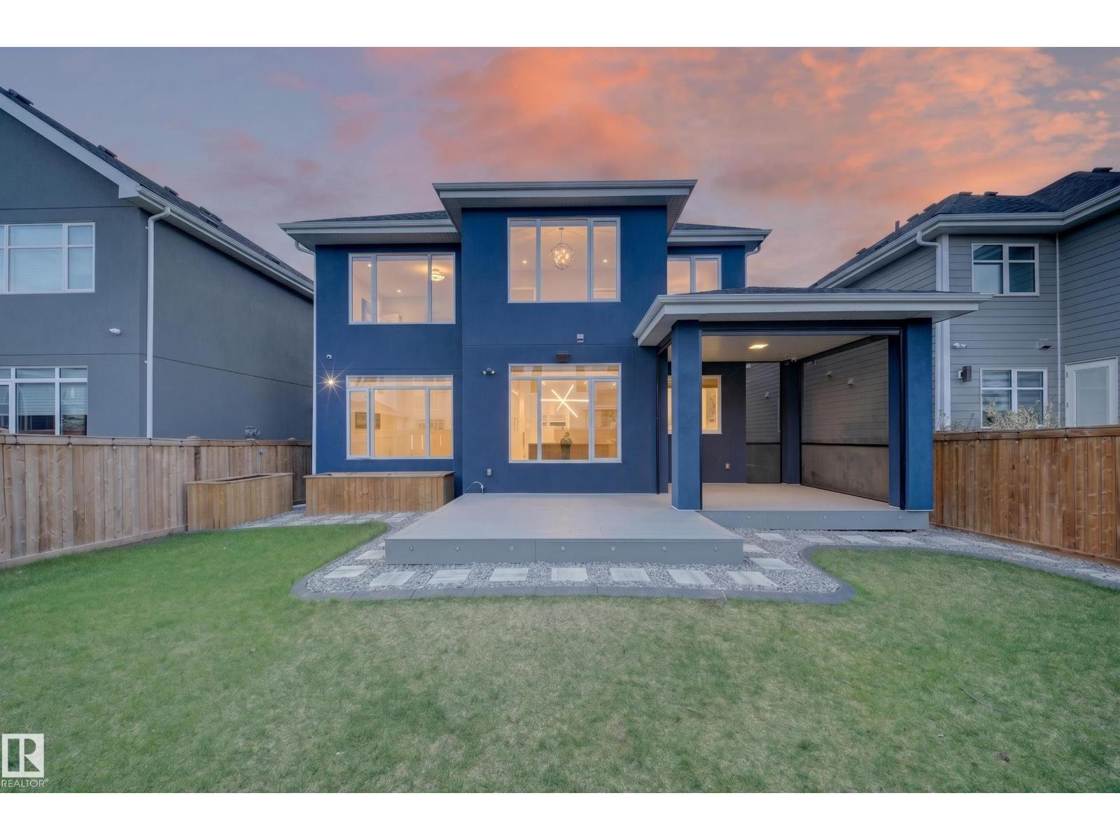
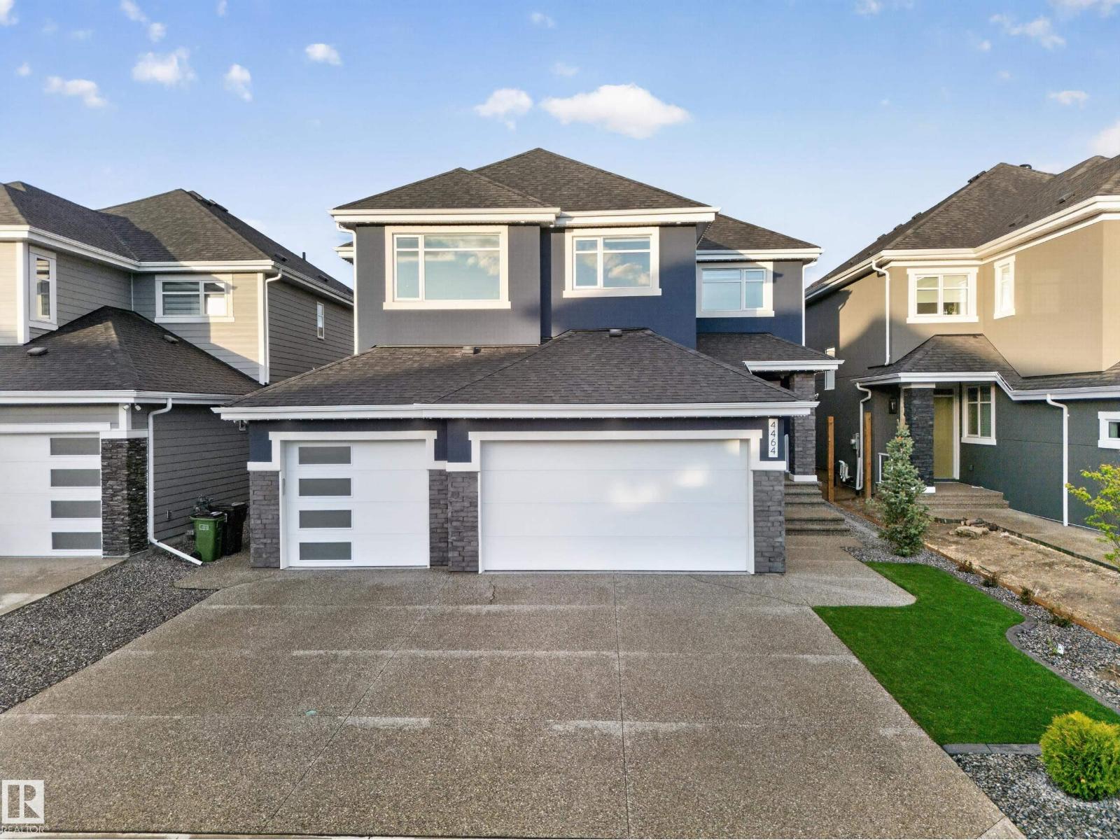
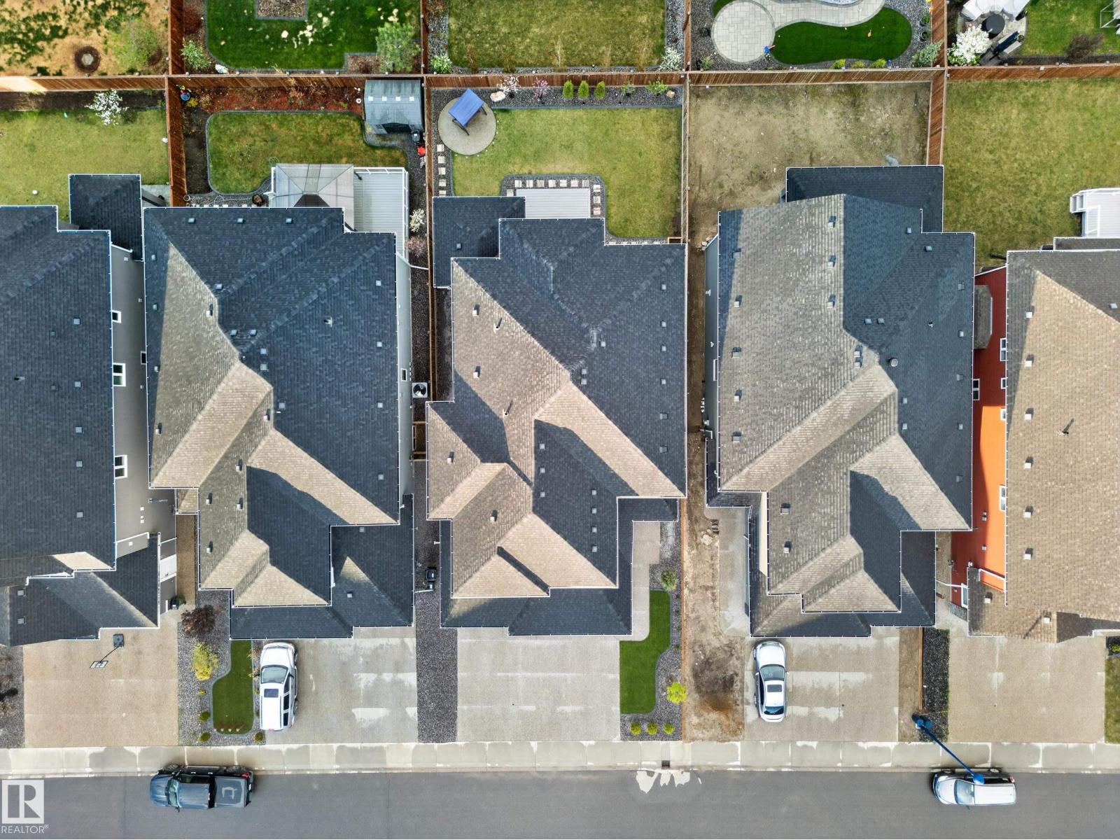
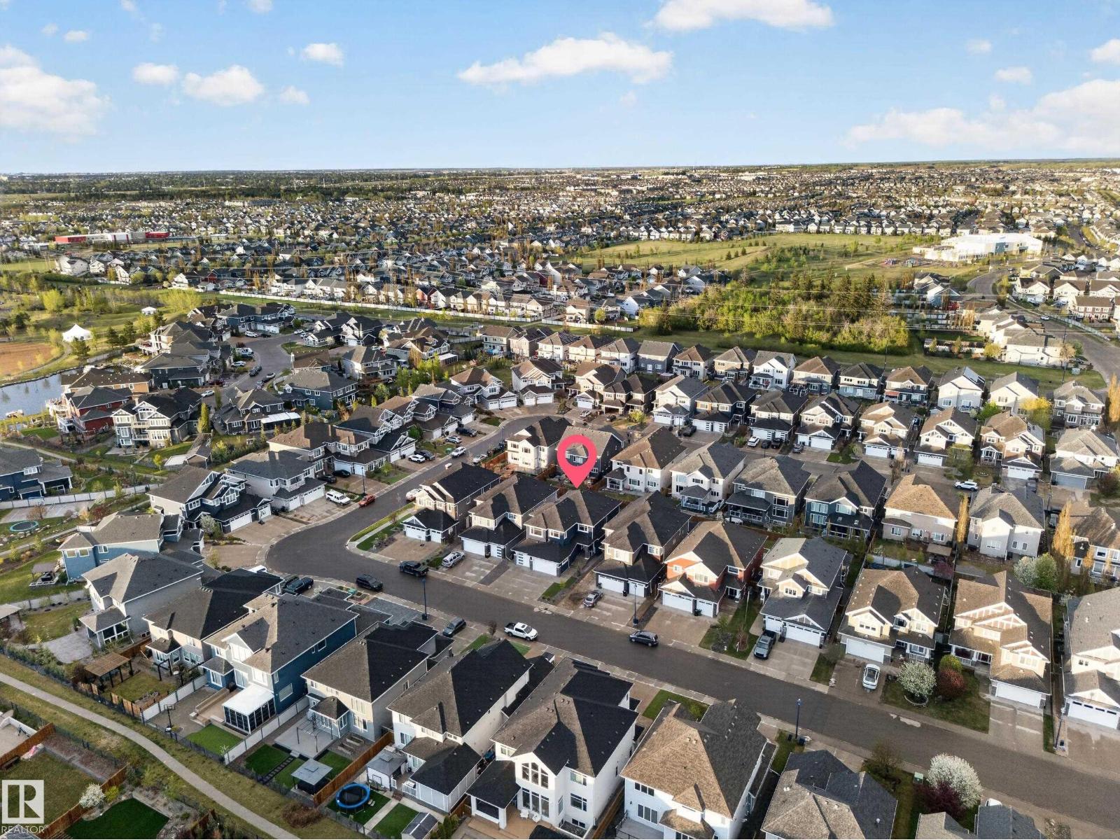
Some homes are built. This one was crafted for the family that refuses to compromise. Nestled in Summerside's coveted lake community, this stunning 3,241 sq ft masterpiece greets you with soaring 10-ft ceilings, rich hardwood, and a warmth that hits the moment you walk in. Music flows through every room. Light pours through every window. Upstairs, four generous bedrooms include two primary suites, because the people you love deserve their own sanctuary. End every day melting into your private steam shower. Wake up to a home that genuinely takes care of you.Outside, a covered deck, motorized screens, fire pit pad, and permanent lighting make every Edmonton evening feel like an occasion. The oversized heated triple garage with EV charger handles life's practicalities beautifully. And the legal 2-bedroom suite with its own private entrance? A serious mortgage offset that lets your home quietly pay for itself while your family lives above in absolute comfort. 7 bedrooms. 5 bathrooms. One extraordinary life. (id:31684)
| 5 days ago | Listing updated with changes from the MLS® | |
| 5 days ago | Price changed to $1,349,999 | |
| 5 days ago | Status changed to Active | |
| 3 months ago | Listing first seen on site |



The trademarks MLS®, Multiple Listing Service® and the associated logos are owned by The Canadian Real Estate Association (CREA) and identify the quality of services provided by real estate professionals who are members of CREA. Used under license.
The trademarks REALTOR®, REALTORS®, and the REALTOR® logo are controlled by The Canadian Real Estate Association (CREA) and identify real estate professionals who are members of CREA. These trademarks are owned or controlled by The Canadian Real Estate Association (CREA) and identify real estate professionals who are members of CREA (REALTOR®) and/or the quality of services they provide (MLS®).
This REALTOR.ca listing content is owned and licensed by REALTOR® members of The Canadian Real Estate Association.