


6324 132 AV NWEdmonton, AB T5A0J7
Due to the health concerns created by Coronavirus we are offering personal 1-1 online video walkthough tours where possible.
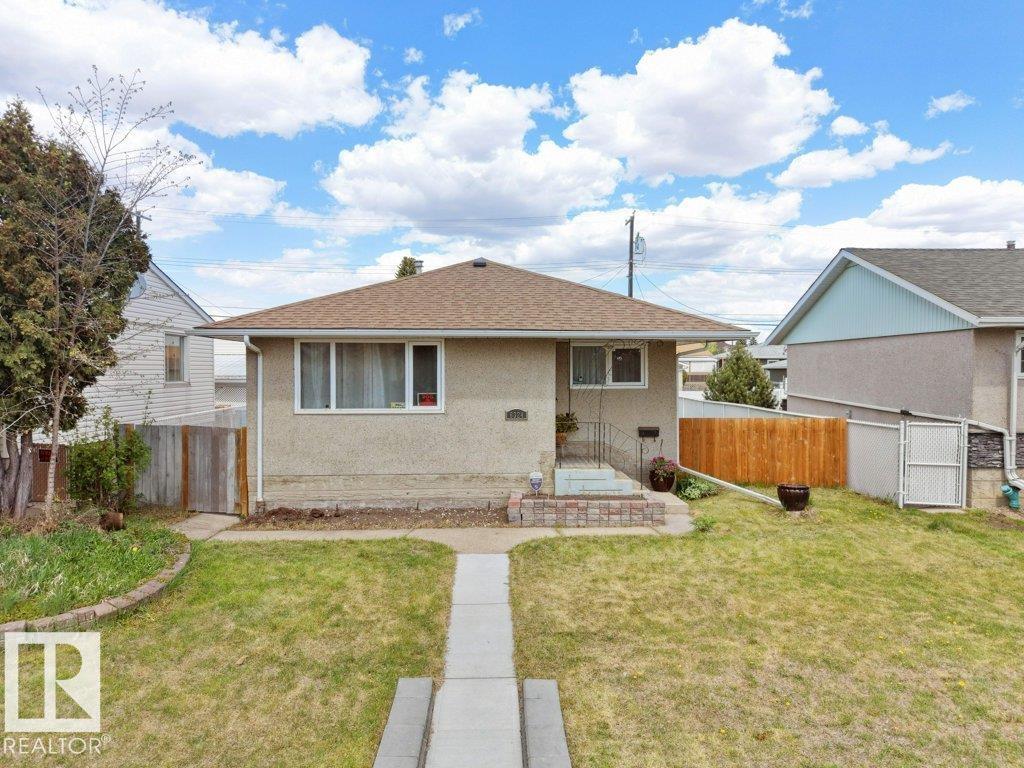
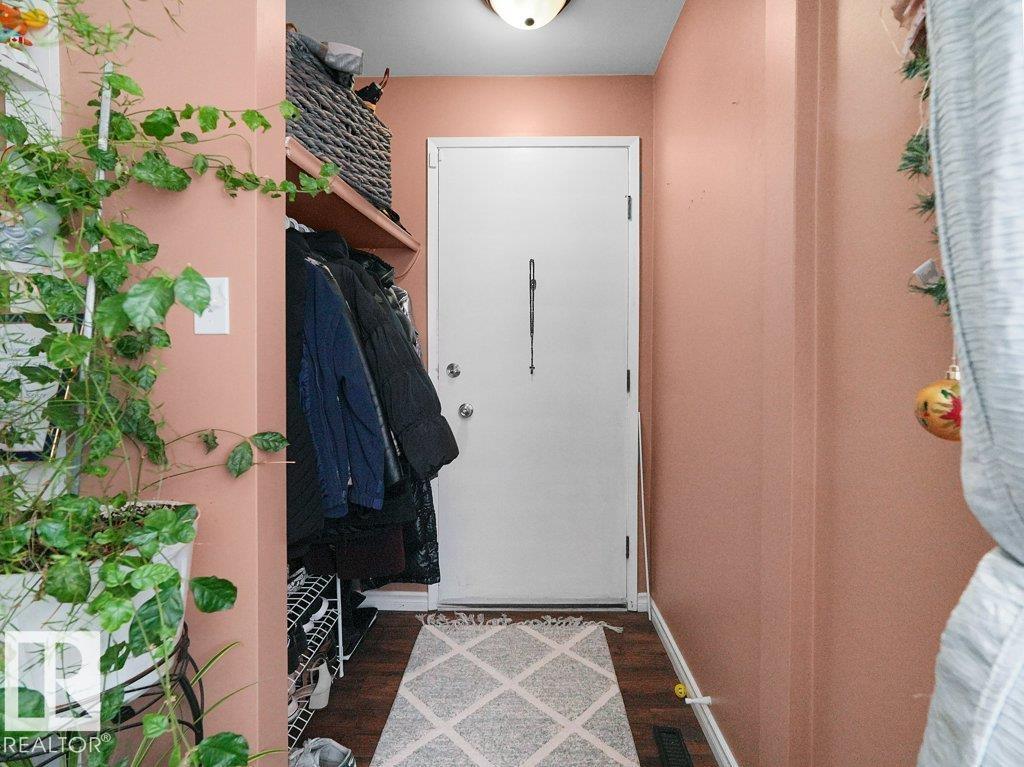
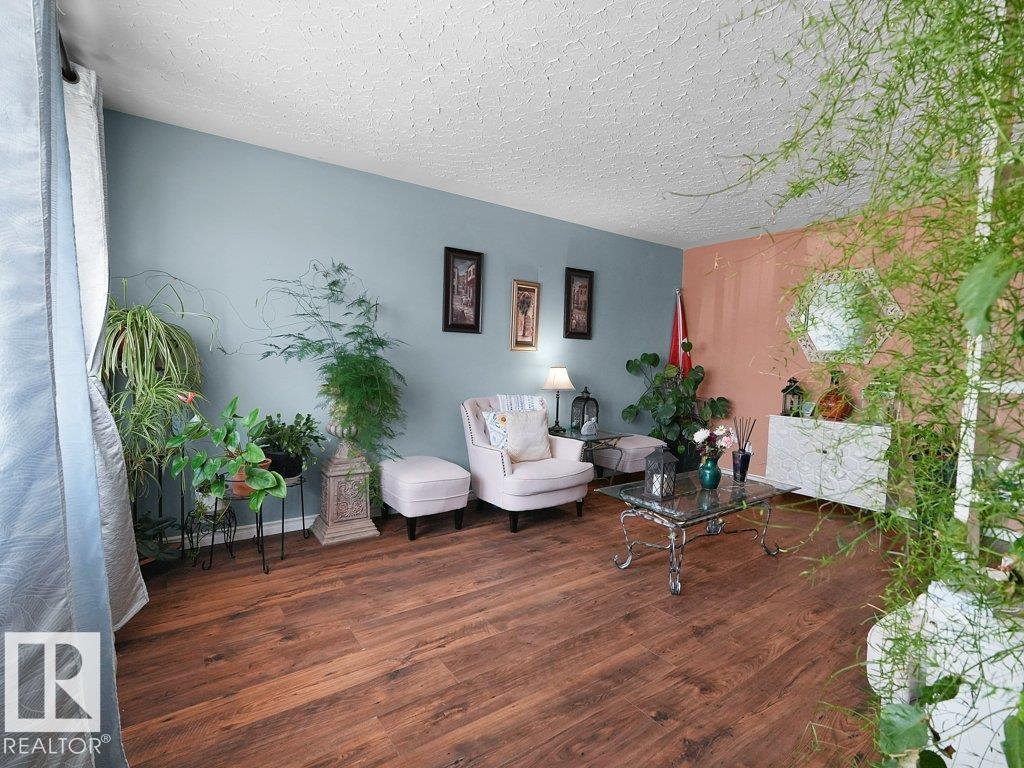
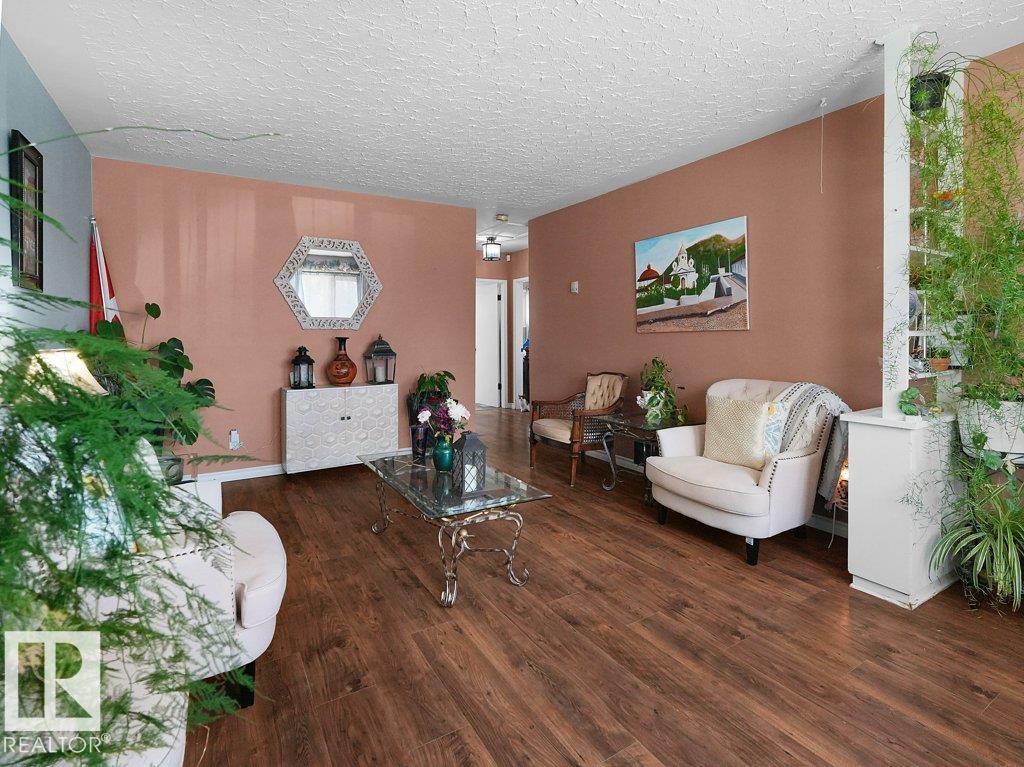
Welcome to this beautifully well kept bungalow ideally located close to public transit, shopping, schools, and all amenities. Perfect for first-time home buyers or those looking to downsize, this move-in ready home has seen numerous recent upgrades throughout over the years. The main floor features brand new flooring, fresh paint, updated trim and fixtures, electrical upgrades with 100 amp service, and a stunning well maintained kitchen complete with brand new stainless steel appliances. The fully finished basement offers a warm and inviting family room highlighted by a cozy wood stove and built-in bar area, making it the perfect space for entertaining family and friends. Outside, you’ll find an oversized heated single garage featuring and a large yard is partially fenced with low-maintenance privacy chain link fencing and also includes a concrete RV/boat parking pad. This well-maintained home offers pride of ownership throughout. (id:31684)
| 4 weeks ago | Listing updated with changes from the MLS® | |
| 4 weeks ago | Listing first seen on site |



The trademarks MLS®, Multiple Listing Service® and the associated logos are owned by The Canadian Real Estate Association (CREA) and identify the quality of services provided by real estate professionals who are members of CREA. Used under license.
The trademarks REALTOR®, REALTORS®, and the REALTOR® logo are controlled by The Canadian Real Estate Association (CREA) and identify real estate professionals who are members of CREA. These trademarks are owned or controlled by The Canadian Real Estate Association (CREA) and identify real estate professionals who are members of CREA (REALTOR®) and/or the quality of services they provide (MLS®).
This REALTOR.ca listing content is owned and licensed by REALTOR® members of The Canadian Real Estate Association.