


6108 173 AVE NWEdmonton, AB T5Y3W3
Due to the health concerns created by Coronavirus we are offering personal 1-1 online video walkthough tours where possible.
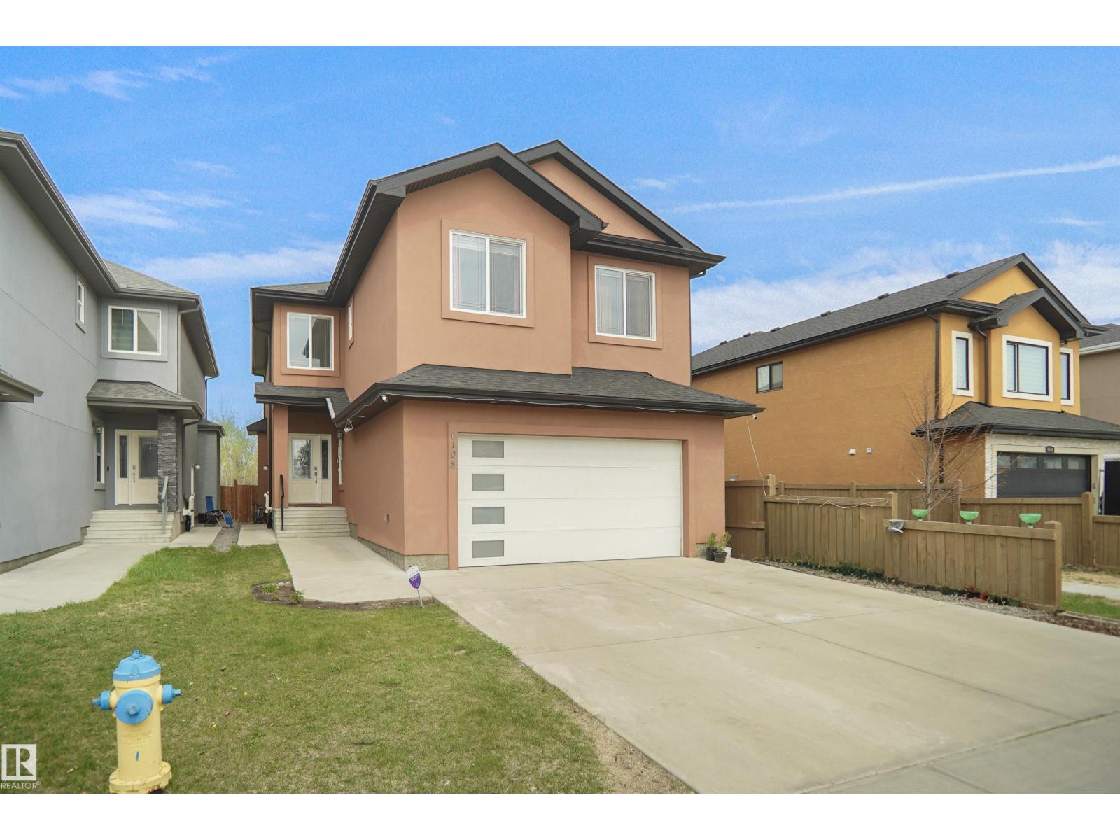
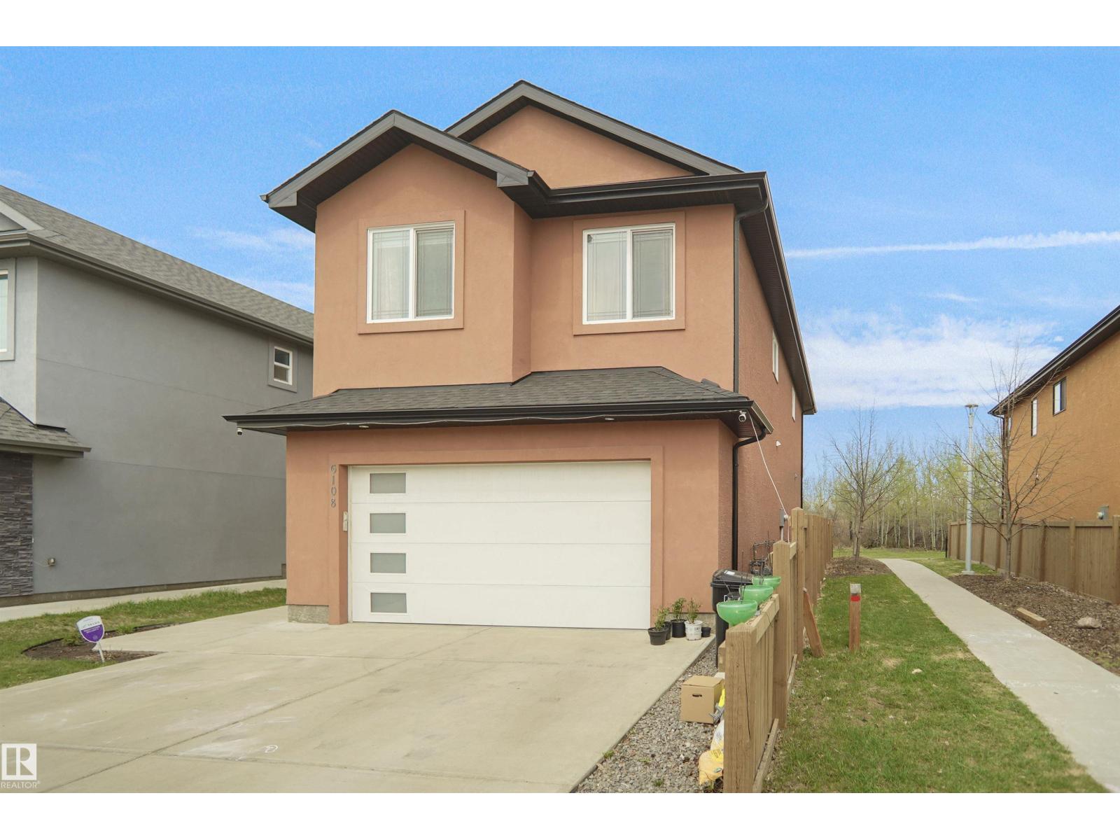
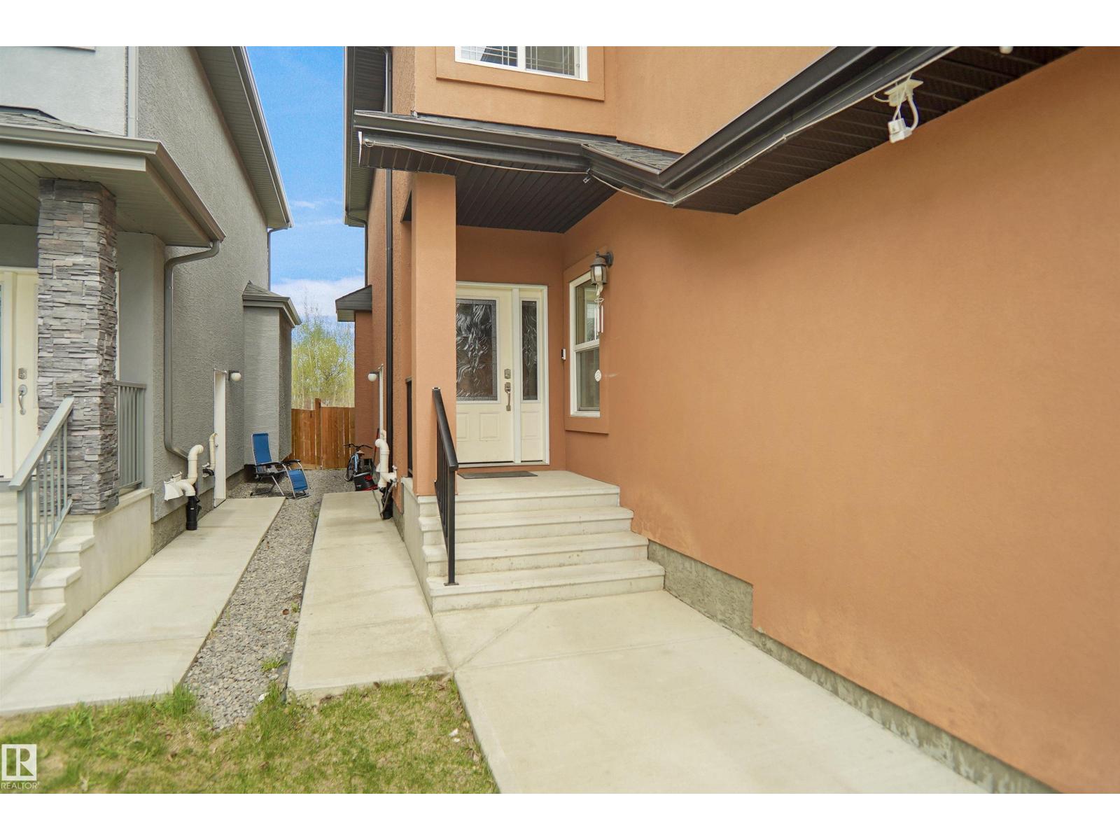
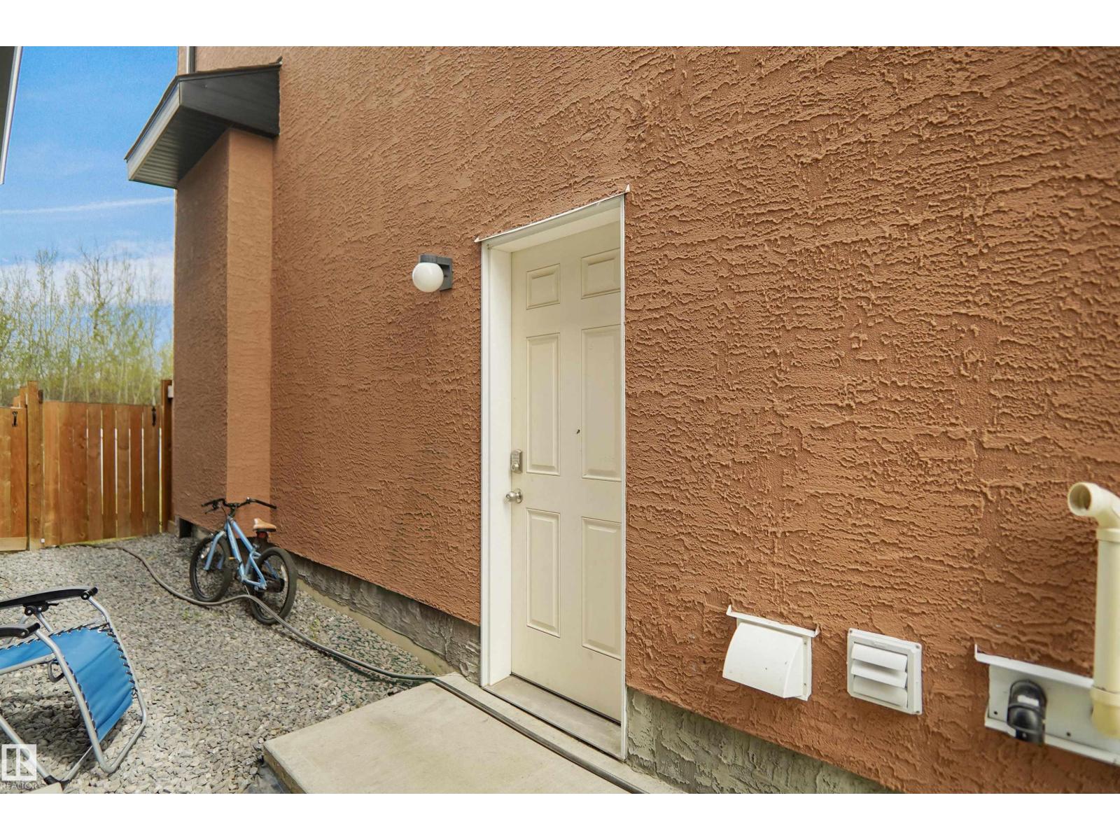
This Stunning 2-storey home featuring high-end upgrades with large private fence and backing a ravine with walking trails. There is 2-piece bath, functional mudroom with built-in storage, walk-through pantry, a stylish kitchen with a large island and stainless steel appliances. Bright open-concept living area with 18’ ceilings, electric fireplace, and spacious dining area. Upstairs includes 4 well-sized bedrooms, bonus room, laundry area, and a luxurious ensuite with a glass shower, walk-in closet, separate toilet room, stand-up shower, dual sinks, and large windows with a beautiful view of the trees. Separate side entrance to the finished basement. Fully landscaped with deck includes gas line for BBQ. Durable acrylic stucco exterior designed for long-lasting color and low maintenance. Conveniently located close to all amenities. (id:31684)
| 2 months ago | Listing updated with changes from the MLS® | |
| 2 months ago | Listing first seen on site |



The trademarks MLS®, Multiple Listing Service® and the associated logos are owned by The Canadian Real Estate Association (CREA) and identify the quality of services provided by real estate professionals who are members of CREA. Used under license.
The trademarks REALTOR®, REALTORS®, and the REALTOR® logo are controlled by The Canadian Real Estate Association (CREA) and identify real estate professionals who are members of CREA. These trademarks are owned or controlled by The Canadian Real Estate Association (CREA) and identify real estate professionals who are members of CREA (REALTOR®) and/or the quality of services they provide (MLS®).
This REALTOR.ca listing content is owned and licensed by REALTOR® members of The Canadian Real Estate Association.