


8612 108A ST NWEdmonton, AB T6E4M8
Due to the health concerns created by Coronavirus we are offering personal 1-1 online video walkthough tours where possible.
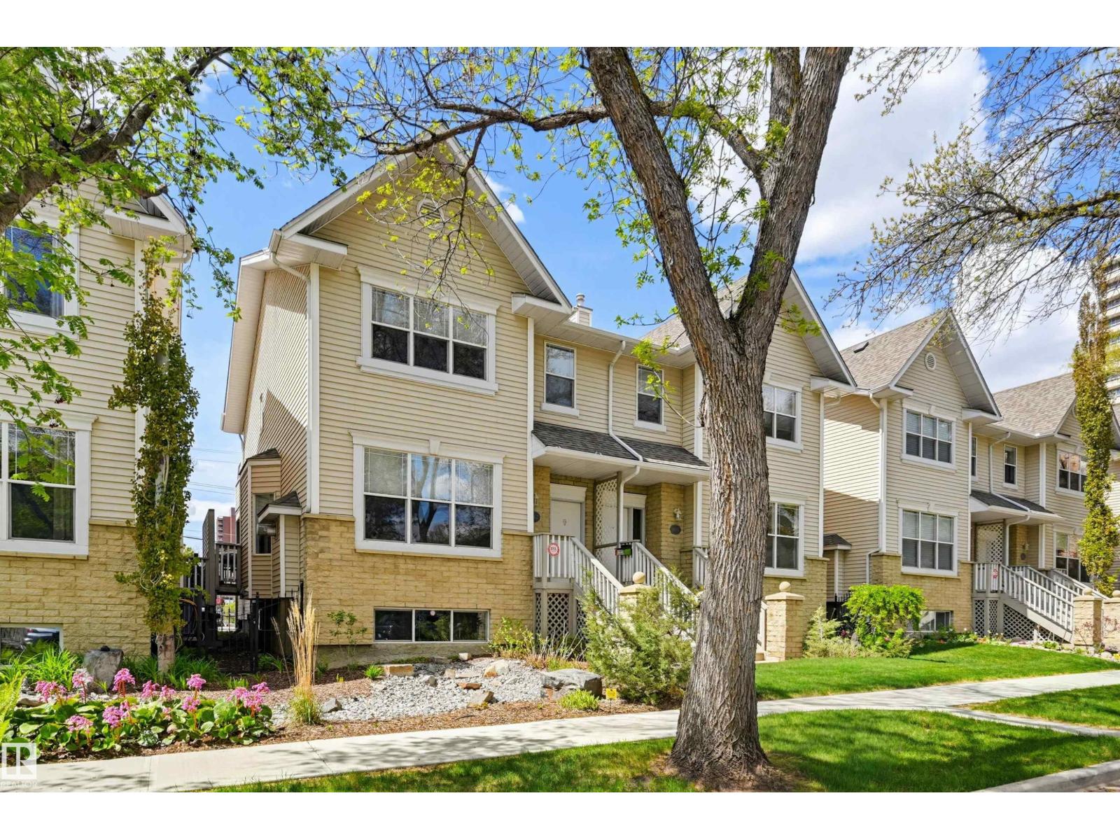
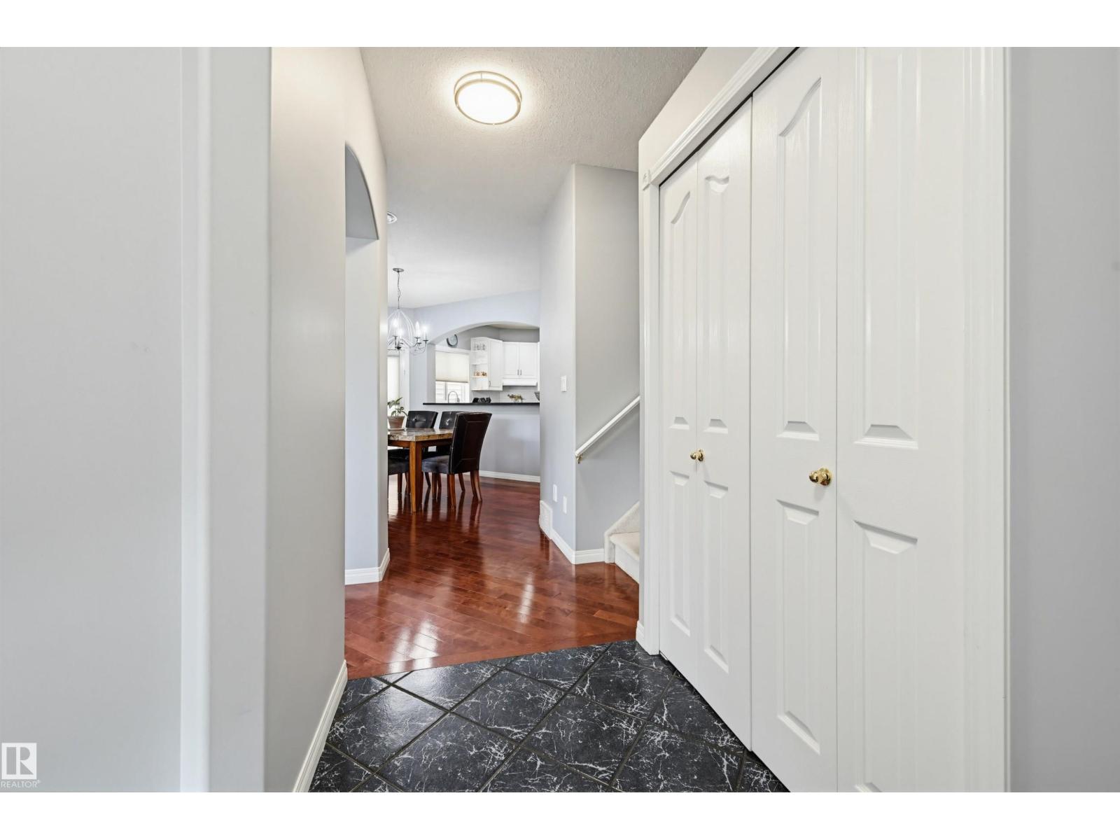
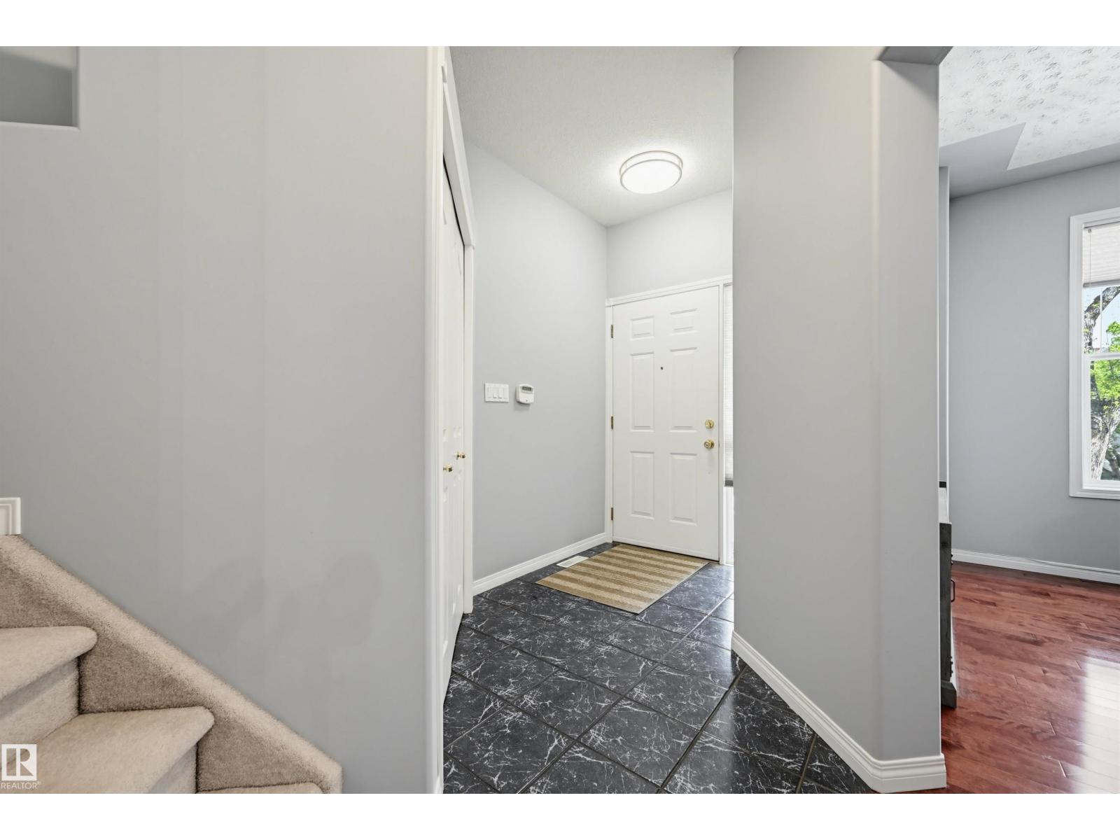
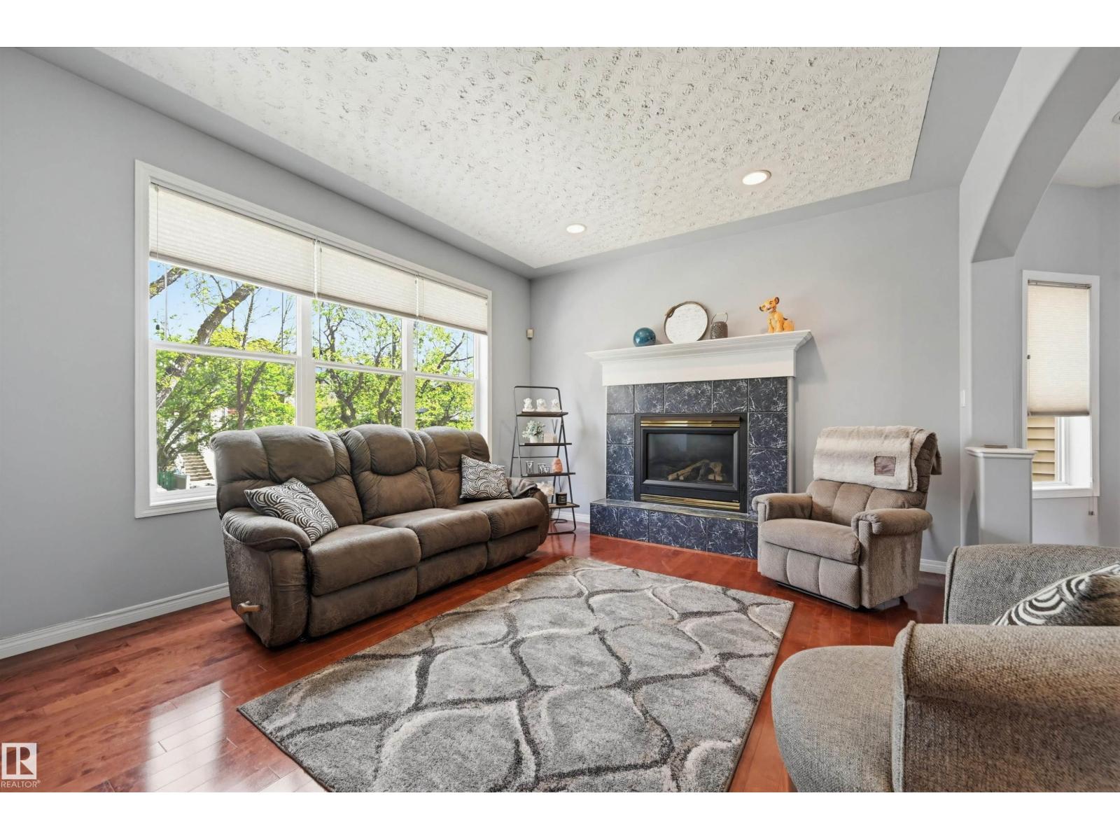
Incredible location! Carefree urban living is yours on this tree-lined street near the U of A, River Valley, Legislature, Downtown, and Whyte Ave. Functional kitchen with Built-in appliances, walk-in pantry, loads of cupboards, and counter space. A conveient barbecue deck adds appeal to the kitchen and dining room. The living room has a timeless elegance with hardwood floors, bay window and fireplace. Convenient powder room completes this level. Upstairs you’ll love the large master suite with vaulted ceiling, sitting area, 2 walk-in closets and ensuite. The bonus room leads out to the huge west-facing deck with power-awning. A second bedroom/den completes this level. Downstairs enjoy a family room, bedroom and full bath, and a fully insulated cold room. The over-sized double attached garage provides room for 2 cars and storage. Love the walking lifestyle of this desirable neighbourhood, where coffee shops, restaurants and public transit are all just a short stroll away. Enjoy a shift in your lifestyle. (id:31684)
| 3 weeks ago | Listing updated with changes from the MLS® | |
| 3 weeks ago | Listing first seen on site |



The trademarks MLS®, Multiple Listing Service® and the associated logos are owned by The Canadian Real Estate Association (CREA) and identify the quality of services provided by real estate professionals who are members of CREA. Used under license.
The trademarks REALTOR®, REALTORS®, and the REALTOR® logo are controlled by The Canadian Real Estate Association (CREA) and identify real estate professionals who are members of CREA. These trademarks are owned or controlled by The Canadian Real Estate Association (CREA) and identify real estate professionals who are members of CREA (REALTOR®) and/or the quality of services they provide (MLS®).
This REALTOR.ca listing content is owned and licensed by REALTOR® members of The Canadian Real Estate Association.