


14808 96 ST NWEdmonton, AB T5E4W7
Due to the health concerns created by Coronavirus we are offering personal 1-1 online video walkthough tours where possible.
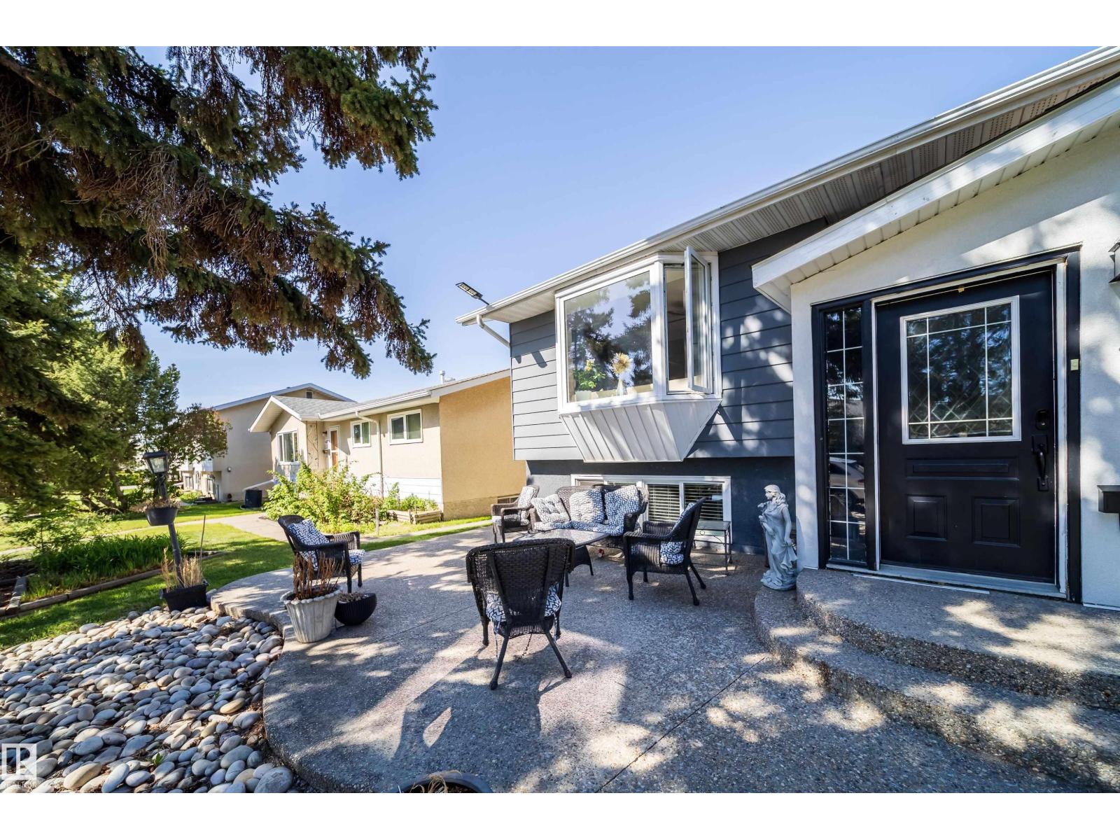
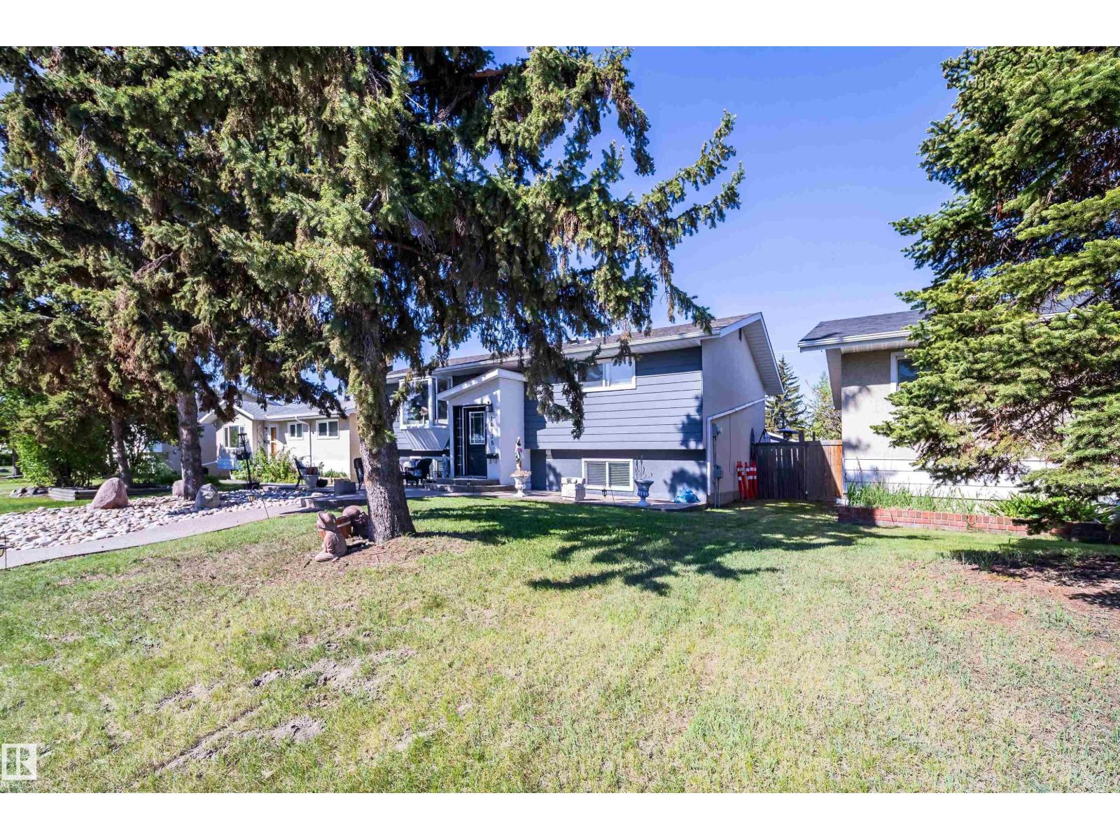
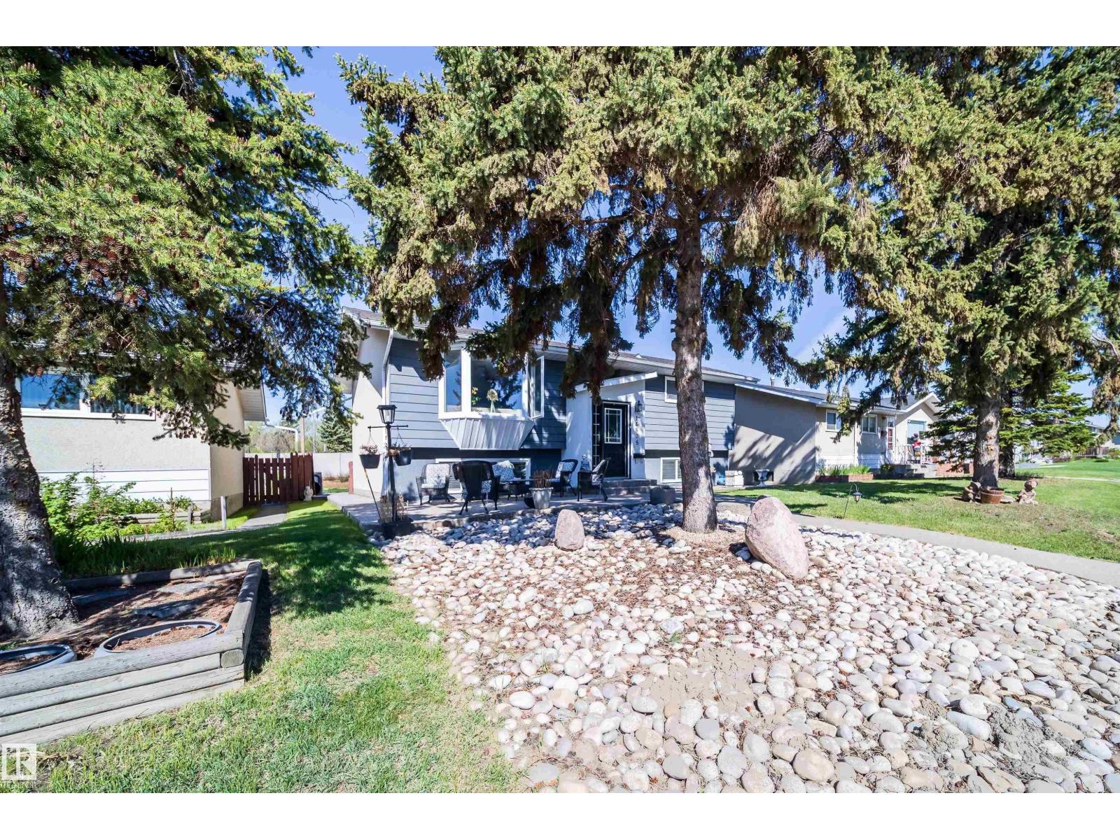
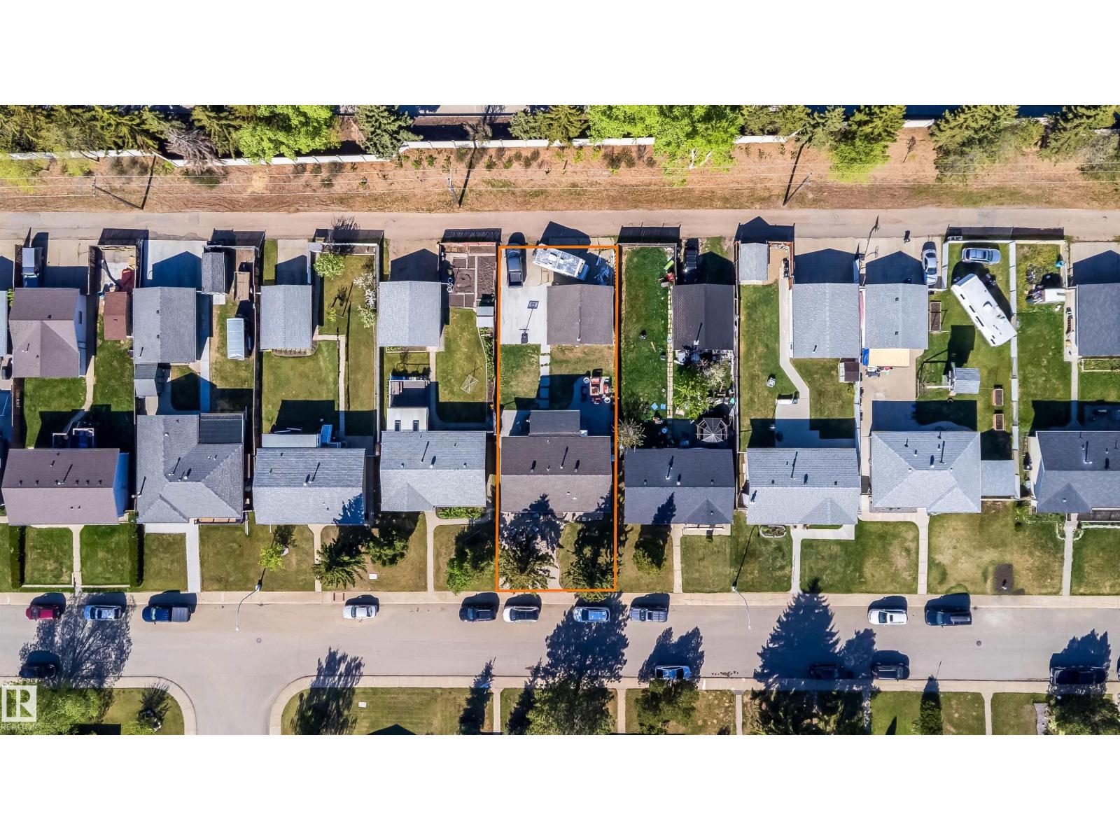
Fantastic opportunity to own this beautifully renovated bi-level in the family-friendly community of Evansdale. This spacious home has been extensively upgraded throughout and offers exceptional curb appeal. The newer kitchen features newer appliances, loads of cabinetry, and plenty of countertop space, ideal for everyday living and entertaining. The main floor offers three spacious bedrooms, a bright living room with large windows, and plenty of natural light throughout. The fully finished basement includes two additional bedrooms and a large family room, providing ample space for a growing family. Enjoy the bright sunroom/second family room complete with a cozy fireplace, perfect for relaxing year-round. Additional upgrades include newer windows,newer roof, newer HWT and Furnace, bathrooms, and modern improvements throughout. Close to schools, parks, shopping, and all amenities, this move-in-ready home offers space, comfort, and style for the whole family. (id:31684)
| yesterday | Listing updated with changes from the MLS® | |
| 3 days ago | Listing first seen on site |



The trademarks MLS®, Multiple Listing Service® and the associated logos are owned by The Canadian Real Estate Association (CREA) and identify the quality of services provided by real estate professionals who are members of CREA. Used under license.
The trademarks REALTOR®, REALTORS®, and the REALTOR® logo are controlled by The Canadian Real Estate Association (CREA) and identify real estate professionals who are members of CREA. These trademarks are owned or controlled by The Canadian Real Estate Association (CREA) and identify real estate professionals who are members of CREA (REALTOR®) and/or the quality of services they provide (MLS®).
This REALTOR.ca listing content is owned and licensed by REALTOR® members of The Canadian Real Estate Association.