


#18 10453 20 AV NWEdmonton, AB T6J5A1
Due to the health concerns created by Coronavirus we are offering personal 1-1 online video walkthough tours where possible.
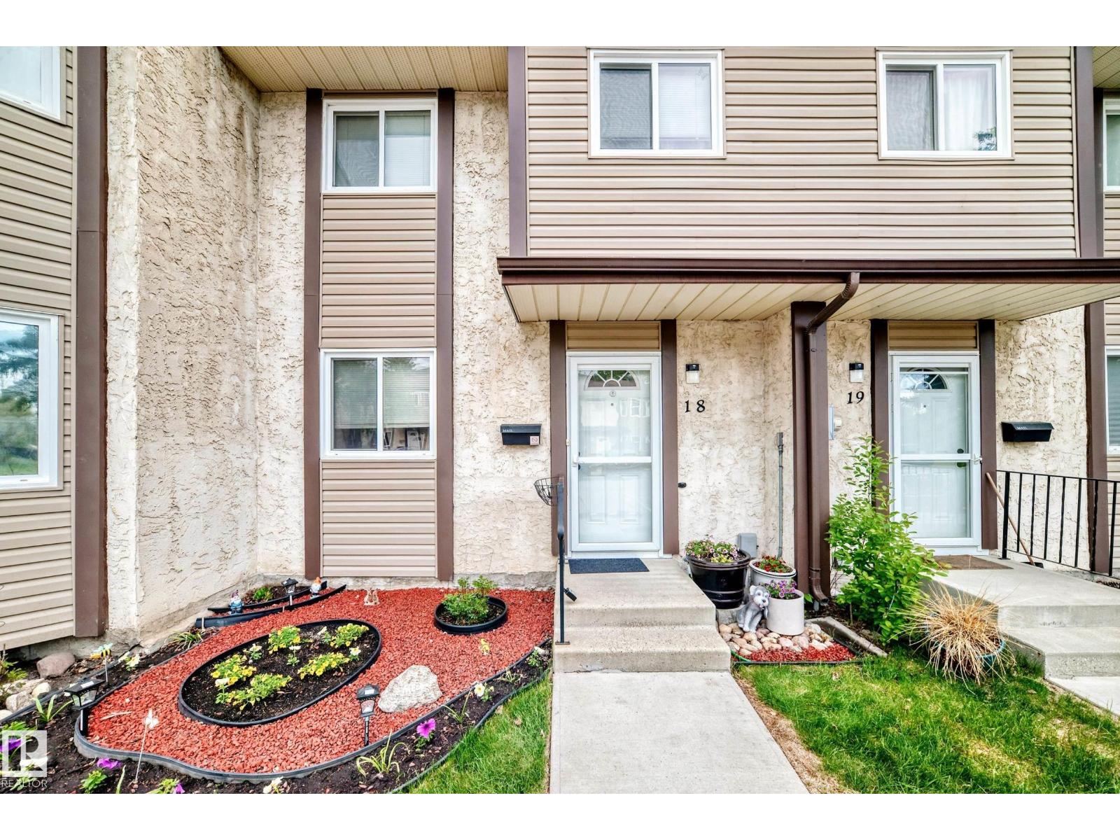
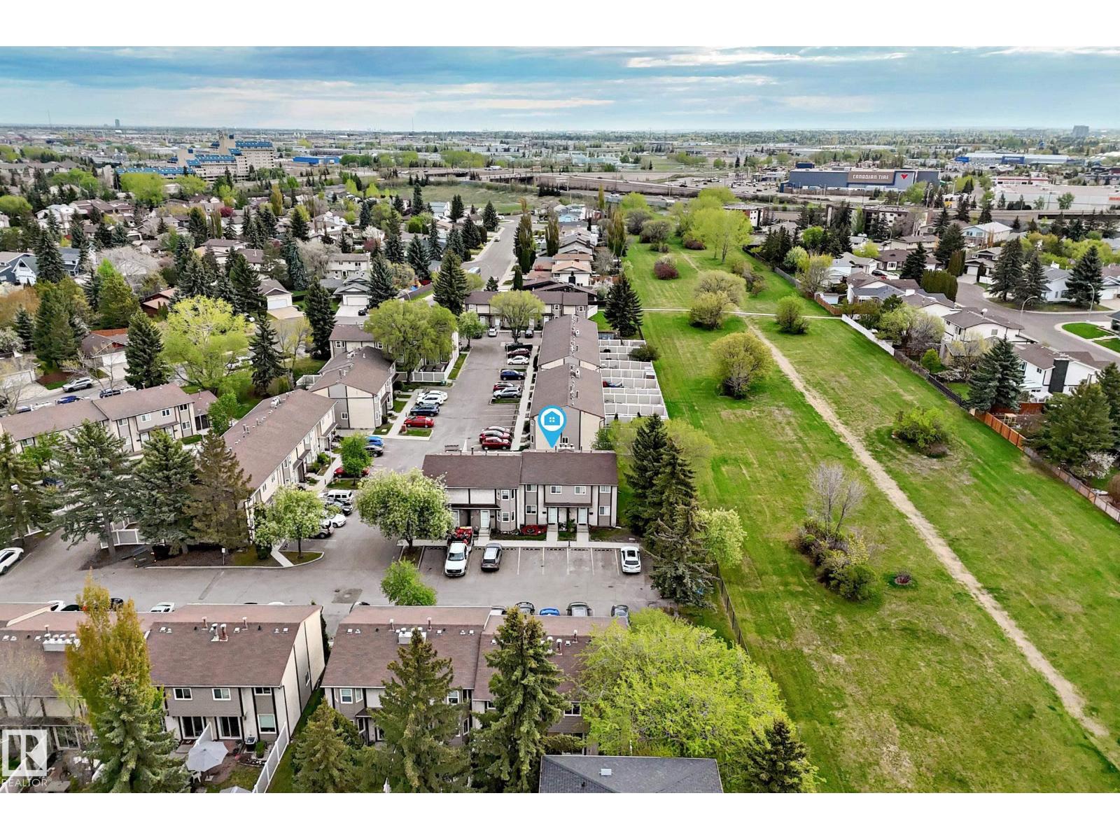
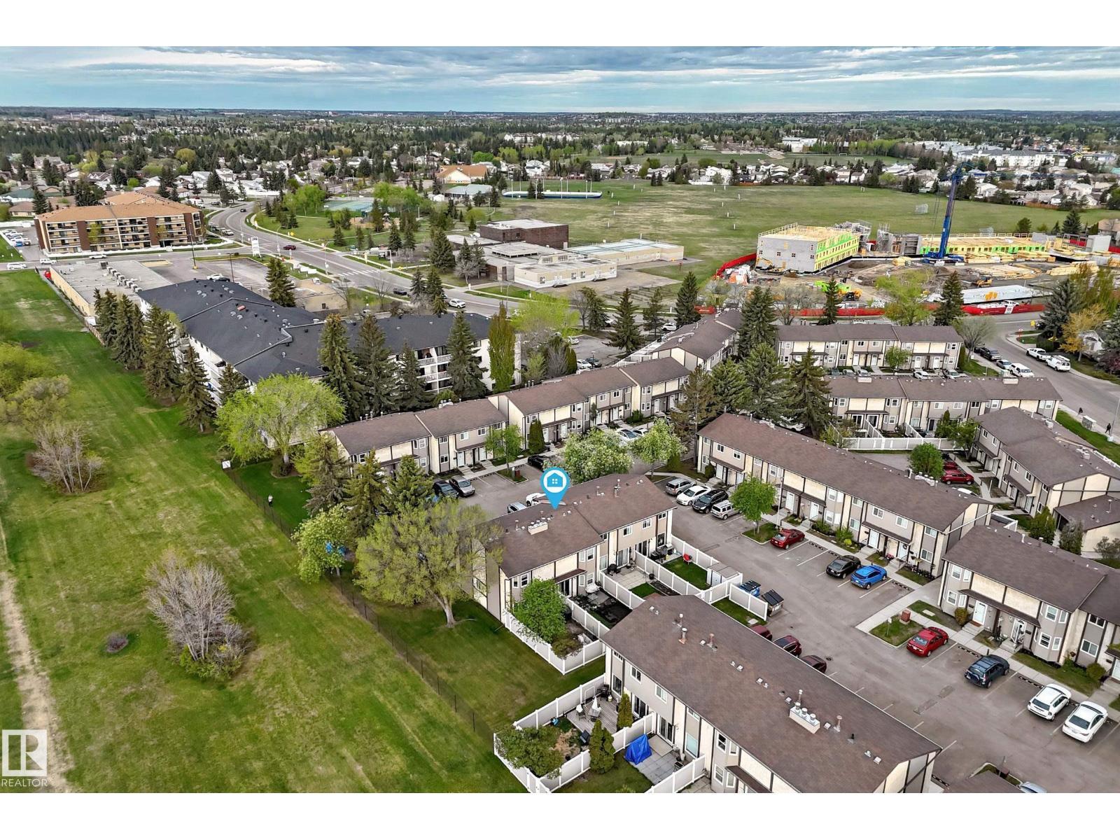
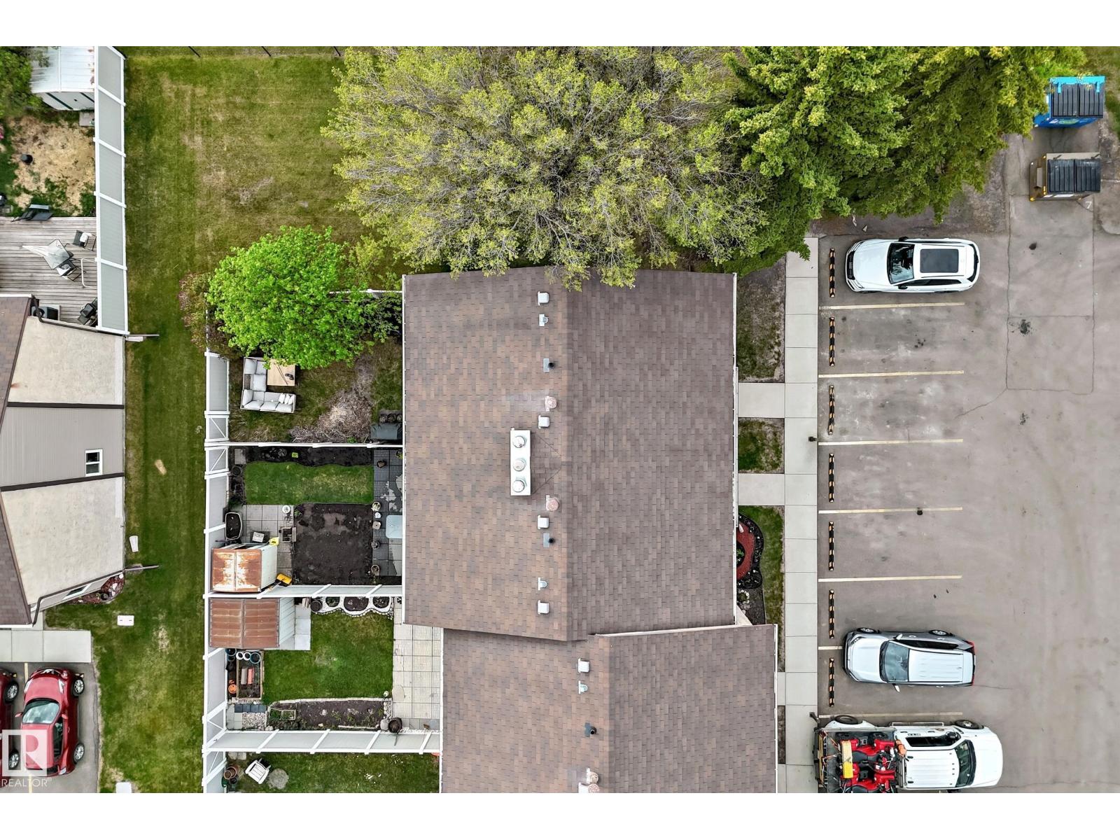
Welcome to this lovingly cared for 2-storey townhouse showing true pride of ownership throughout. The main floor features a bright galley-style kitchen with front dinette, updated 2-piece bath, and spacious living room with patio doors leading to a fenced backyard with patio blocks, garden area, and storage shed. This unit is ideally located close to a large greenspace, offering added privacy and outdoor enjoyment. Upstairs offers 3 good-sized bedrooms and an updated full bathroom. The developed basement includes a large family room, laundry area, mechanical room, and plenty of storage space. Enjoy the convenience of 2 energized parking stalls right outside your front door. This well-managed complex has completed many major upgrades including fencing, roofs, siding, and patio door replacements. Affordable, functional, and move-in ready—this is an excellent opportunity for first-time buyers, families, or investors alike. (id:31684)
| 3 weeks ago | Listing updated with changes from the MLS® | |
| 3 weeks ago | Price changed to $257,300 | |
| 2 months ago | Listing first seen on site |



The trademarks MLS®, Multiple Listing Service® and the associated logos are owned by The Canadian Real Estate Association (CREA) and identify the quality of services provided by real estate professionals who are members of CREA. Used under license.
The trademarks REALTOR®, REALTORS®, and the REALTOR® logo are controlled by The Canadian Real Estate Association (CREA) and identify real estate professionals who are members of CREA. These trademarks are owned or controlled by The Canadian Real Estate Association (CREA) and identify real estate professionals who are members of CREA (REALTOR®) and/or the quality of services they provide (MLS®).
This REALTOR.ca listing content is owned and licensed by REALTOR® members of The Canadian Real Estate Association.