


11137 81 AV NWEdmonton, AB T5G0S6
Due to the health concerns created by Coronavirus we are offering personal 1-1 online video walkthough tours where possible.
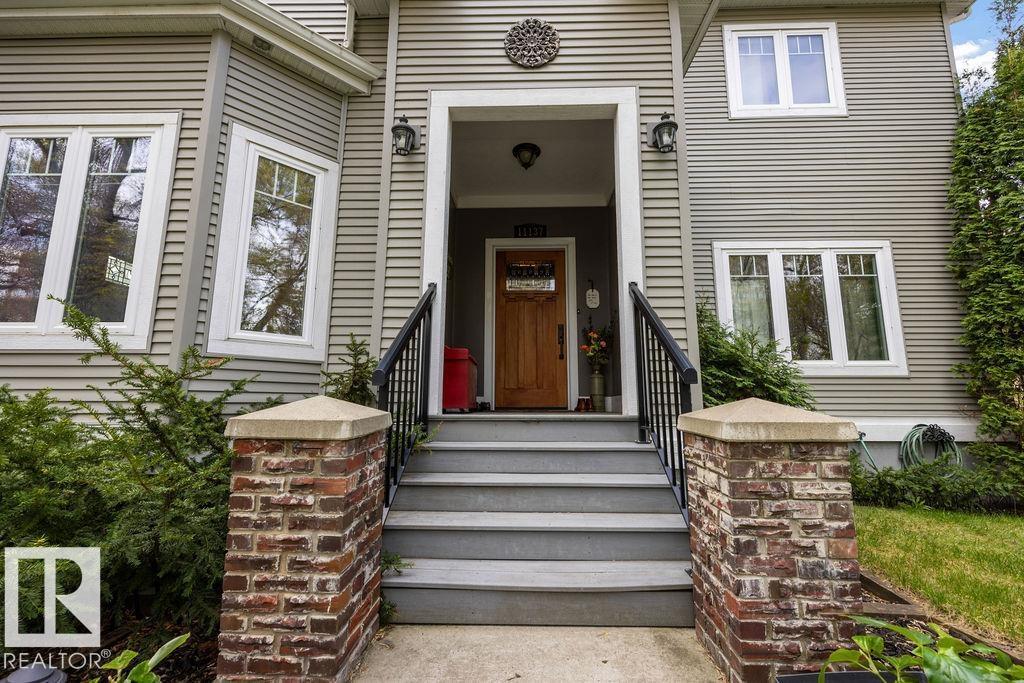
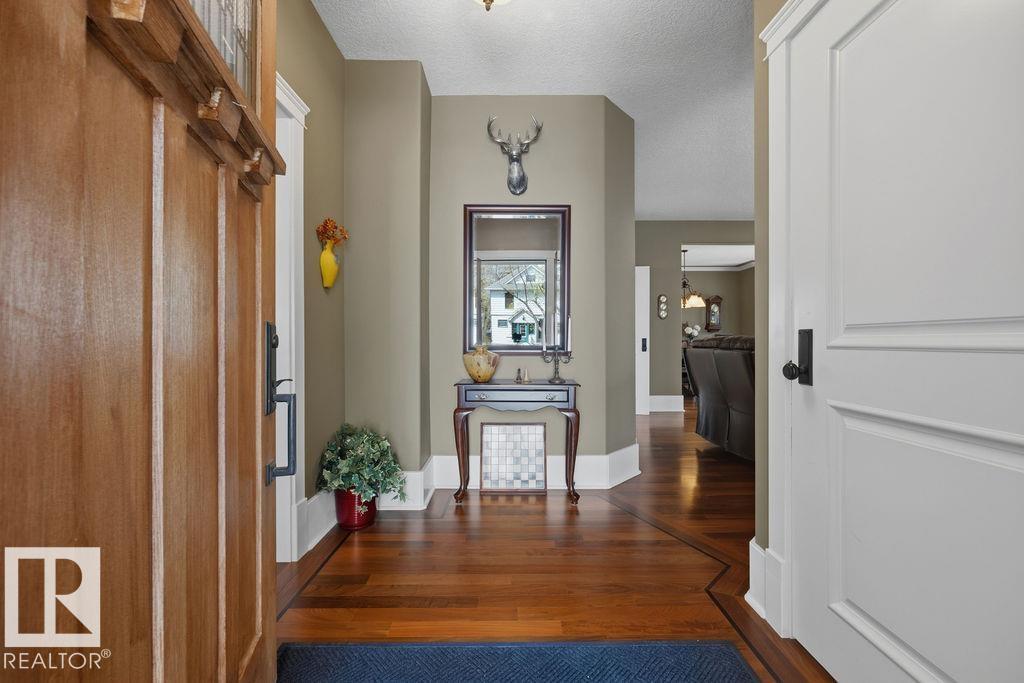
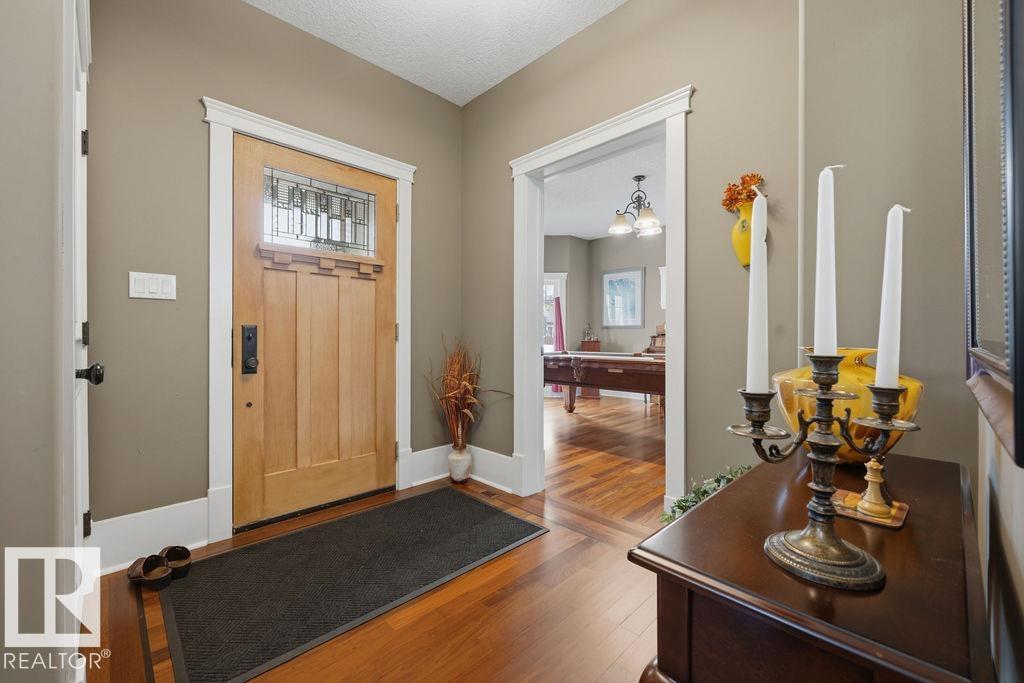
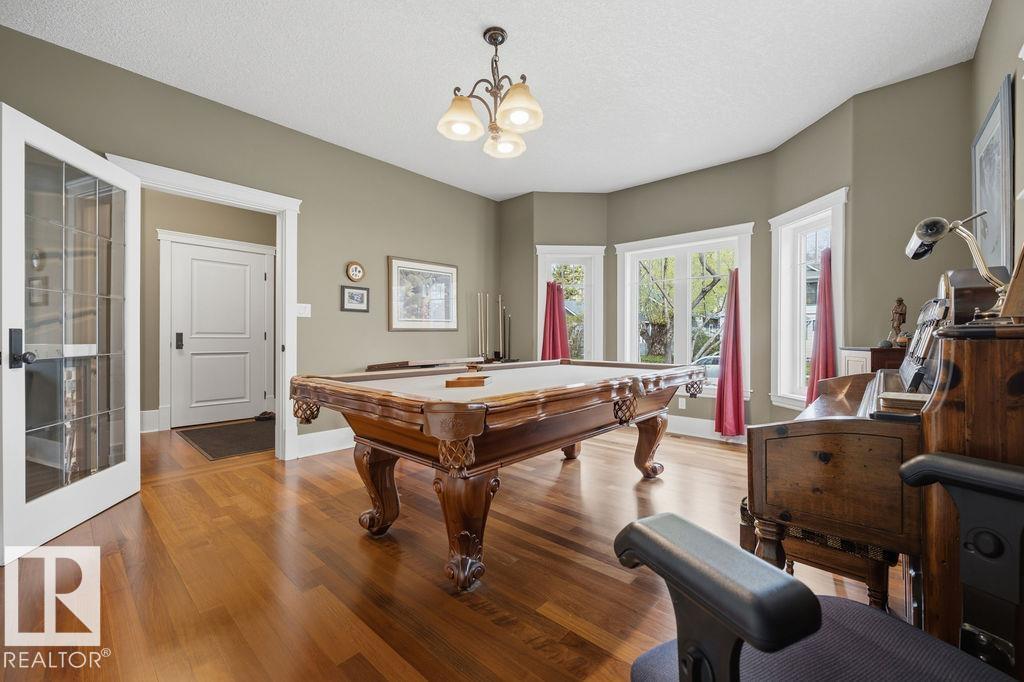
This custom built home in South Garneau is close to University, hospitals, LRT and river valley. Two storey traditional design with modern efficient build, situated on one and half lots. The main floor features gleaming hardwood, antique stained glass inserts on triple-pane windows. Spacious rooms with nine foot ceilings. Large flex room, living room with wood burning fireplace adjacent to dining room. Eat-in kitchen features cherry cabinetry, updated appliances, French doors to heated sunroom, adjacent to three season sunporch that both face south. Wide staircase with landing. Large primary suite includes bedroom, reading area, alcove, walk in closet and four piece bath. Two additional bedrooms, bath, laundry closet. Access to balcony overlooking yard. Separate entrance to lower level, two bedrooms with ensuites, living room, laundry. Formerly licensed as B&B/STR. 220 EV outlet in double garage. (id:31684)
| 4 days ago | Listing updated with changes from the MLS® | |
| 4 days ago | Listing first seen on site |



The trademarks MLS®, Multiple Listing Service® and the associated logos are owned by The Canadian Real Estate Association (CREA) and identify the quality of services provided by real estate professionals who are members of CREA. Used under license.
The trademarks REALTOR®, REALTORS®, and the REALTOR® logo are controlled by The Canadian Real Estate Association (CREA) and identify real estate professionals who are members of CREA. These trademarks are owned or controlled by The Canadian Real Estate Association (CREA) and identify real estate professionals who are members of CREA (REALTOR®) and/or the quality of services they provide (MLS®).
This REALTOR.ca listing content is owned and licensed by REALTOR® members of The Canadian Real Estate Association.