


1427 150 AV NWEdmonton, AB T5Y3R5
Due to the health concerns created by Coronavirus we are offering personal 1-1 online video walkthough tours where possible.
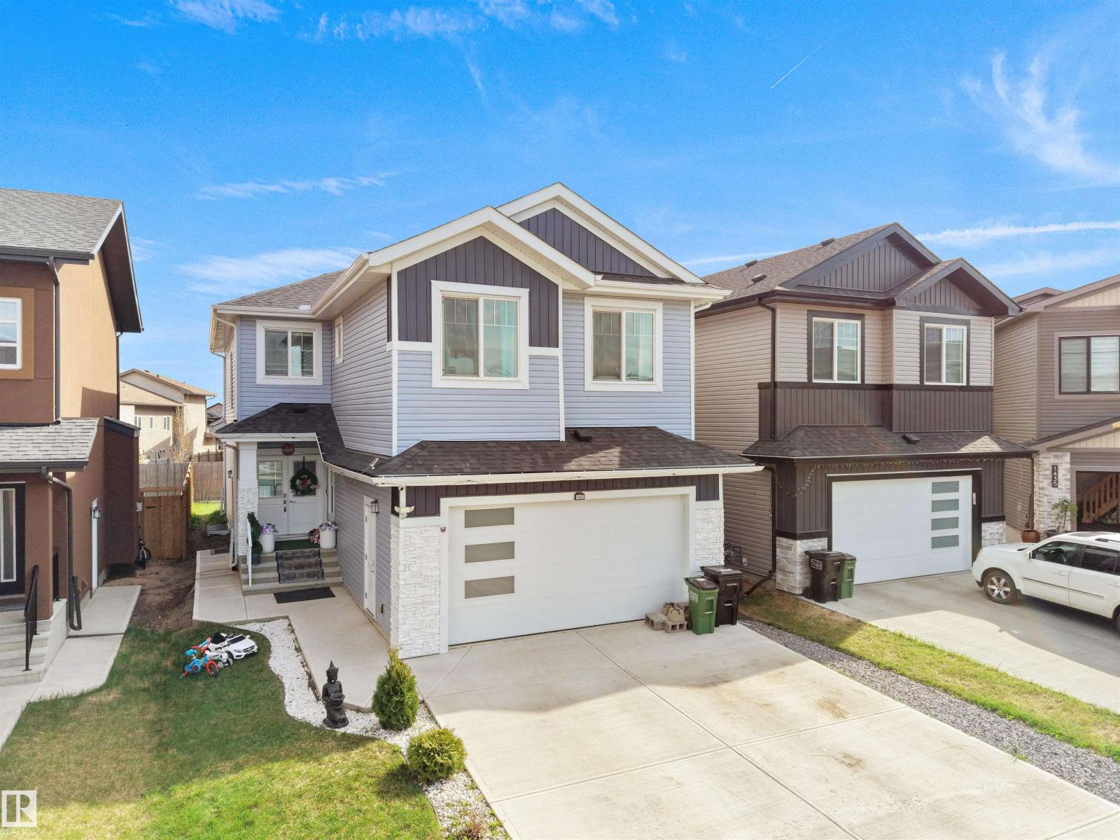
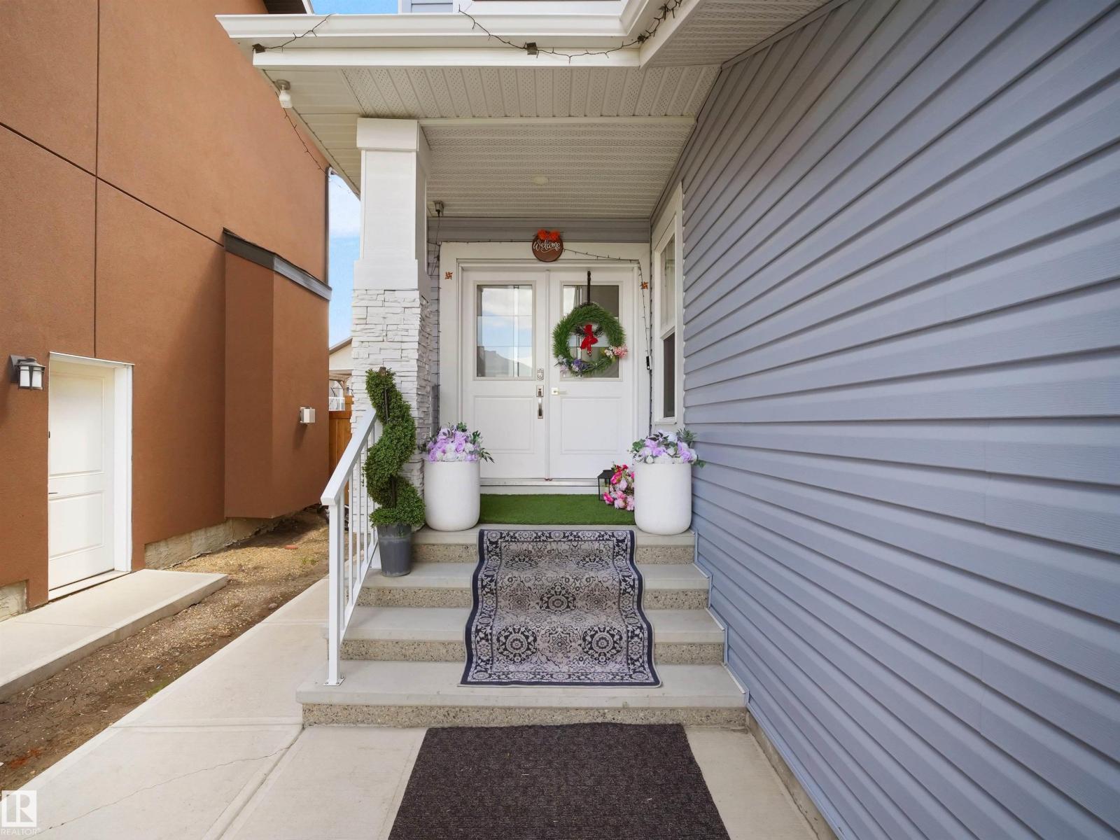
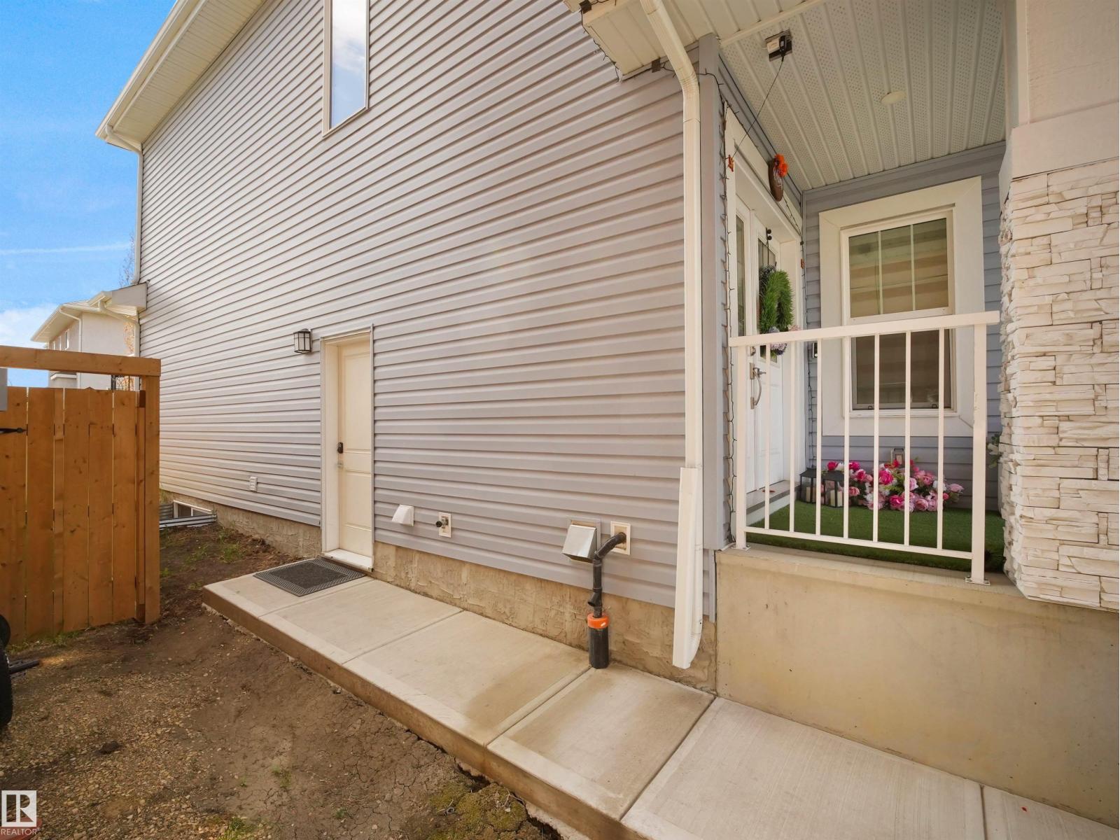
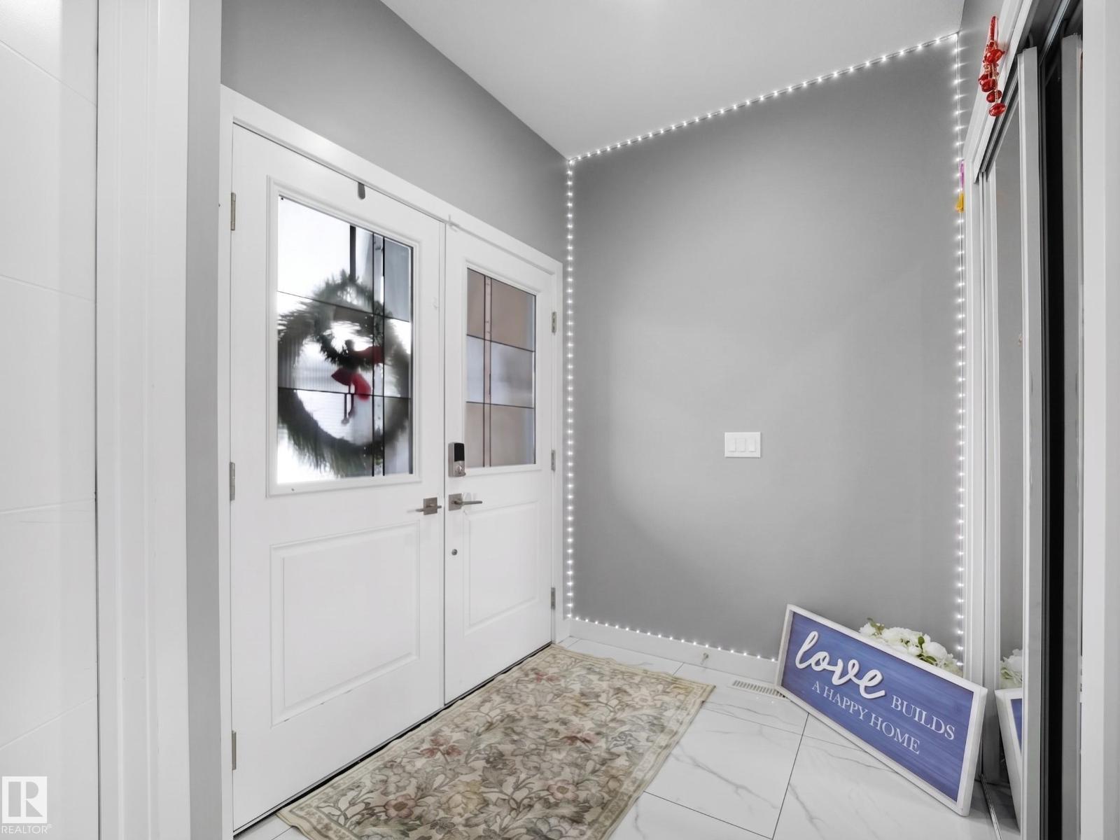
Welcome to this exceptional custom-built home in Fraser offering 7 bedrooms, 4 full baths & fully finished basement with separate entrance. The impressive double door entry opens to a grand foyer leading to the stunning open-to-above living room featuring massive windows & electric fireplace. The chef’s kitchen showcases ceiling-height cabinetry, SS appliances, built-in oven & microwave, double door fridge, tile backsplash, center island & spice kitchen with gas stove. Dining area overlooks the landscaped backyard with access to the deck with gazebo. Convenient mudroom leads to the spice kitchen/pantry. Main floor also offers a bedroom, 3-pc bath. Glass railings lead upstairs to the bonus room with feature wall, spacious primary suite with WI closet & spa-inspired 5-pc ensuite featuring double vanity, soaker tub & standing shower. 3 more bedrooms, full bath & upper laundry complete the level. Basement offers 2 bedrooms, rec room, wet bar & full bath. Includes AC & double attached garage. (id:31684)
| 4 weeks ago | Listing updated with changes from the MLS® | |
| a month ago | Price changed to $749,900 | |
| 2 months ago | Listing first seen on site |



The trademarks MLS®, Multiple Listing Service® and the associated logos are owned by The Canadian Real Estate Association (CREA) and identify the quality of services provided by real estate professionals who are members of CREA. Used under license.
The trademarks REALTOR®, REALTORS®, and the REALTOR® logo are controlled by The Canadian Real Estate Association (CREA) and identify real estate professionals who are members of CREA. These trademarks are owned or controlled by The Canadian Real Estate Association (CREA) and identify real estate professionals who are members of CREA (REALTOR®) and/or the quality of services they provide (MLS®).
This REALTOR.ca listing content is owned and licensed by REALTOR® members of The Canadian Real Estate Association.