


133 WOODSTOCK NWEdmonton, AB T5T0H6
Due to the health concerns created by Coronavirus we are offering personal 1-1 online video walkthough tours where possible.
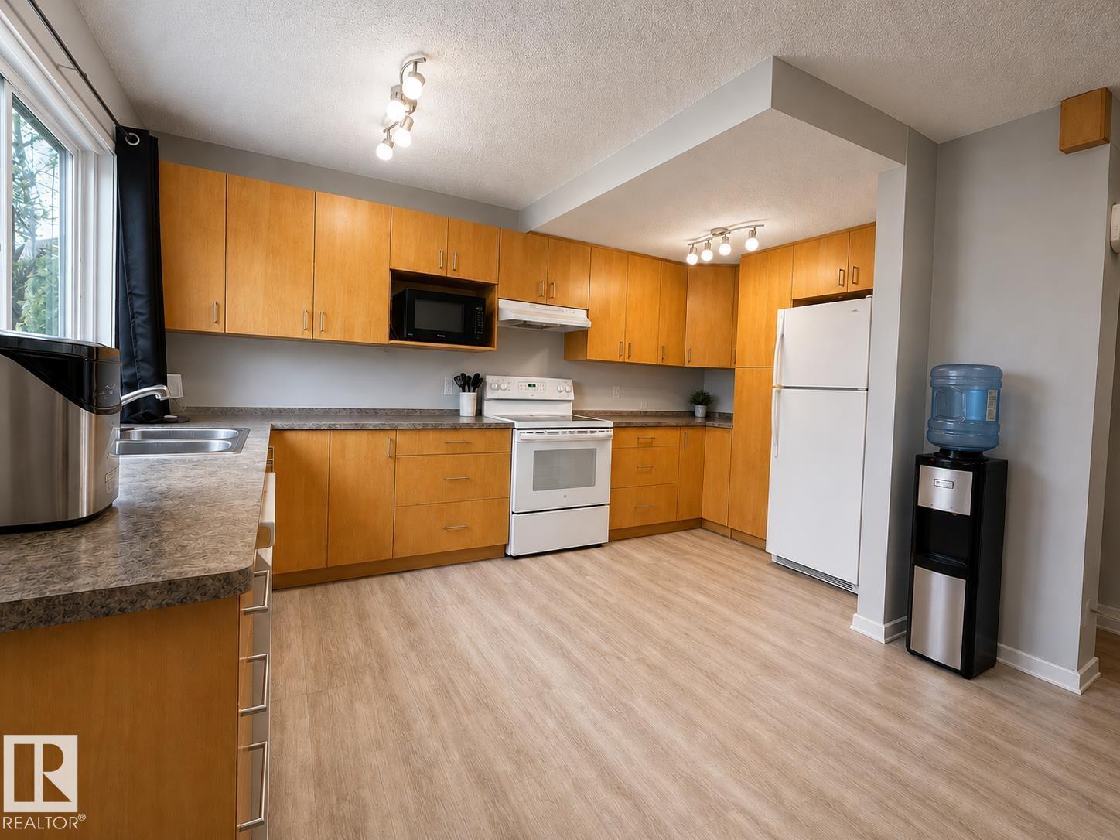
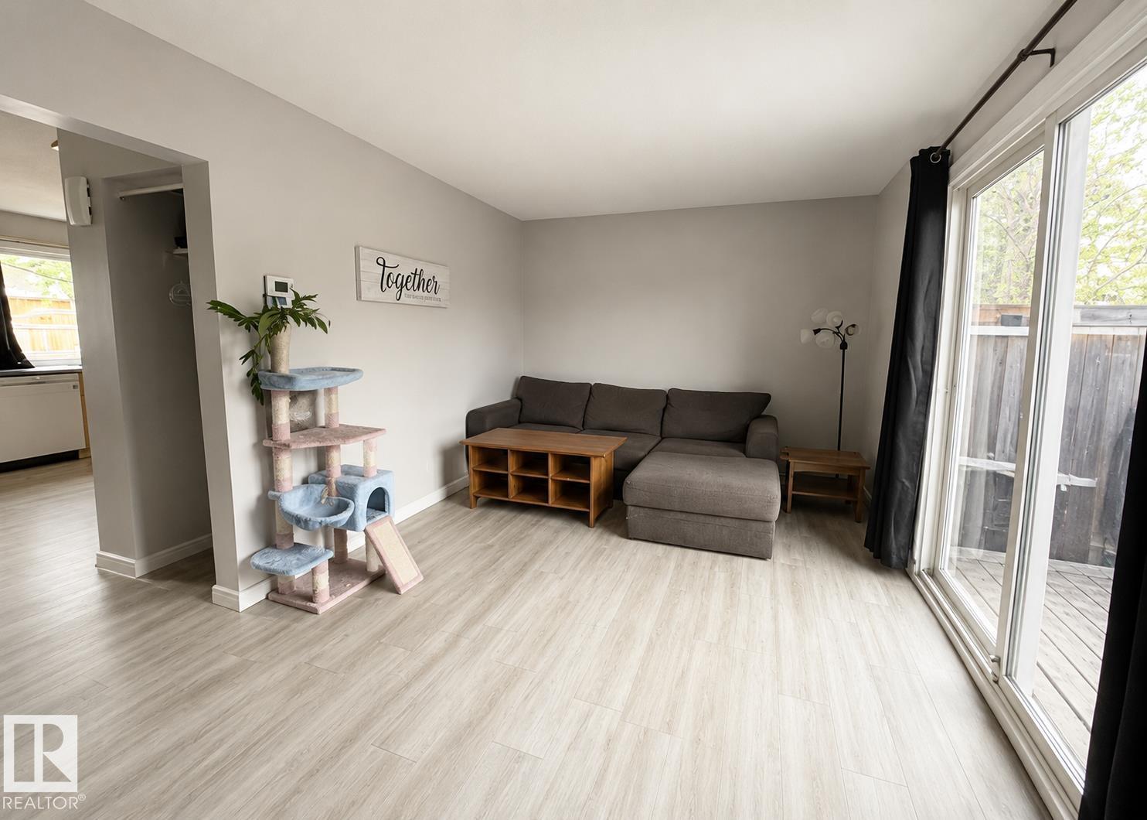
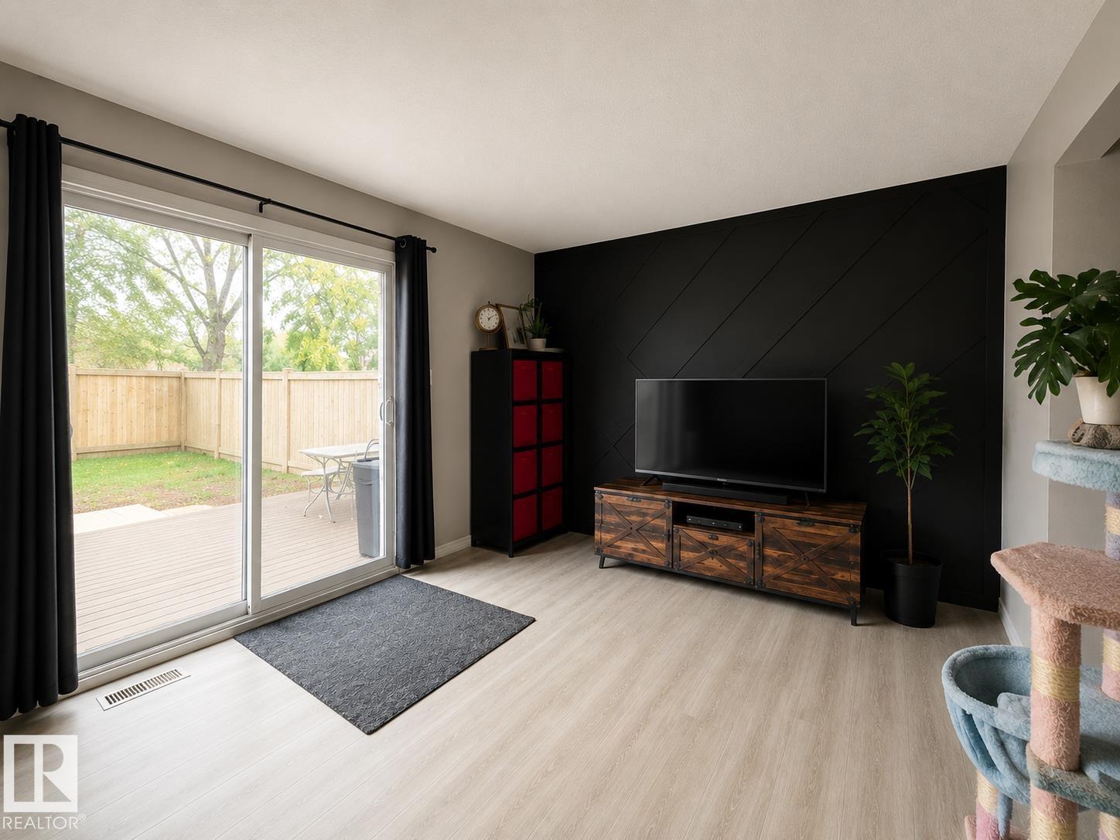
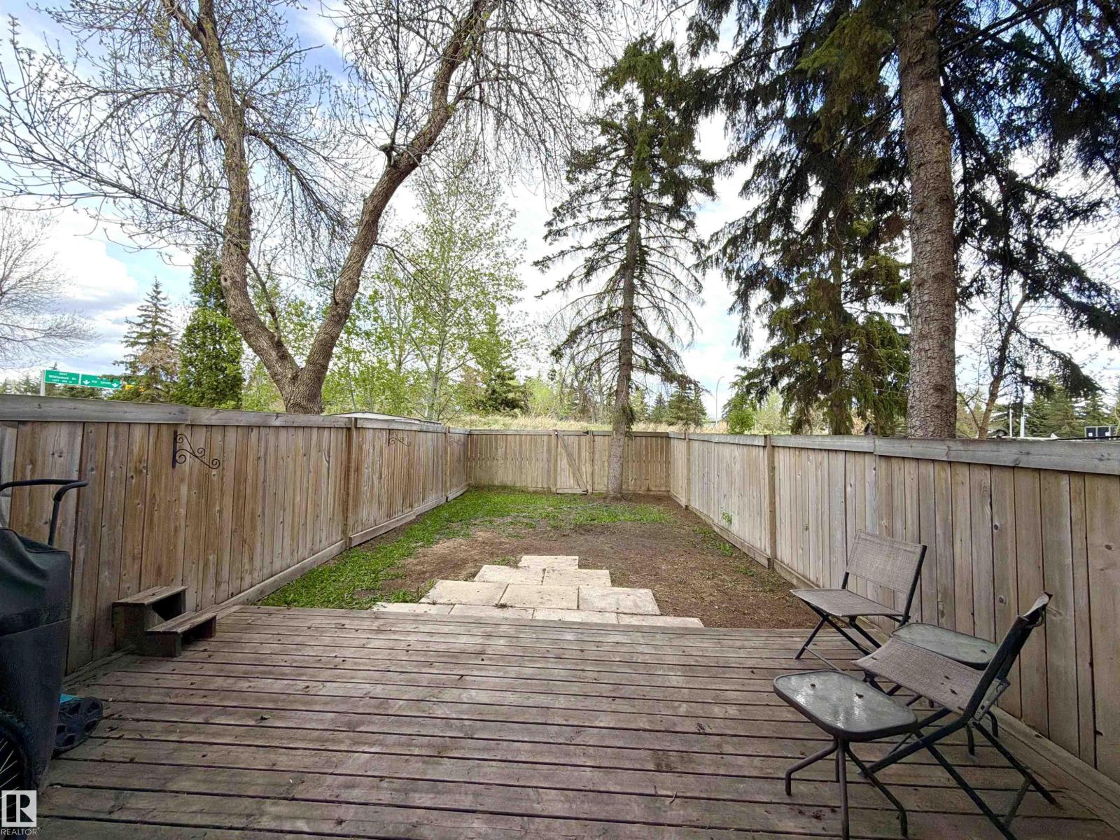
Affordable 2-storey townhouse with 3 bedrooms and 1 bathroom in the peaceful Callingwood community offering low-maintenance living with vinyl plank flooring and a neutral colour palette. Features an oversized kitchen and cozy living room with patio doors leading to a large deck and fully fenced yard backing onto green space for added privacy. Upstairs offers 3 bedrooms and a 4-piece bathroom. The partially finished basement includes laundry, storage, and flexible living space. Includes 1 energized parking stall. Ideally located near schools, parks, West Edmonton Mall, Whitemud Drive, Anthony Henday and an off-leash dog park. (id:31684)
| yesterday | Listing updated with changes from the MLS® | |
| yesterday | Listing first seen on site |



The trademarks MLS®, Multiple Listing Service® and the associated logos are owned by The Canadian Real Estate Association (CREA) and identify the quality of services provided by real estate professionals who are members of CREA. Used under license.
The trademarks REALTOR®, REALTORS®, and the REALTOR® logo are controlled by The Canadian Real Estate Association (CREA) and identify real estate professionals who are members of CREA. These trademarks are owned or controlled by The Canadian Real Estate Association (CREA) and identify real estate professionals who are members of CREA (REALTOR®) and/or the quality of services they provide (MLS®).
This REALTOR.ca listing content is owned and licensed by REALTOR® members of The Canadian Real Estate Association.