


15818 141 ST NWEdmonton, AB T6V1V7
Due to the health concerns created by Coronavirus we are offering personal 1-1 online video walkthough tours where possible.
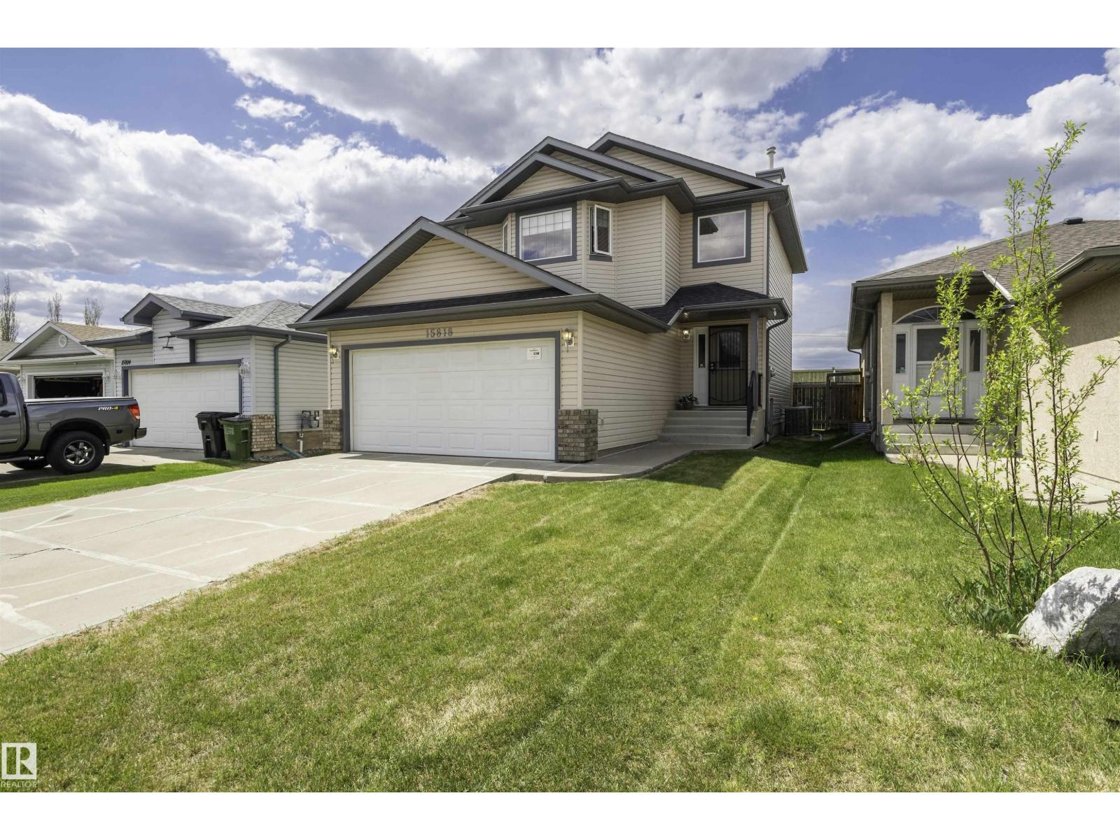
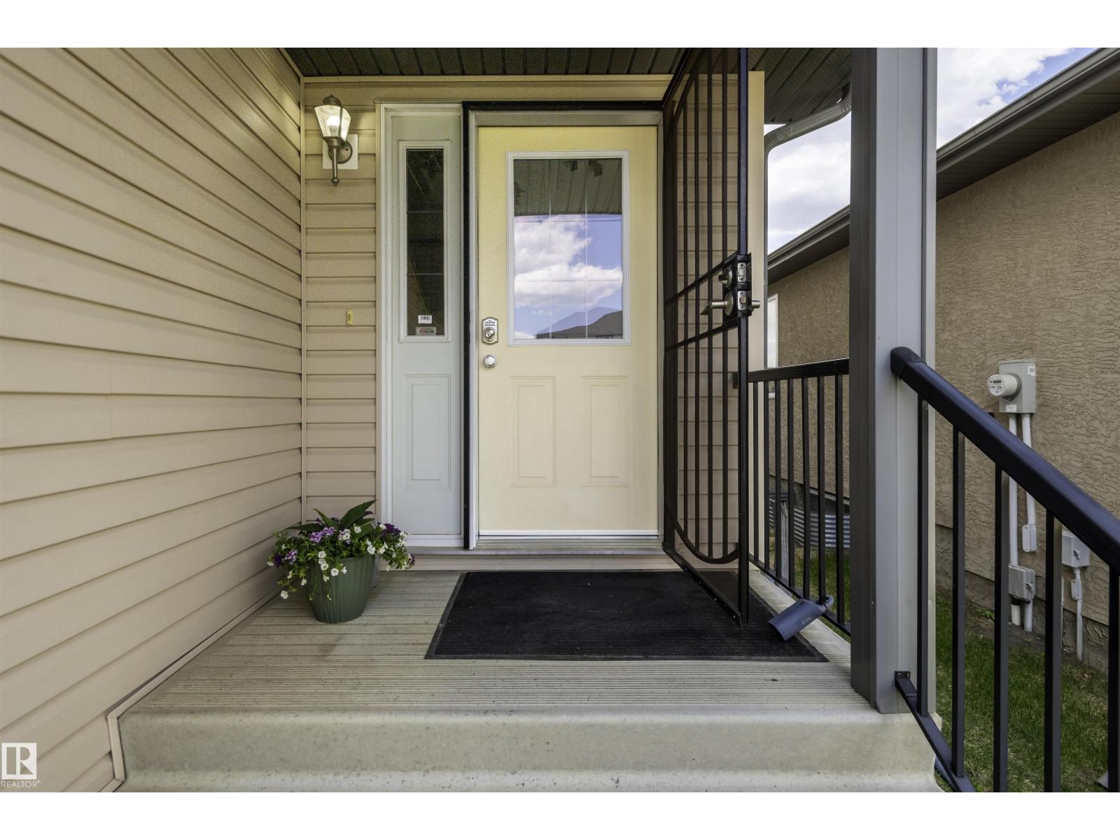
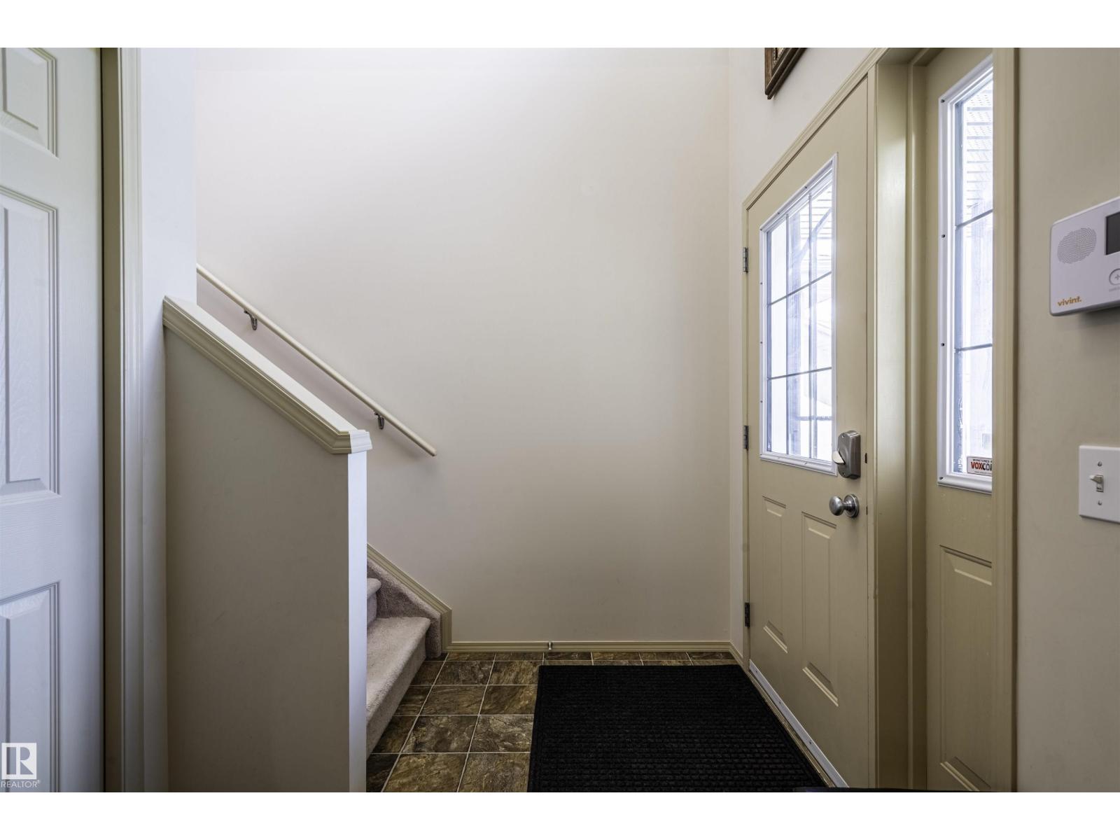
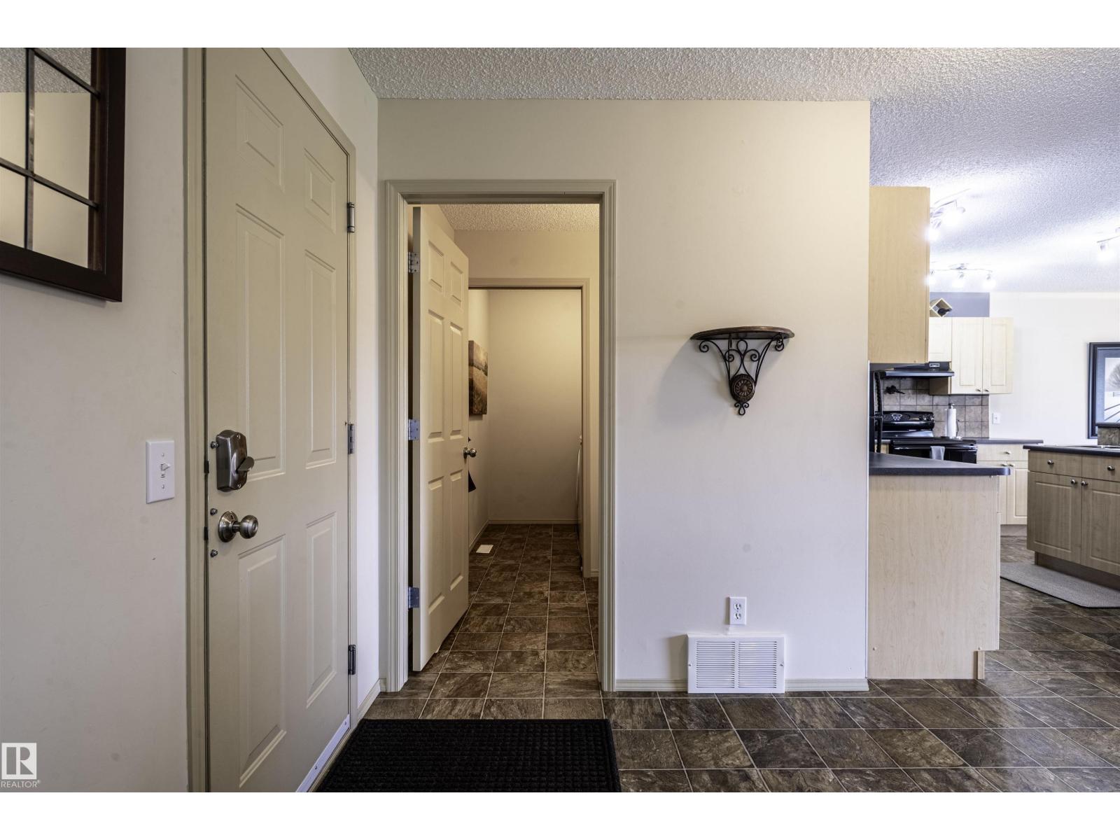
Move-up ready & backing onto nature! This well-maintained 3 bed, 2.5 bath home offers a practical open floorplan ideal for growing families. Spacious kitchen with corner pantry, eating bar & dining area with yard access. Convenient main floor laundry plus 2 pc bath off garage entry create the perfect family mudroom setup. Relax under the gazebo (included) & enjoy sunset views, birdsong & peaceful wetlands. Back gate opens on to walking trails leading to the Rampart Constructed Wetland & Bird Sanctuary. Fall asleep to the sounds of nature right outside your door! Located just 5 minutes to Elizabeth Finch K-9 School, playgrounds, sports fields & Carlton Lake. Rare opportunity to enjoy family living with greenspace, trails & recreation steps away. Upgrades include: A/C, Shingles, Hot Water Tank, BBQ gas link, Composite Deck, Fenced yard. This is a perfect move-up property combining comfort, convenience & lifestyle! (id:31684)
| yesterday | Listing updated with changes from the MLS® | |
| 2 days ago | Status changed to Active | |
| 4 days ago | Listing first seen on site |



The trademarks MLS®, Multiple Listing Service® and the associated logos are owned by The Canadian Real Estate Association (CREA) and identify the quality of services provided by real estate professionals who are members of CREA. Used under license.
The trademarks REALTOR®, REALTORS®, and the REALTOR® logo are controlled by The Canadian Real Estate Association (CREA) and identify real estate professionals who are members of CREA. These trademarks are owned or controlled by The Canadian Real Estate Association (CREA) and identify real estate professionals who are members of CREA (REALTOR®) and/or the quality of services they provide (MLS®).
This REALTOR.ca listing content is owned and licensed by REALTOR® members of The Canadian Real Estate Association.