


14932 136 ST NWEdmonton, AB T6V 1M3
Due to the health concerns created by Coronavirus we are offering personal 1-1 online video walkthough tours where possible.
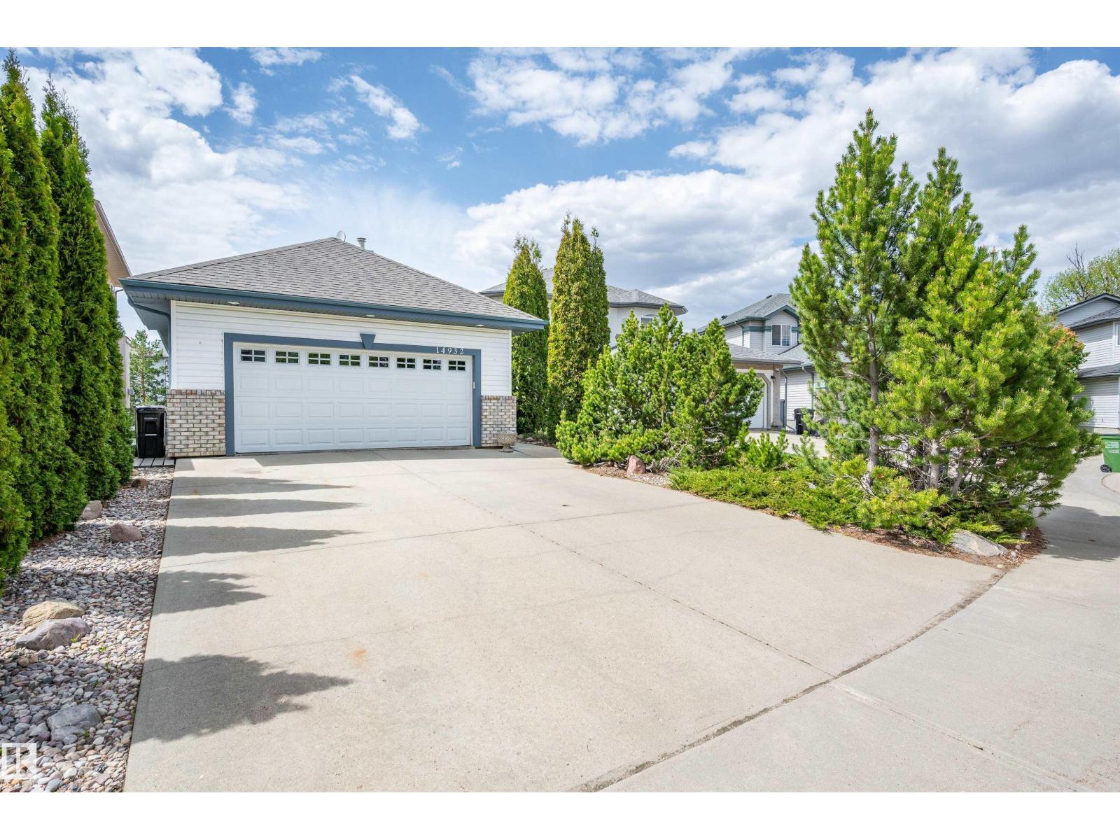
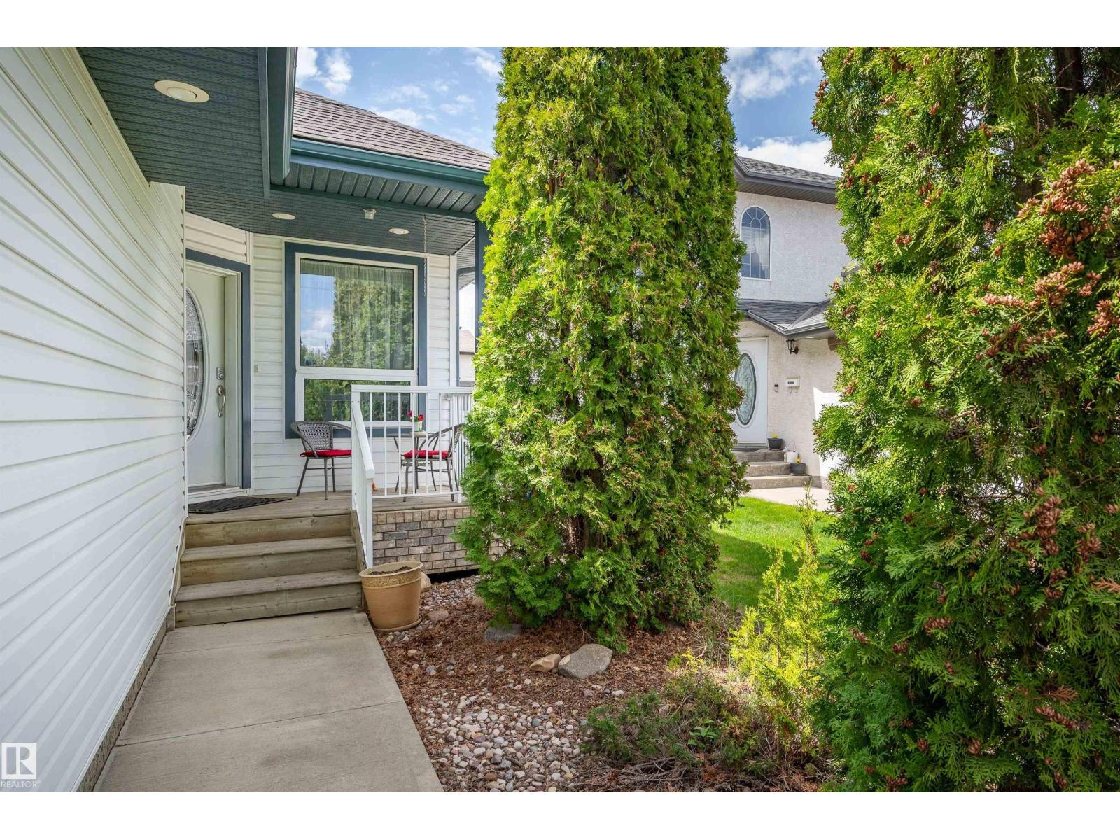
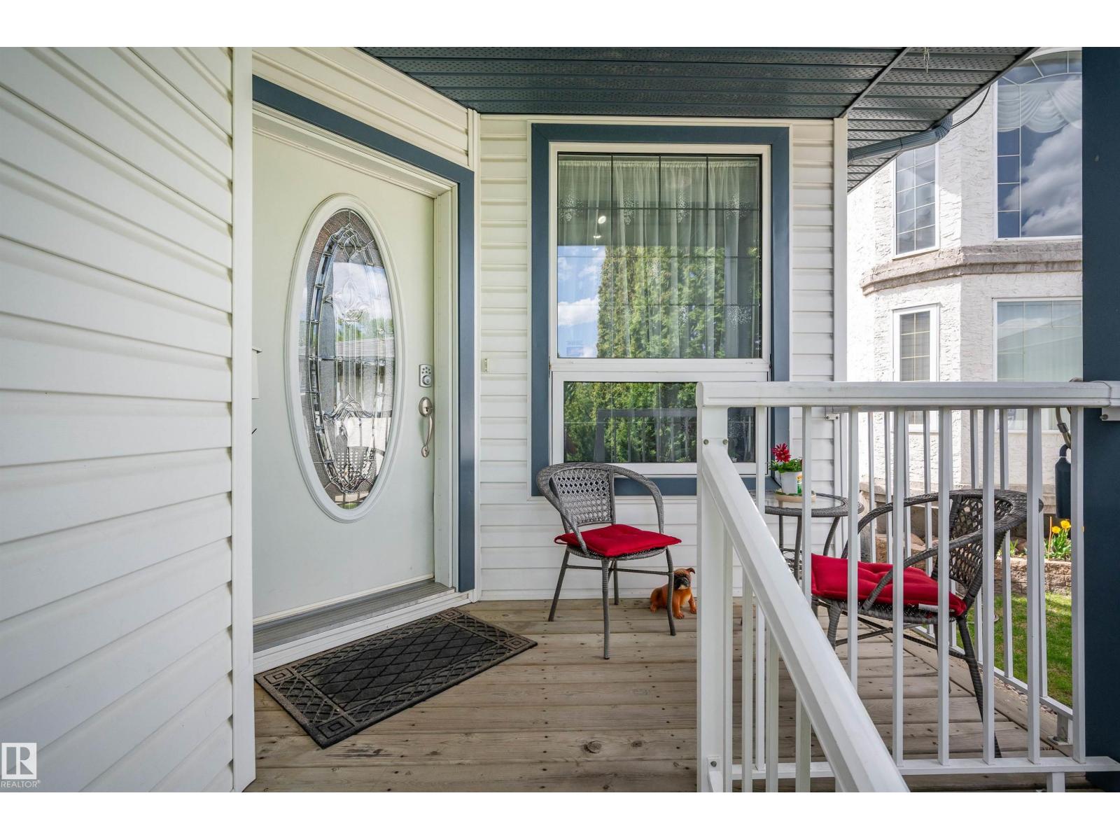
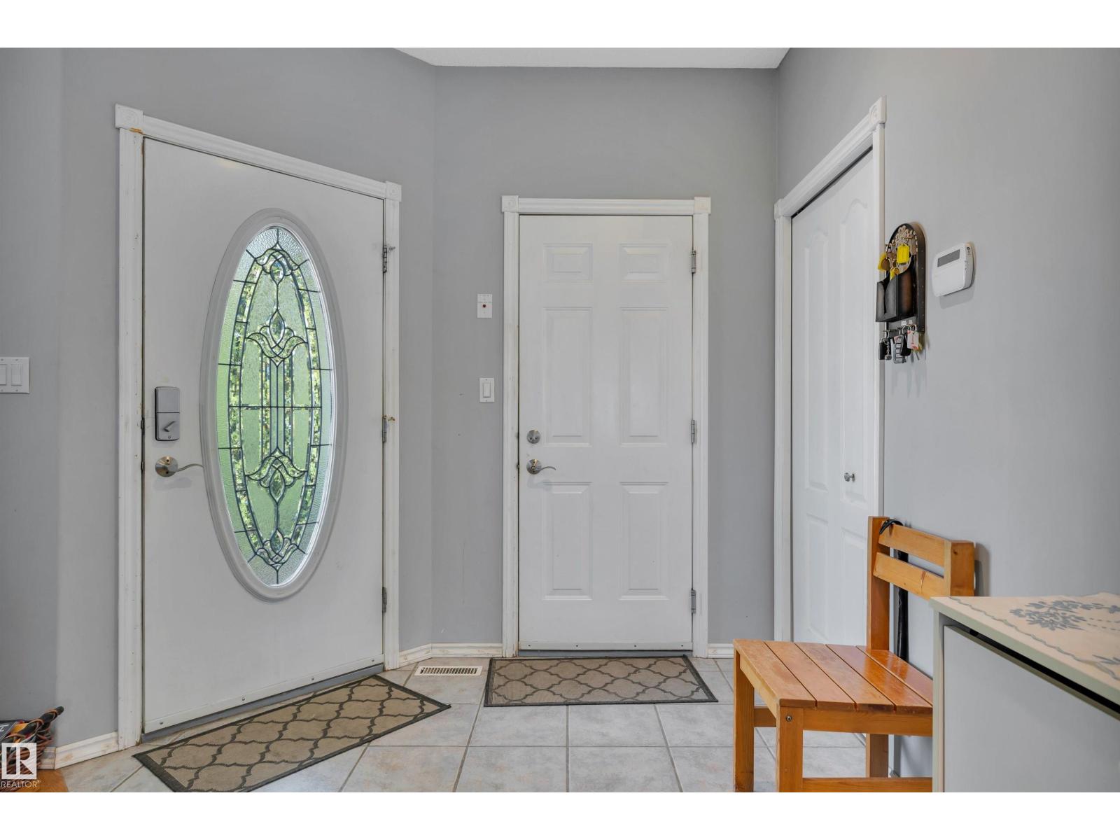
Looking to downsize? Check this spacious 1,390 sq. ft. walkout bungalow with 2+2 bright bedrooms, main-floor den and a kitchen designed for entertaining. Kitchen is perfect with white cupboards, loads of counters, walk in pantry and large island with breakfast bar. Relax in the sunny living room with rich hardwood flooring, built in bookcase cabinets and gas fireplace. Patio doors lead off the dining area out to the upper deck overlooking the maintenance free back yard. Primary bedroom has room for your king suite, large closets and 4 piece ensuite. Lower level is fully developed with huge L-shaped family room with gas fireplace, 2 bedrooms, 3 piece bath and storage. Infloor heat in basement makes for cozy winters, and central air conditioning is a huge bonus. Glass doors lead out to the huge deck. Double car garage has infloor heat and floor drain. Located on a quiet street, moments from the lake and scenic walking trails, shopping and a new school, this home offers a relaxed lifestyle for anyone. (id:31684)
| 3 weeks ago | Listing updated with changes from the MLS® | |
| 3 weeks ago | Price changed to $567,900 | |
| 3 weeks ago | Status changed to Active | |
| 4 months ago | Listing first seen on site |



The trademarks MLS®, Multiple Listing Service® and the associated logos are owned by The Canadian Real Estate Association (CREA) and identify the quality of services provided by real estate professionals who are members of CREA. Used under license.
The trademarks REALTOR®, REALTORS®, and the REALTOR® logo are controlled by The Canadian Real Estate Association (CREA) and identify real estate professionals who are members of CREA. These trademarks are owned or controlled by The Canadian Real Estate Association (CREA) and identify real estate professionals who are members of CREA (REALTOR®) and/or the quality of services they provide (MLS®).
This REALTOR.ca listing content is owned and licensed by REALTOR® members of The Canadian Real Estate Association.