


10908 30 ST NWEdmonton, AB T5W1V9
Due to the health concerns created by Coronavirus we are offering personal 1-1 online video walkthough tours where possible.
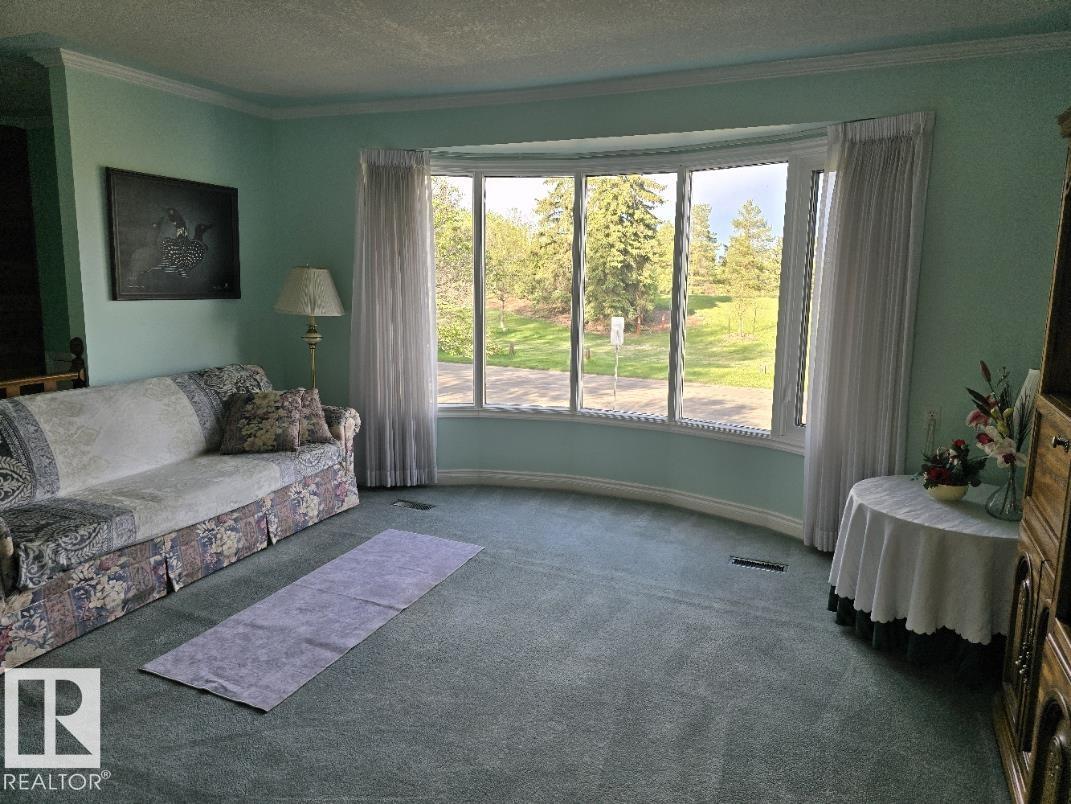
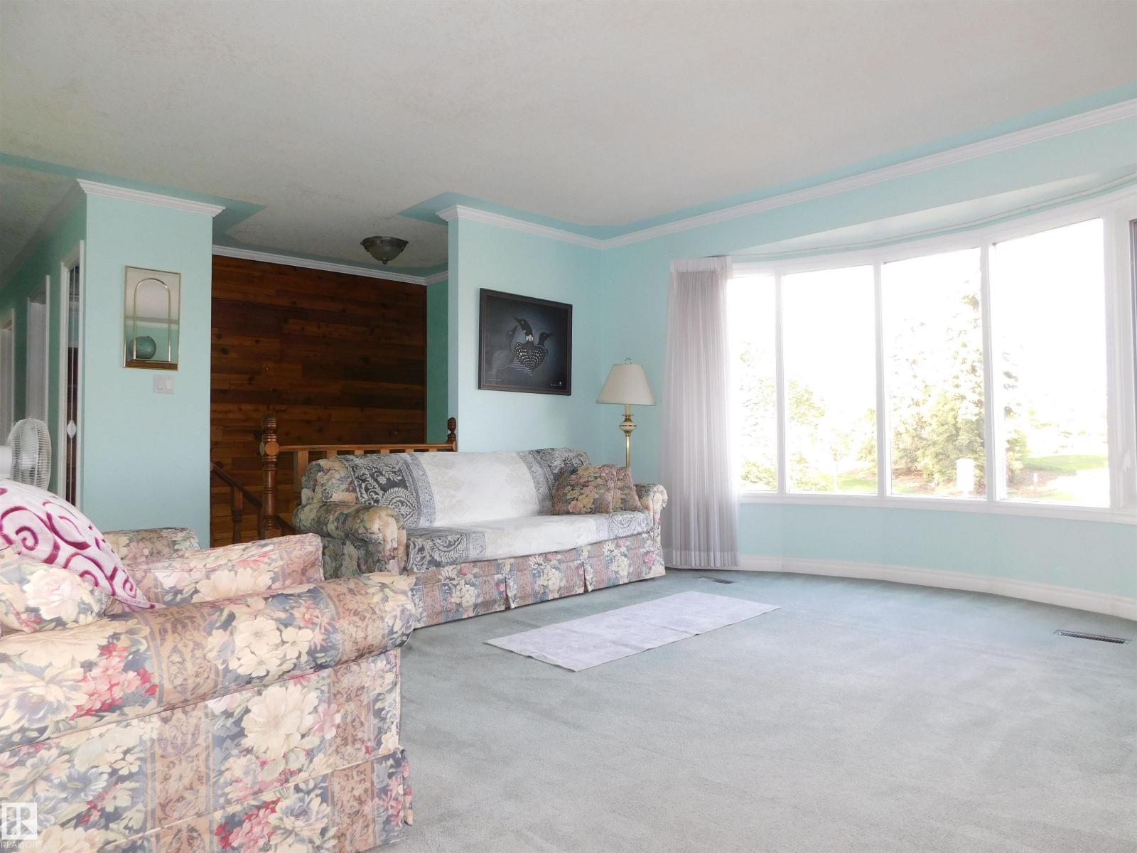
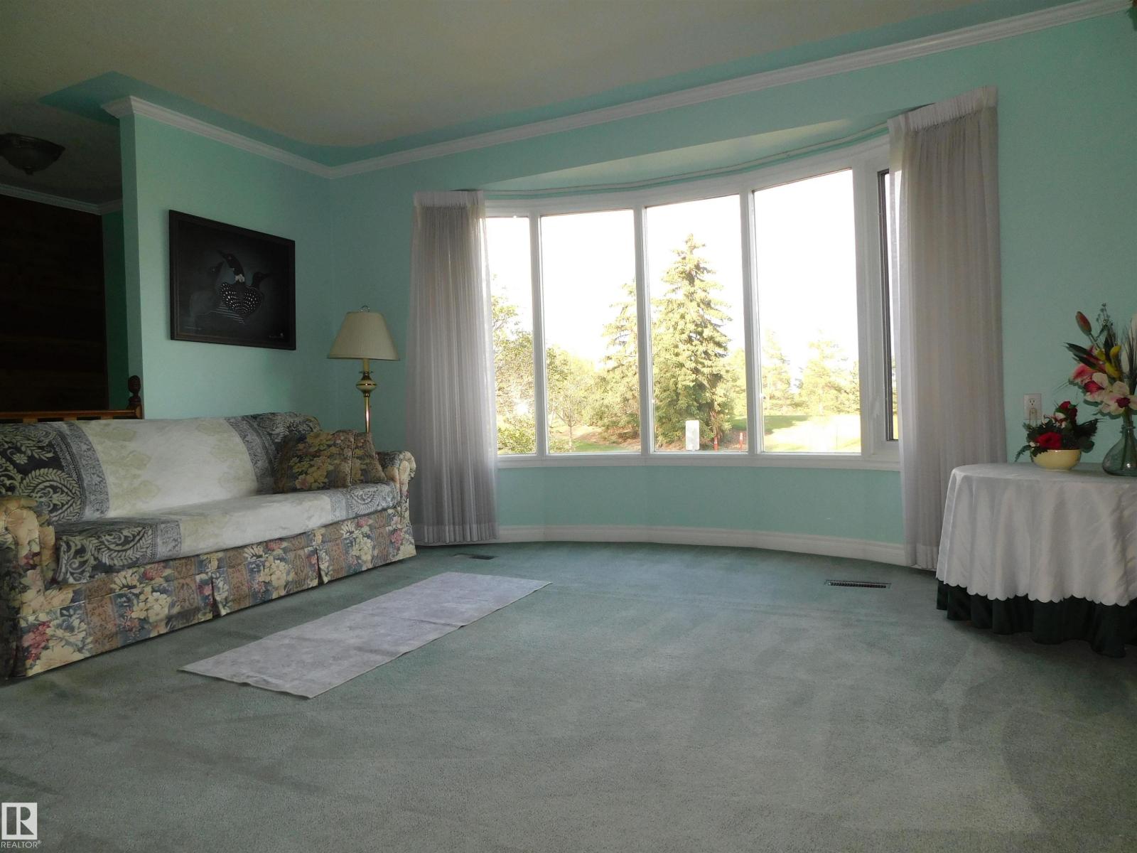
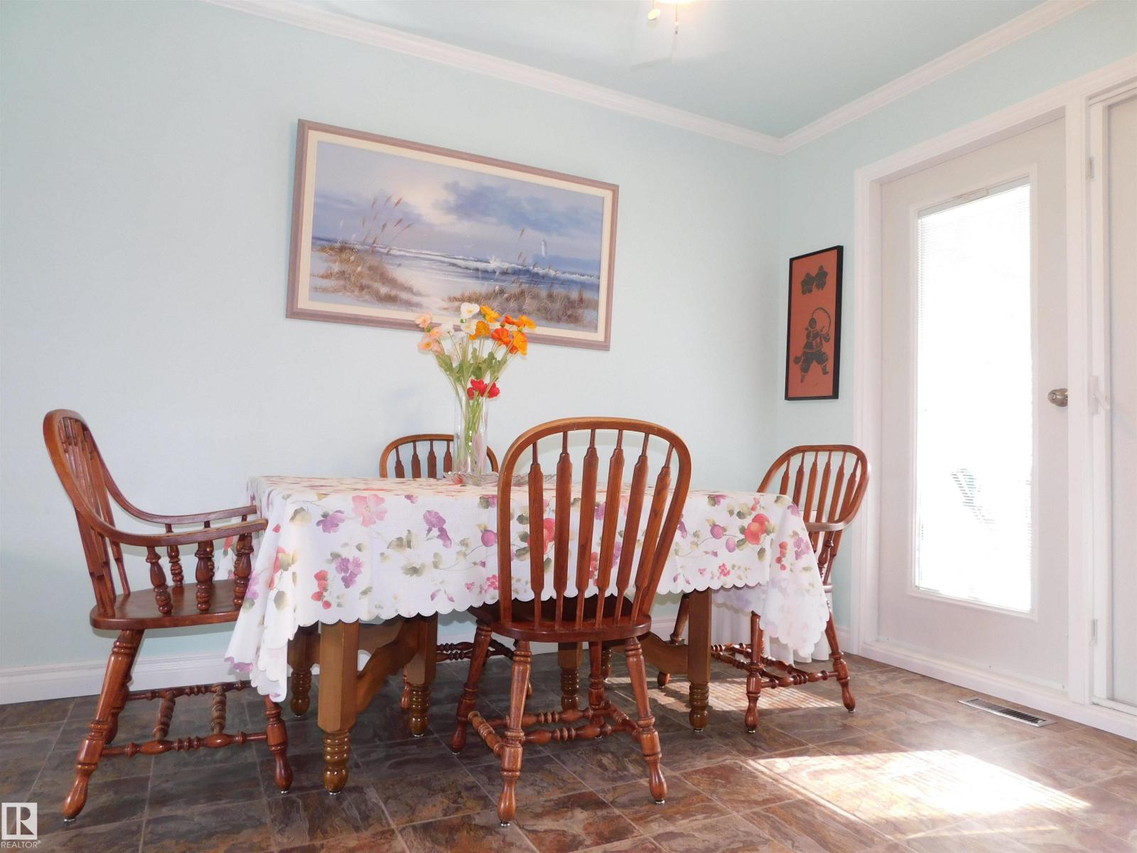
Original owner home in a fantastic location facing greenspace on the edge of the river valley, golf course and Rundle Park and walking distance to school. So very well maintained home has many recent updates in the past 4 to 7 years. The more important fundamental upgrades are done, including the windows, roof, furnace & hot water tank, much of the concrete in the beautiful sunny back yard with south and west exposure. The main sewer line was also replaced. Classic bilevel with big bright windows, 3 bedrooms up plus 1 down and 2 full bathrooms. Completely finished lower level with a large family room area that includes a built in wet bar, wood burning fireplace. The lot is 50 x 120 ft and the amazing west facing back yard features a huge covered deck for relaxing on, and large concrete patio area. Professionally landscaped including stone retaining walls front and back. Oversized and heated double garage has space for two trucks plus storage and a plenty of room at the workbench. Super buy! (id:31684)
| 2 weeks ago | Listing updated with changes from the MLS® | |
| 2 weeks ago | Price changed to $419,900 | |
| 2 months ago | Listing first seen on site |



The trademarks MLS®, Multiple Listing Service® and the associated logos are owned by The Canadian Real Estate Association (CREA) and identify the quality of services provided by real estate professionals who are members of CREA. Used under license.
The trademarks REALTOR®, REALTORS®, and the REALTOR® logo are controlled by The Canadian Real Estate Association (CREA) and identify real estate professionals who are members of CREA. These trademarks are owned or controlled by The Canadian Real Estate Association (CREA) and identify real estate professionals who are members of CREA (REALTOR®) and/or the quality of services they provide (MLS®).
This REALTOR.ca listing content is owned and licensed by REALTOR® members of The Canadian Real Estate Association.