


6707 92B AV NWEdmonton, AB T6B0V8
Due to the health concerns created by Coronavirus we are offering personal 1-1 online video walkthough tours where possible.
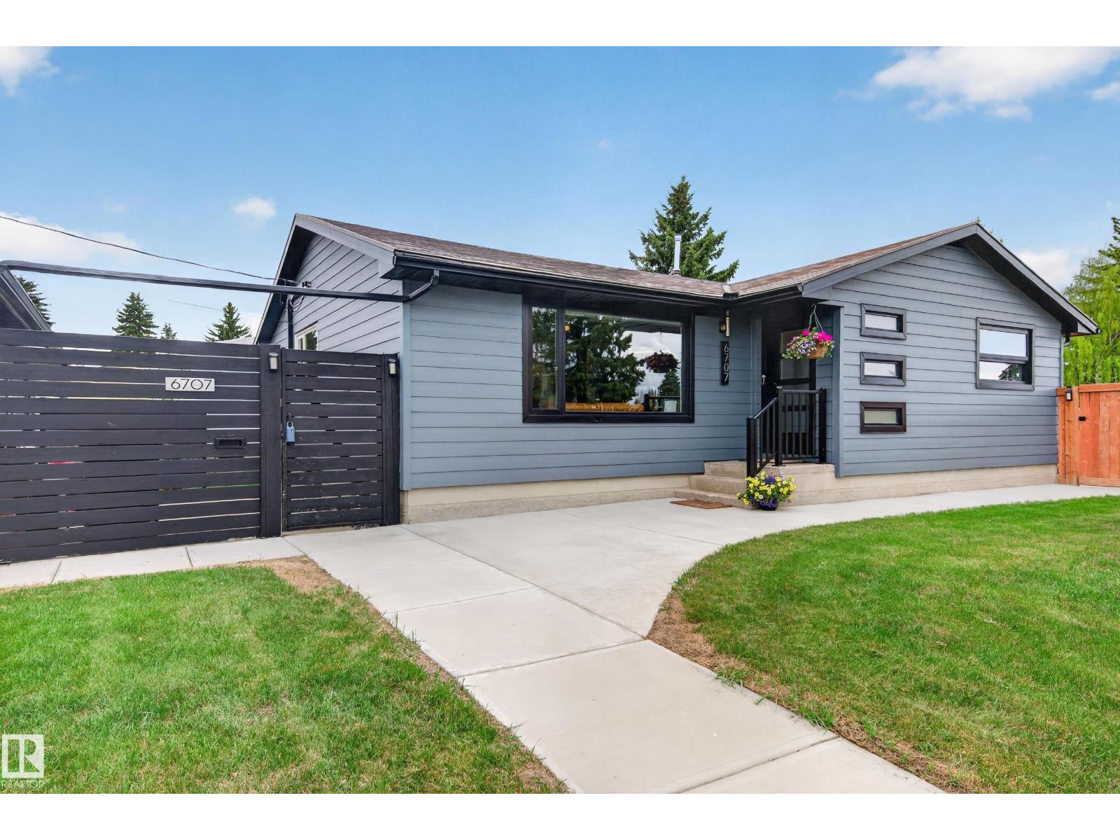
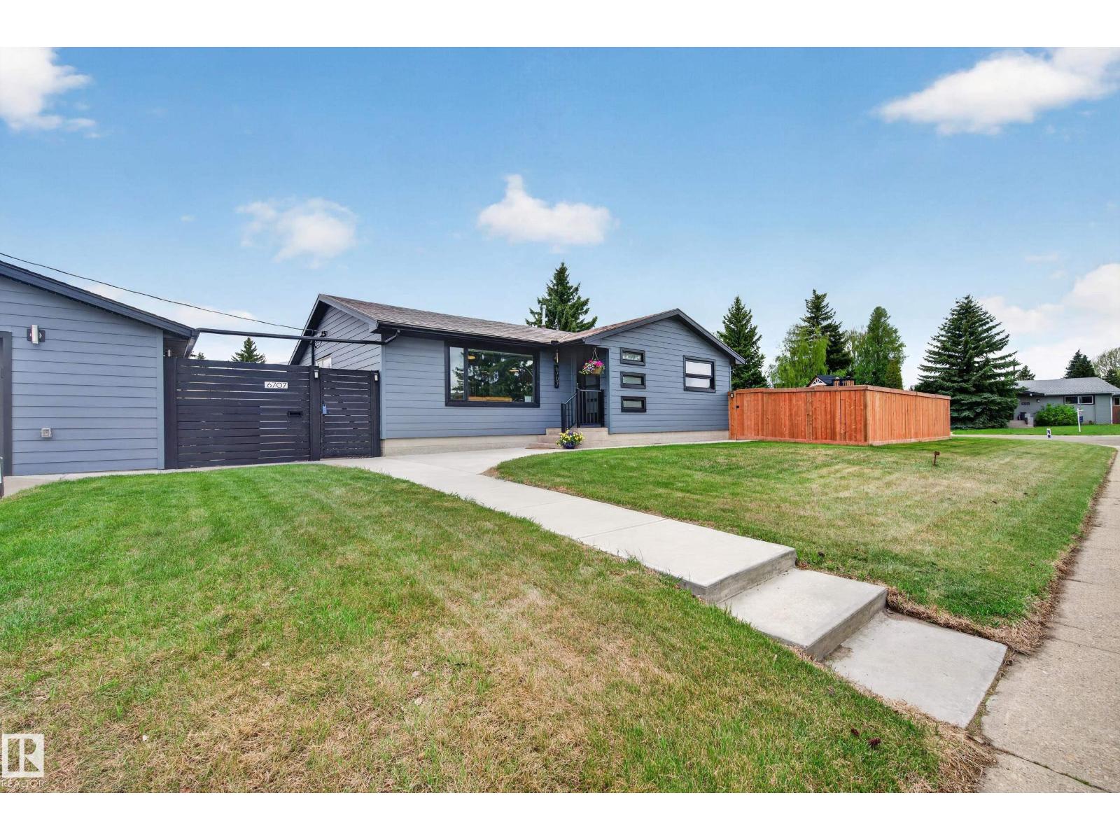
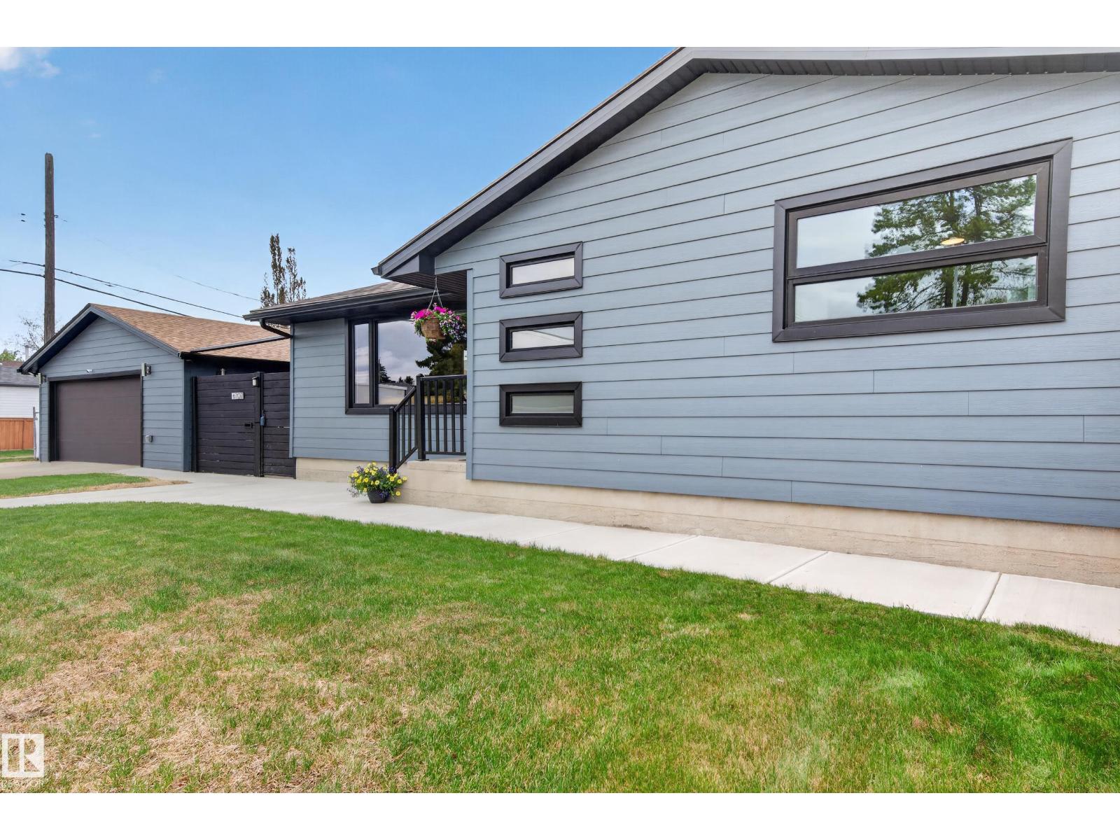
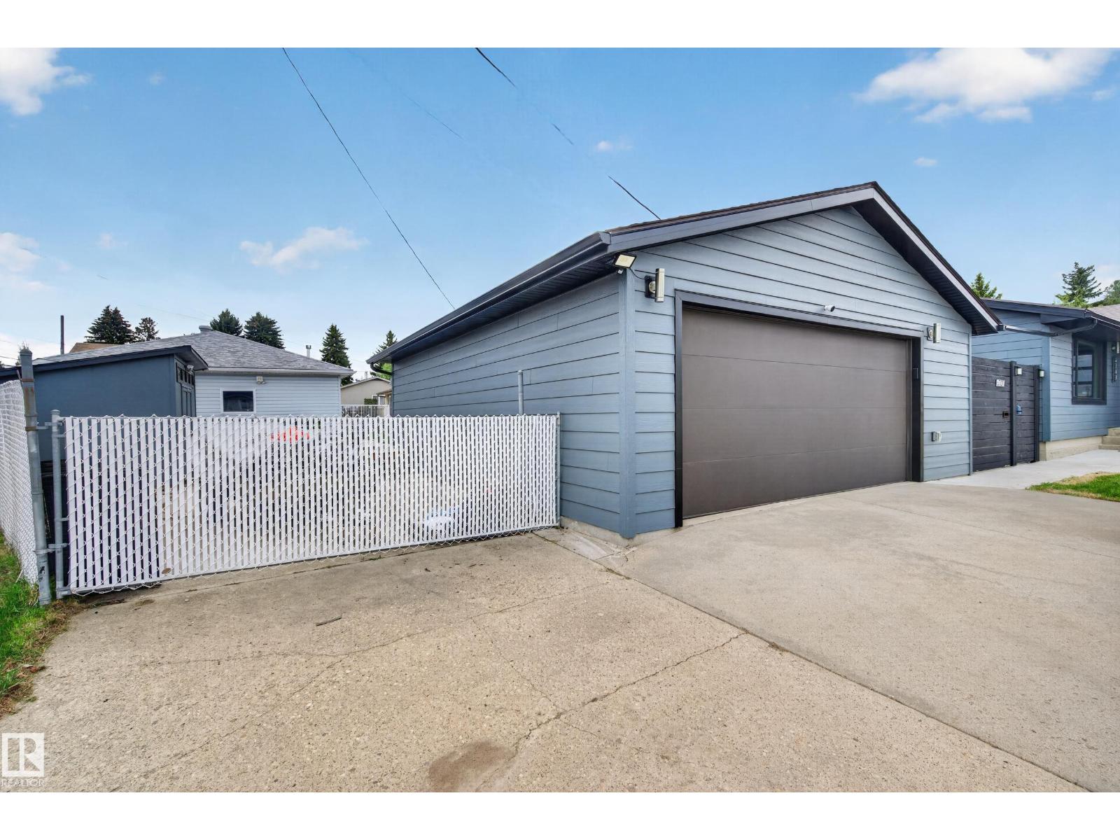
PRIME LOCATION in OTTEWELL! This immensely upgraded bungalow offers over 1,200 sq. ft. of beautifully maintained living space with 4 bedrooms and 2 full bathrooms, perfectly situated on a massive 712 m² lot! The spacious layout is ideal for families, or anyone looking for a move-in ready home with incredible functionality both inside and out. Extensive upgrades throughout the years provide peace of mind, including Hardy Board siding (2021), beautifully renovated basement updates (2020), upgraded 150 amp electrical panel, and newer windows. The bright and inviting home blends comfort with modern improvements while still offering plenty of charm. Step outside to enjoy the stunning composite deck — the perfect space for summer BBQs, entertaining friends and family, or simply relaxing in the private backyard oasis. The oversized double detached garage and RV parking provide exceptional storage and flexibility for vehicles, toys, and hobbies. (id:31684)
| 3 weeks ago | Listing updated with changes from the MLS® | |
| 3 weeks ago | Price changed to $649,900 | |
| 4 weeks ago | Listing first seen on site |



The trademarks MLS®, Multiple Listing Service® and the associated logos are owned by The Canadian Real Estate Association (CREA) and identify the quality of services provided by real estate professionals who are members of CREA. Used under license.
The trademarks REALTOR®, REALTORS®, and the REALTOR® logo are controlled by The Canadian Real Estate Association (CREA) and identify real estate professionals who are members of CREA. These trademarks are owned or controlled by The Canadian Real Estate Association (CREA) and identify real estate professionals who are members of CREA (REALTOR®) and/or the quality of services they provide (MLS®).
This REALTOR.ca listing content is owned and licensed by REALTOR® members of The Canadian Real Estate Association.