


#15 16415 77 ST NW NWEdmonton, AB T5Z3S8
Due to the health concerns created by Coronavirus we are offering personal 1-1 online video walkthough tours where possible.
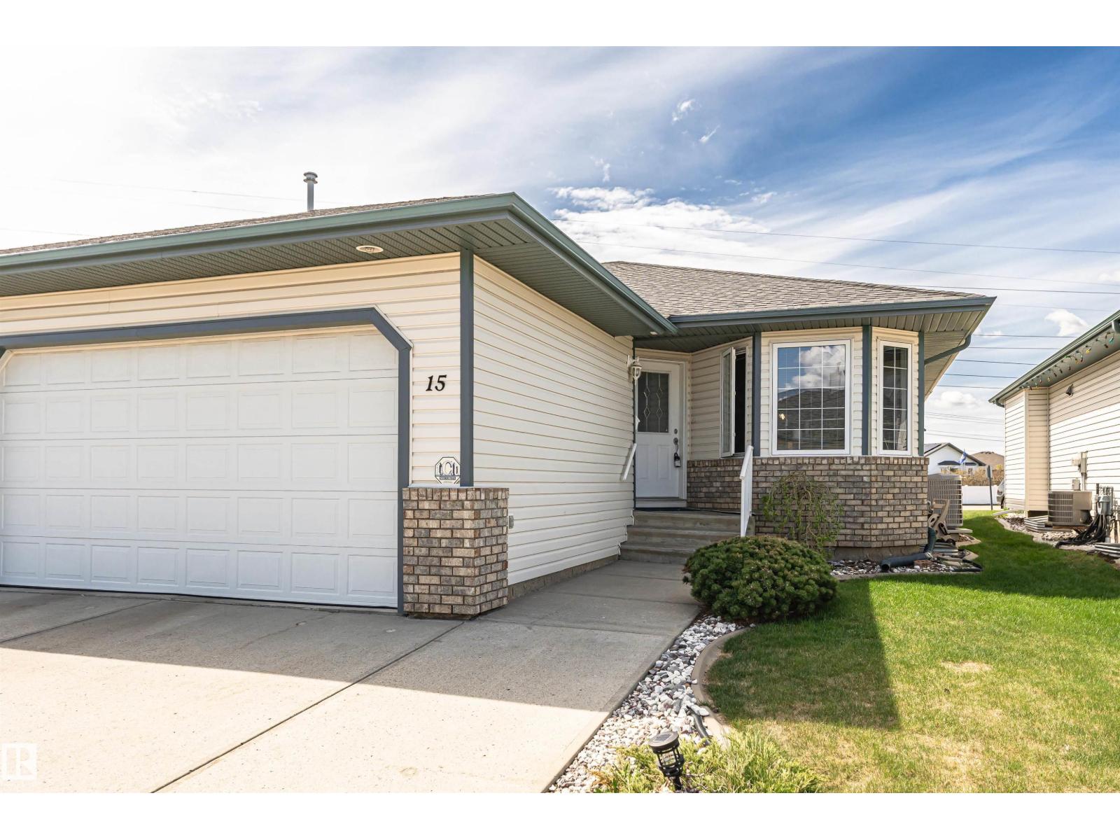
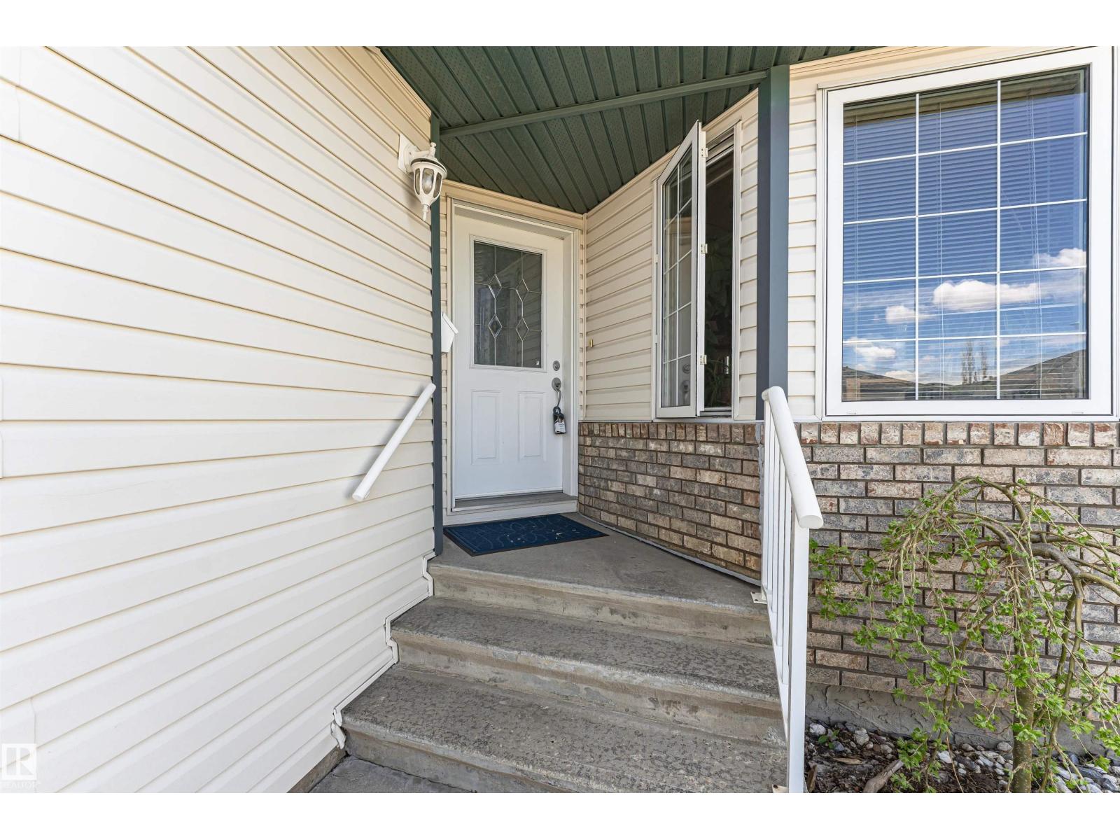
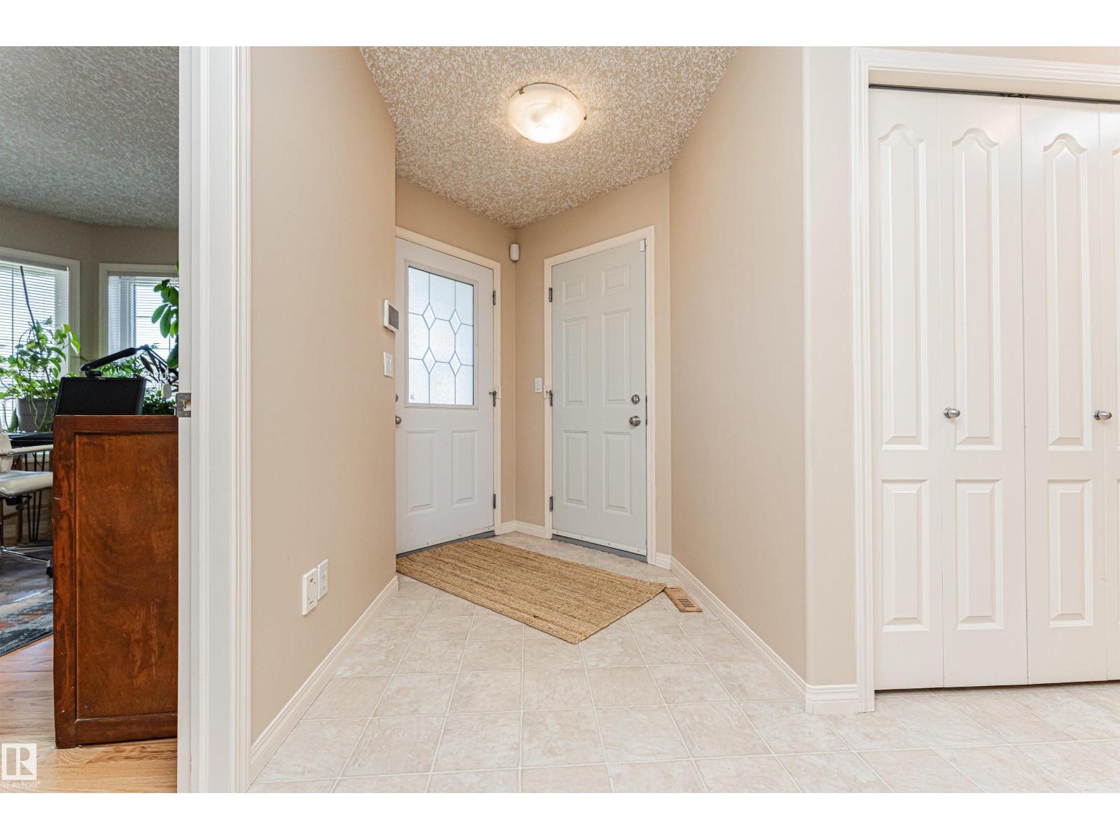
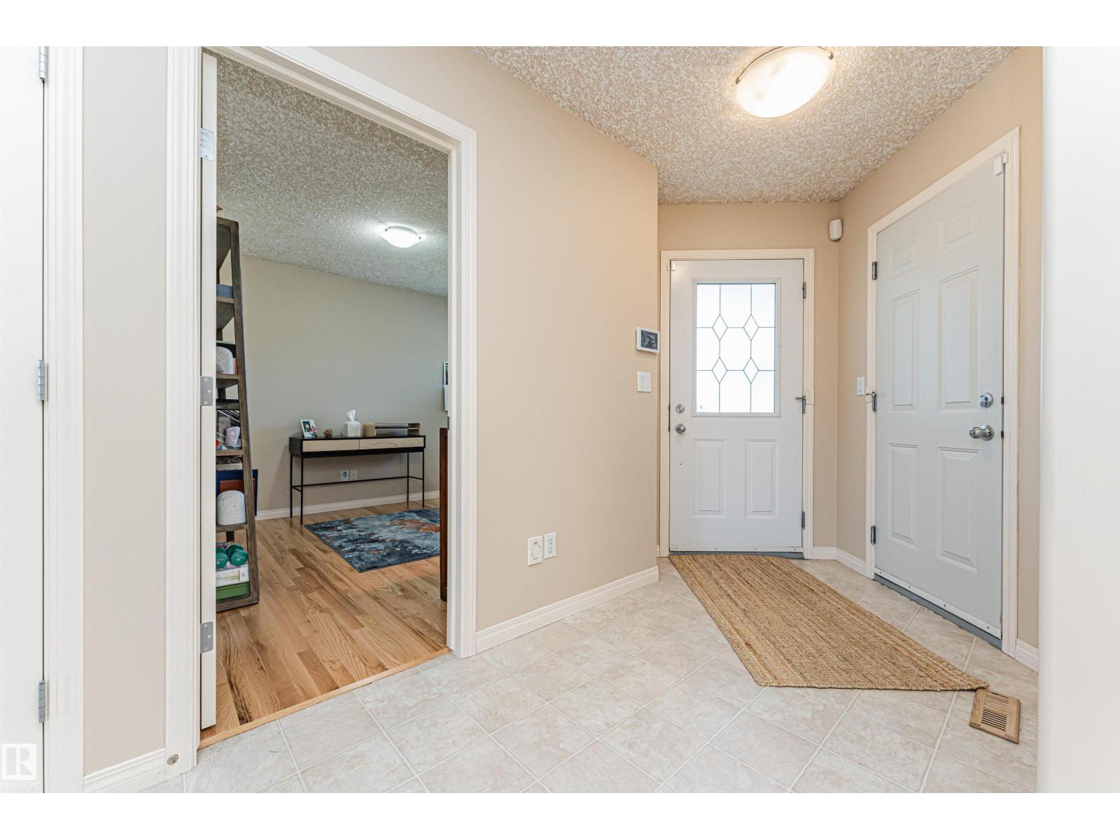
Adult living (45+) at its finest in this sought after beautifully kept and freshly painted 2 + 1 bedroom half duplex bare land condo with a double attached garage. This unit has been freshly painted and offers a bright and airy open floor plan. The main level boasts an island kitchen with walk-in pantry and ample cabinets and counter space, a cozy gas fireplace in the great room, main floor laundry and 2 spacious bedrooms with the primary bedroom offering a full 4 piece ensuite. There are French doors off the dining area that leads to a sunny south facing deck for your summer enjoyment. The fully professionally finished lower level will surely delight with an extra bedroom, 3 piece bathroom, flex area and home theatre room or rec room. Ideally located close to all amenities. A perfect home for the empty nesters! (id:31684)
| 2 hours ago | Listing updated with changes from the MLS® | |
| 4 days ago | Listing first seen on site |



The trademarks MLS®, Multiple Listing Service® and the associated logos are owned by The Canadian Real Estate Association (CREA) and identify the quality of services provided by real estate professionals who are members of CREA. Used under license.
The trademarks REALTOR®, REALTORS®, and the REALTOR® logo are controlled by The Canadian Real Estate Association (CREA) and identify real estate professionals who are members of CREA. These trademarks are owned or controlled by The Canadian Real Estate Association (CREA) and identify real estate professionals who are members of CREA (REALTOR®) and/or the quality of services they provide (MLS®).
This REALTOR.ca listing content is owned and licensed by REALTOR® members of The Canadian Real Estate Association.