


#409 5804 MULLEN PL NWEdmonton, AB T6R0W3
Due to the health concerns created by Coronavirus we are offering personal 1-1 online video walkthough tours where possible.
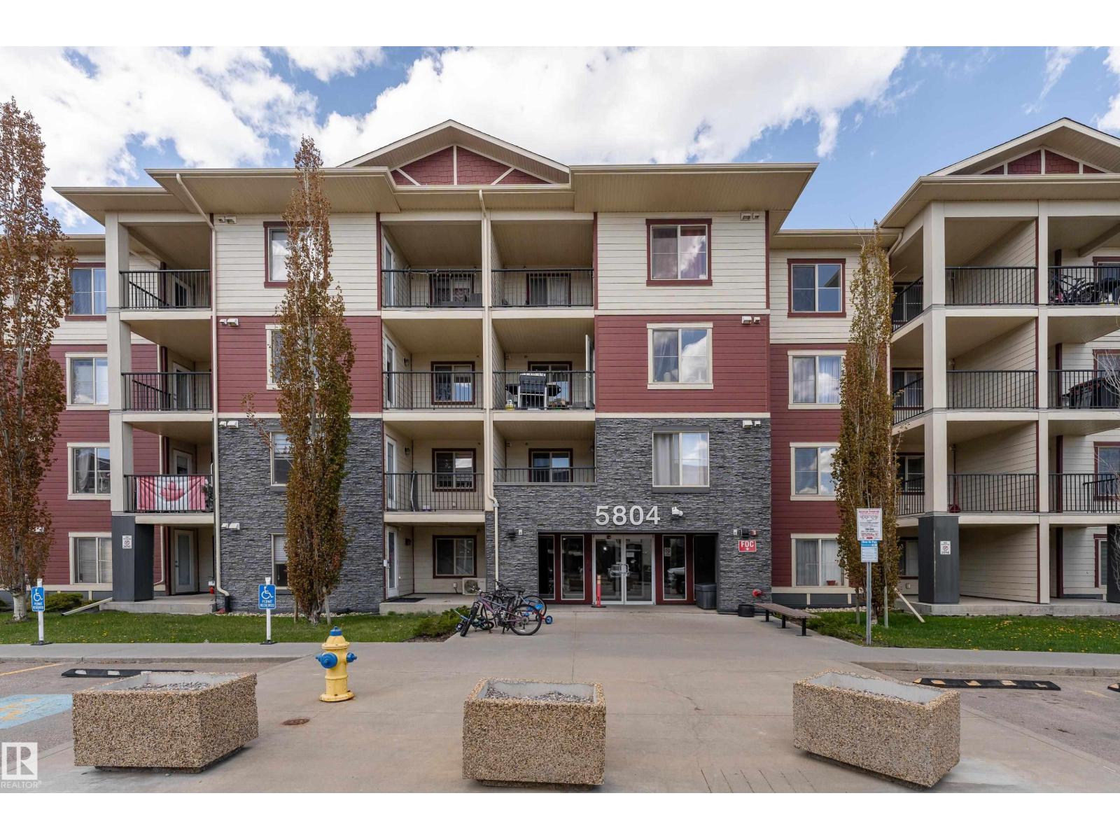
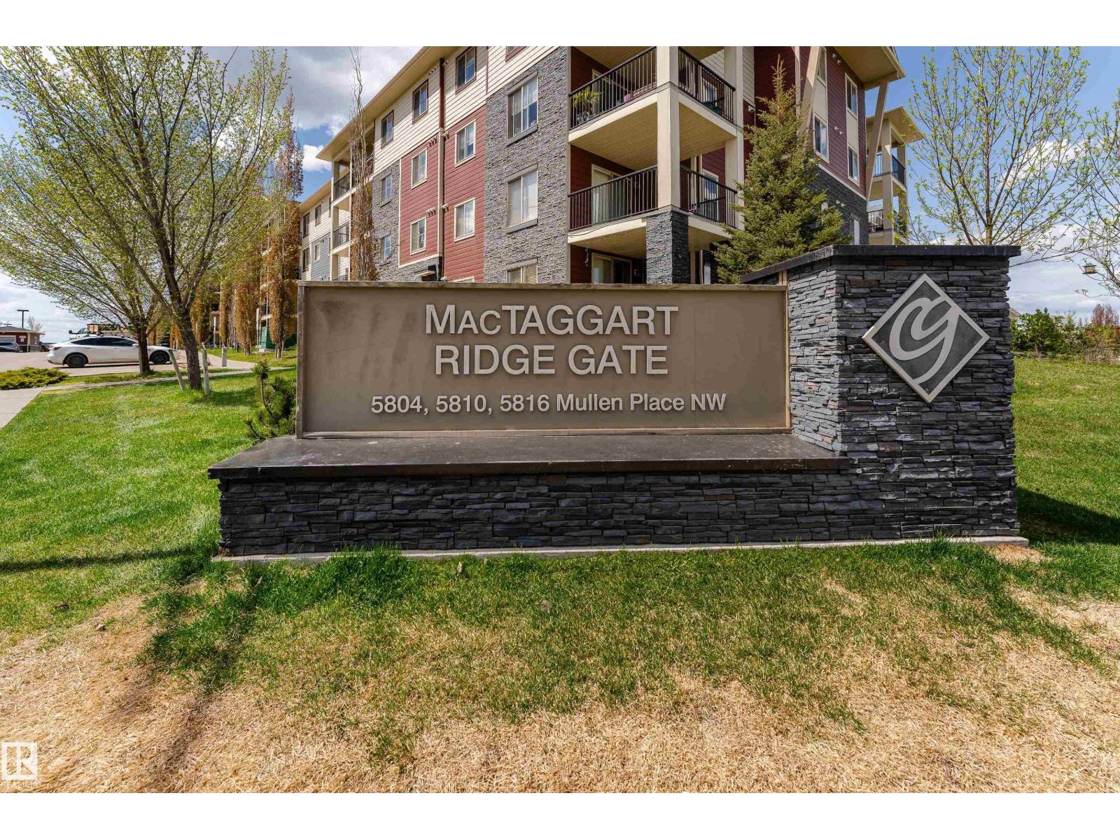
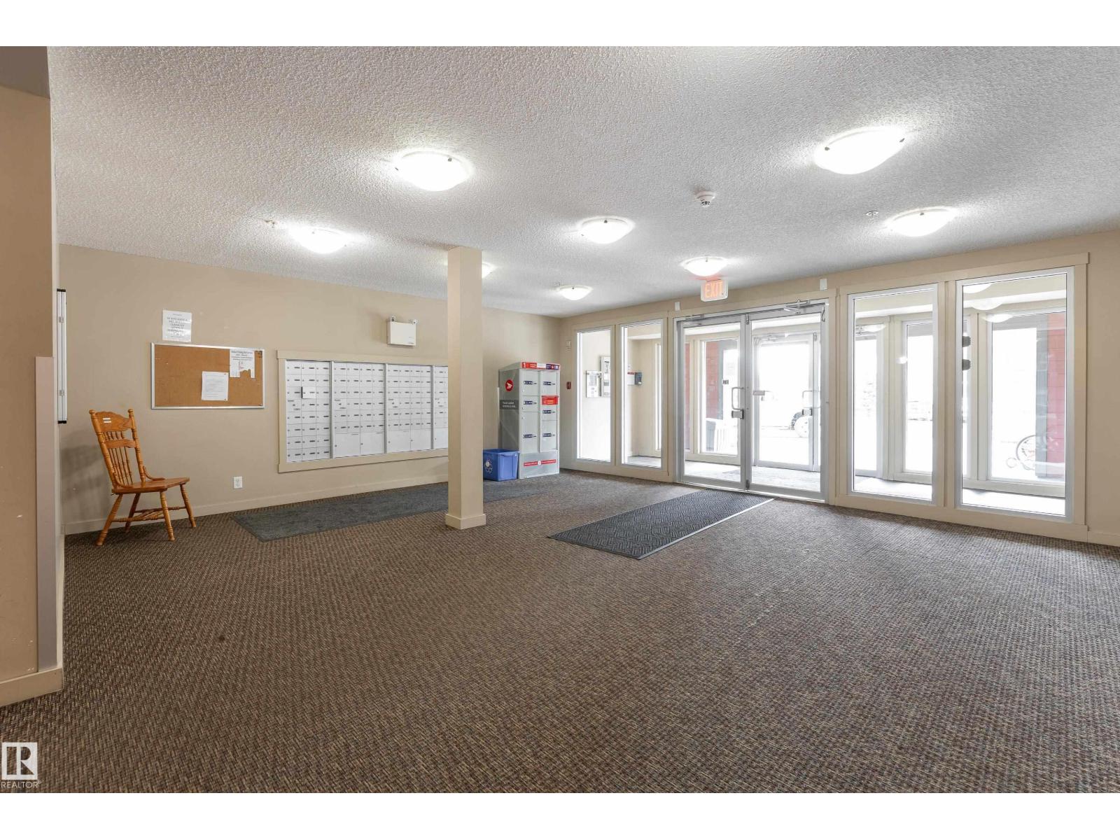
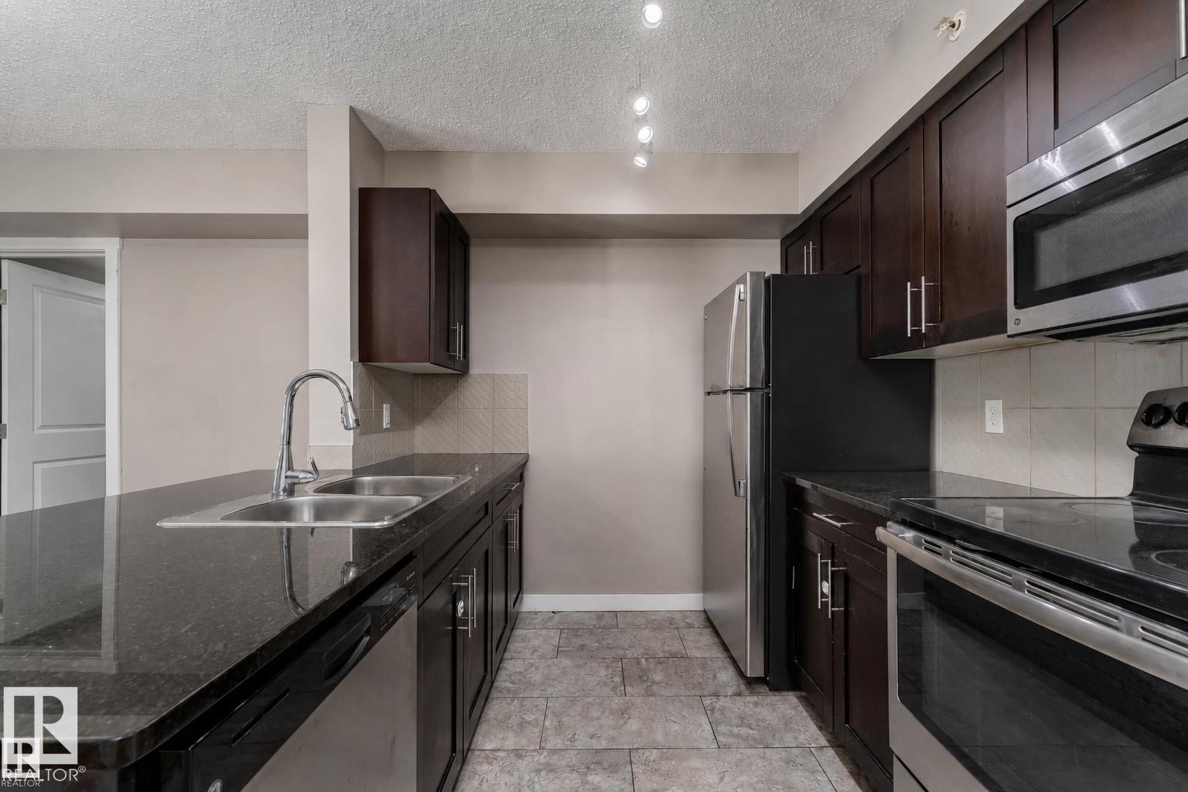
Move-in ready in one of Edmonton’s most desirable southwest communities! This TOP-FLOOR unit at MacTaggart Ridge Gate is MOVE-IN READY. It offers the rare combination of 3 BEDROOMS, 2 bathrooms, 2 TITLED PARKING STALLS (1 underground + 1 surface), and an additional UNDERGROUND STORAGE unit. Thoughtfully upgraded with laminate and tile flooring throughout (NO CARPET!), this home also features QUARTZ COUNTERTOPS in both kitchen and bathrooms, stainless steel appliances, roughed-in A/C, a spacious IN-SUITE LAUNDRY & STORAGE room and a COVERED BALCONY with gas BBQ hook up. Located steps from Freson Bros, XIX Nineteen, XO Bistro, Shoppers Drug Mart, TD Bank, and more. Quick access to Anthony Henday, Currents of Windermere, Edmonton International Airport, public transit, golf courses, Terwillegar Rec Centre, schools, parks, restaurants, and everyday amenities makes this an unbeatable location! (id:31684)
| yesterday | Listing updated with changes from the MLS® | |
| 2 weeks ago | Price changed to $219,900 | |
| 2 months ago | Listing first seen on site |



The trademarks MLS®, Multiple Listing Service® and the associated logos are owned by The Canadian Real Estate Association (CREA) and identify the quality of services provided by real estate professionals who are members of CREA. Used under license.
The trademarks REALTOR®, REALTORS®, and the REALTOR® logo are controlled by The Canadian Real Estate Association (CREA) and identify real estate professionals who are members of CREA. These trademarks are owned or controlled by The Canadian Real Estate Association (CREA) and identify real estate professionals who are members of CREA (REALTOR®) and/or the quality of services they provide (MLS®).
This REALTOR.ca listing content is owned and licensed by REALTOR® members of The Canadian Real Estate Association.