


#111 11218 80 ST NWEdmonton, AB T5B4V9
Due to the health concerns created by Coronavirus we are offering personal 1-1 online video walkthough tours where possible.
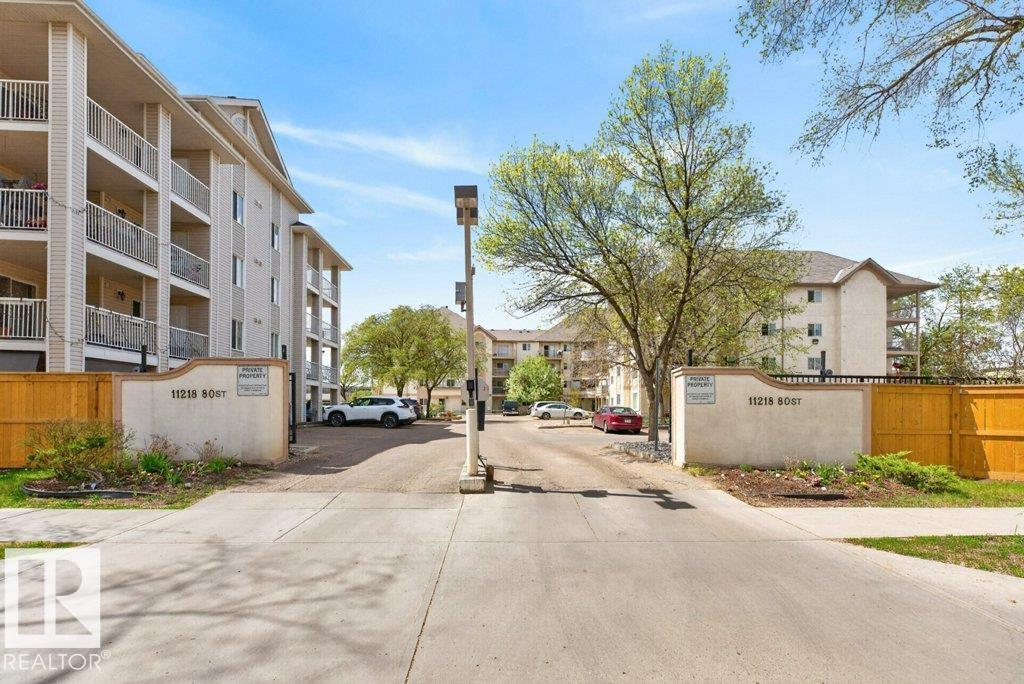
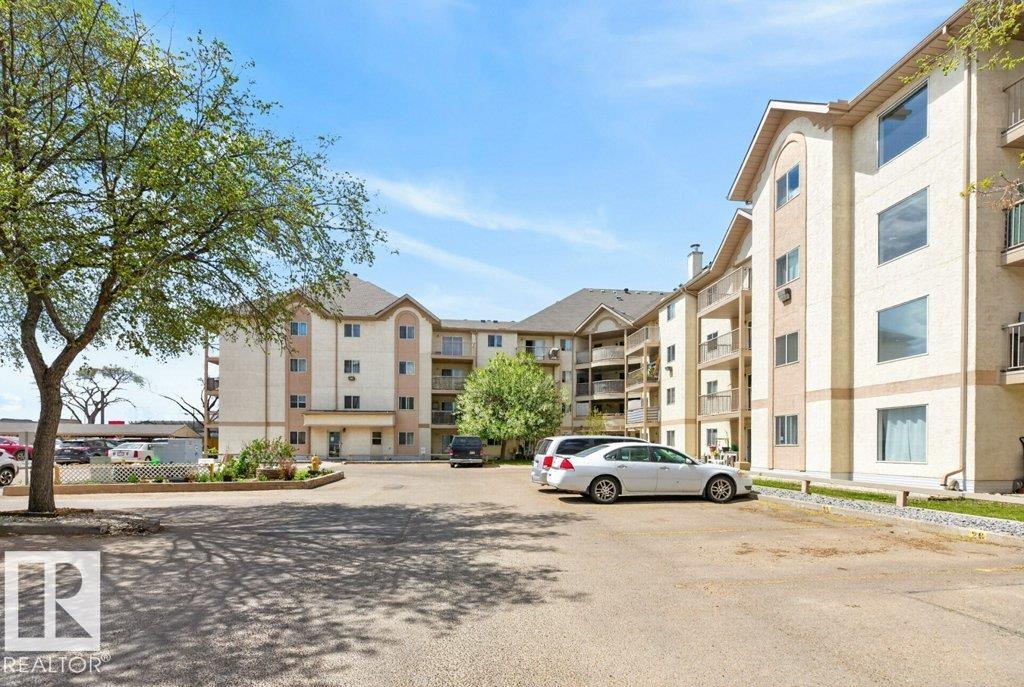
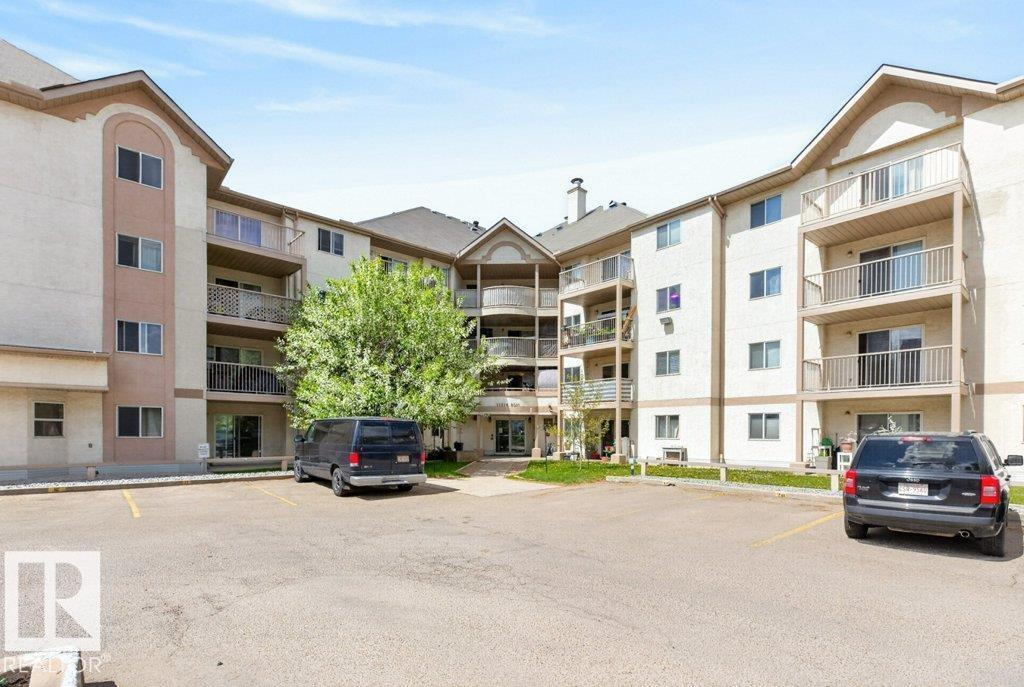
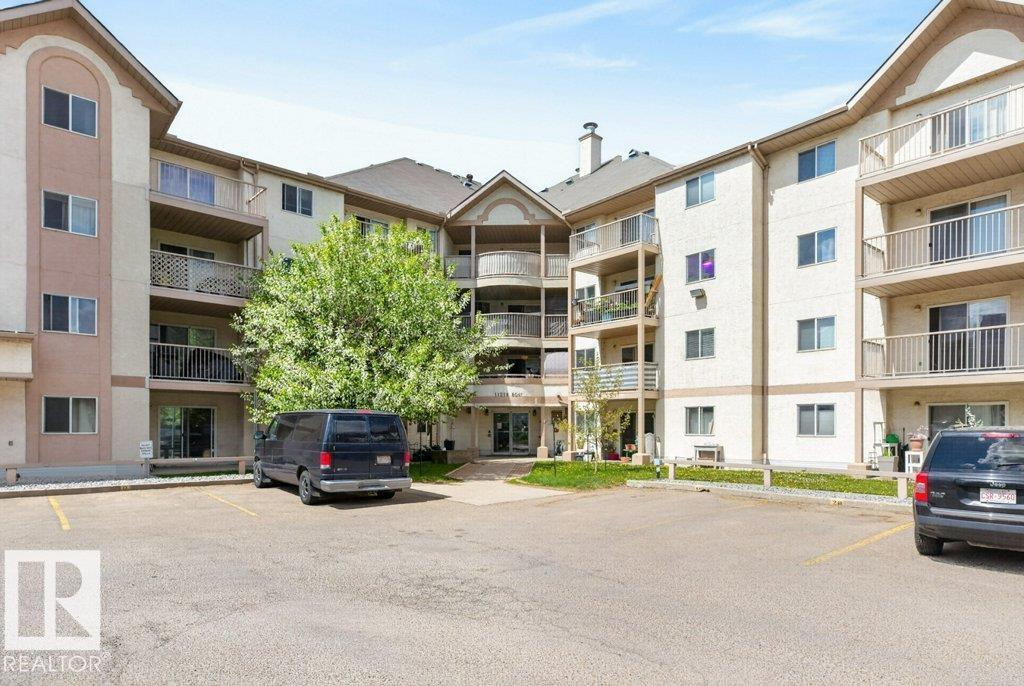
Bright and beautifully refreshed, this 2 bedroom, 2 bathroom apartment-style condo offers comfortable living in a highly connected central Edmonton location. Featuring brand new flooring and modern baseboards throughout, this home showcases a spacious open-concept layout designed for both everyday living and entertaining. The functional kitchen flows into the dining and living areas, while the thoughtful floorplan provides excellent bedroom separation for roommates, guests, or a home office setup. Enjoy the convenience of in-suite laundry, in-suite storage, and covered parking. Located in the vibrant community of Cromdale, you are just steps to the LRT, shopping, restaurants, parks, and Edmonton’s incredible River Valley trail system. With quick access to downtown, Concordia University, Commonwealth Stadium, and major commuter routes, this property is ideal for first-time buyers, students, professionals, or investors looking for value and lifestyle in the heart of the city. (id:31684)
| yesterday | Listing updated with changes from the MLS® | |
| 4 days ago | Listing first seen on site |



The trademarks MLS®, Multiple Listing Service® and the associated logos are owned by The Canadian Real Estate Association (CREA) and identify the quality of services provided by real estate professionals who are members of CREA. Used under license.
The trademarks REALTOR®, REALTORS®, and the REALTOR® logo are controlled by The Canadian Real Estate Association (CREA) and identify real estate professionals who are members of CREA. These trademarks are owned or controlled by The Canadian Real Estate Association (CREA) and identify real estate professionals who are members of CREA (REALTOR®) and/or the quality of services they provide (MLS®).
This REALTOR.ca listing content is owned and licensed by REALTOR® members of The Canadian Real Estate Association.