


14647 137 ST NWEdmonton, AB T6V1V2
Due to the health concerns created by Coronavirus we are offering personal 1-1 online video walkthough tours where possible.
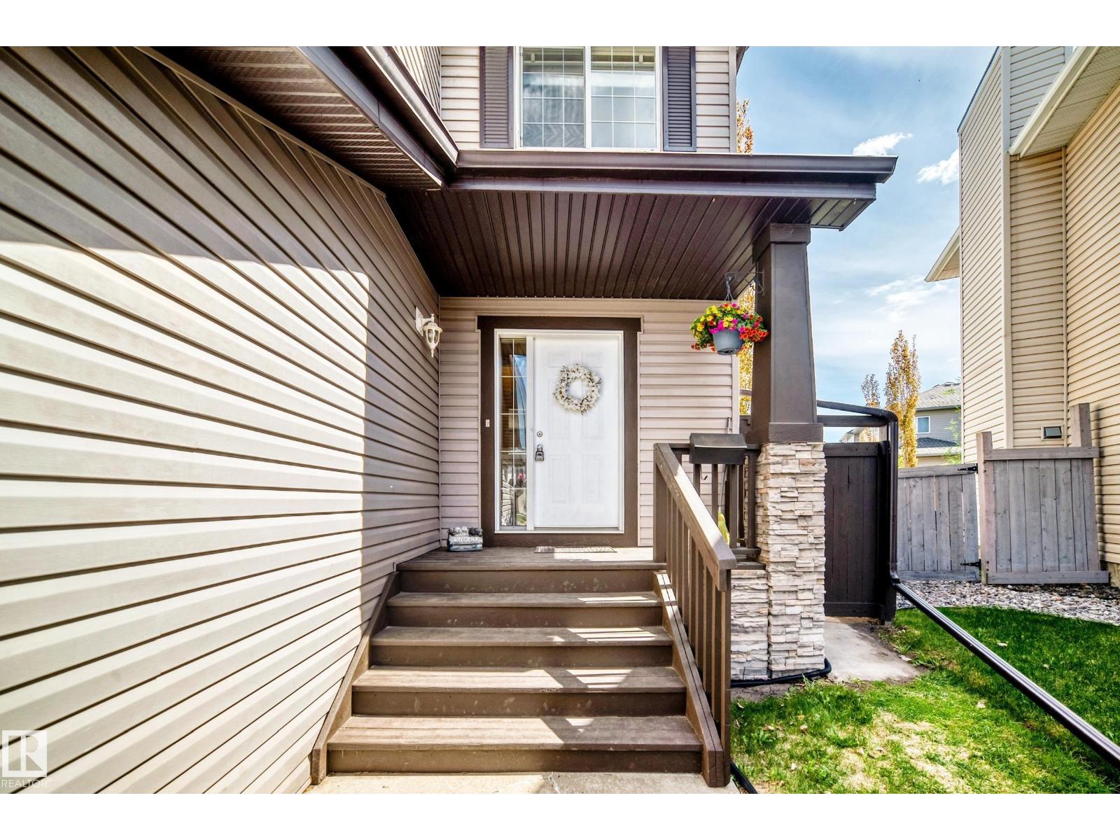
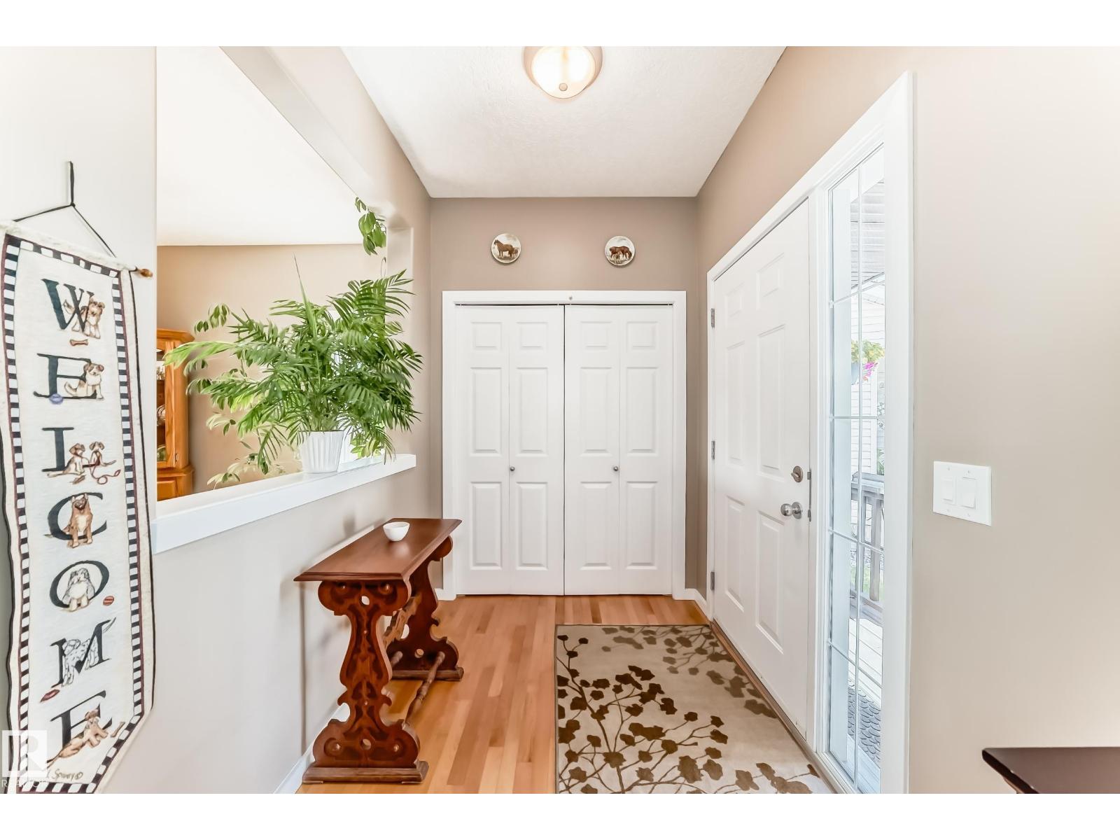
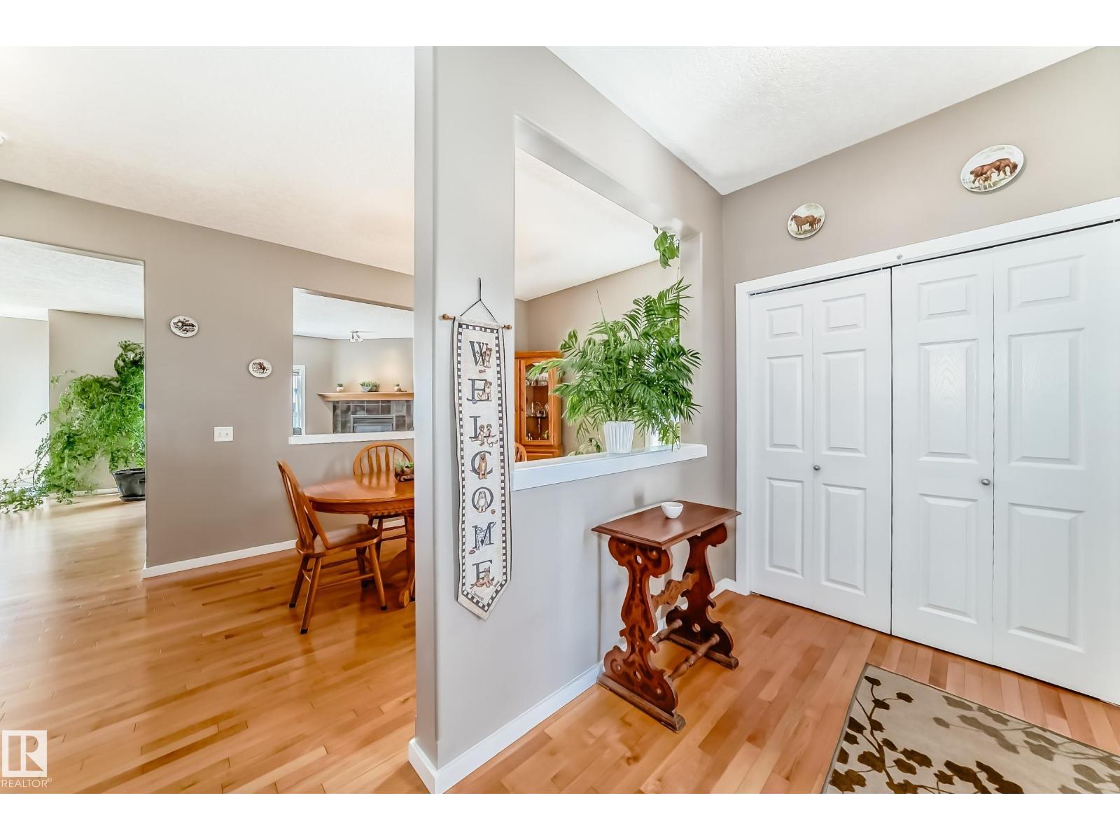
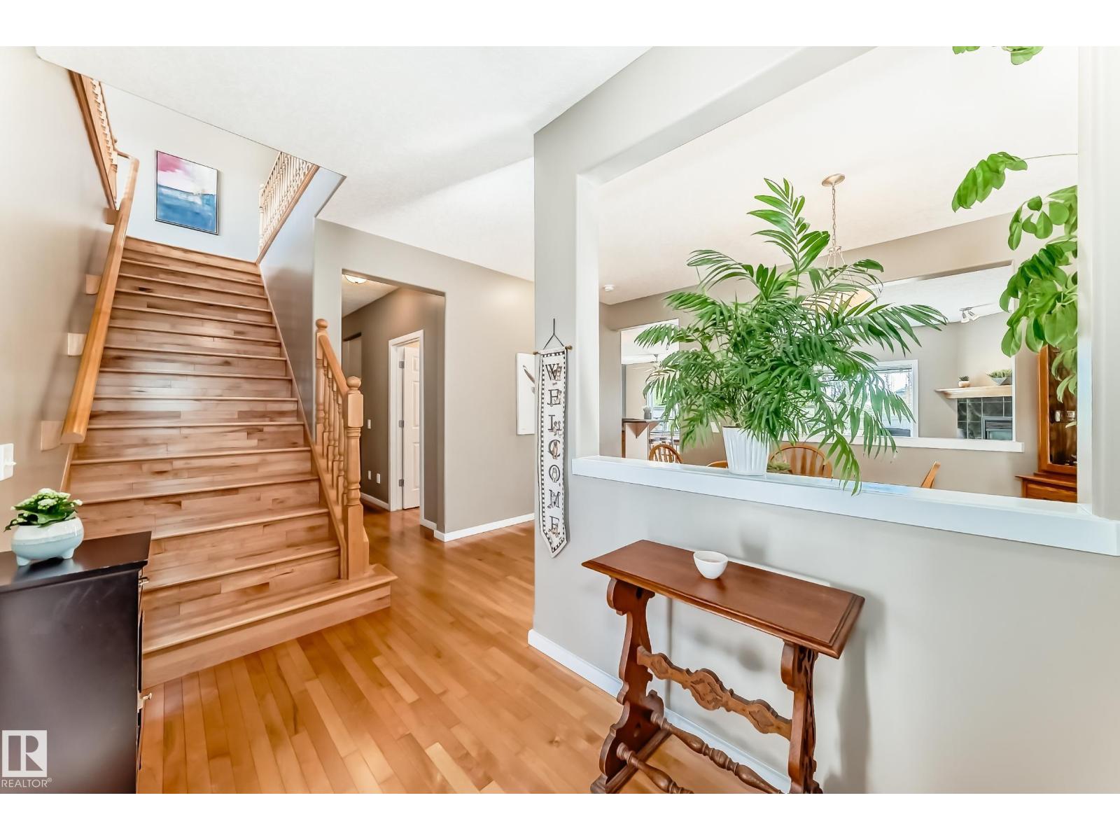
POND VIEWS, PIE LOT, QUIET CRESCENT LOCATION! Set on a huge pie-shaped lot backing onto greenspace and the pond, this spacious 2-storey offers the kind of setting that rarely comes available. With over 2,300 sqft plus a fully finished basement, the home combines generous living space with privacy and exceptional backyard views. The main floor features an open-concept layout with hardwood flooring, a spacious living room with corner gas fireplace, and a large dining area positioned to take in the scenery. Upstairs, the bonus room offers a cozy second living space, while the massive primary suite includes a walk-in closet and 4-piece ensuite. Two additional bedrooms and full bath complete the level. The finished basement adds a family room, fourth bedroom, and another full bath. Major updates include roof (2018), hot water tank (2020), furnace (2022), radon mitigation system (2024), and microwave (2025). Walk to schools, parks, shopping, and transit. Welccome home! (id:31684)
| 3 days ago | Listing updated with changes from the MLS® | |
| 4 days ago | Listing first seen on site |



The trademarks MLS®, Multiple Listing Service® and the associated logos are owned by The Canadian Real Estate Association (CREA) and identify the quality of services provided by real estate professionals who are members of CREA. Used under license.
The trademarks REALTOR®, REALTORS®, and the REALTOR® logo are controlled by The Canadian Real Estate Association (CREA) and identify real estate professionals who are members of CREA. These trademarks are owned or controlled by The Canadian Real Estate Association (CREA) and identify real estate professionals who are members of CREA (REALTOR®) and/or the quality of services they provide (MLS®).
This REALTOR.ca listing content is owned and licensed by REALTOR® members of The Canadian Real Estate Association.