


#53 4850 TERWILLEGAR CM NWEdmonton, AB T6R0T6
Due to the health concerns created by Coronavirus we are offering personal 1-1 online video walkthough tours where possible.
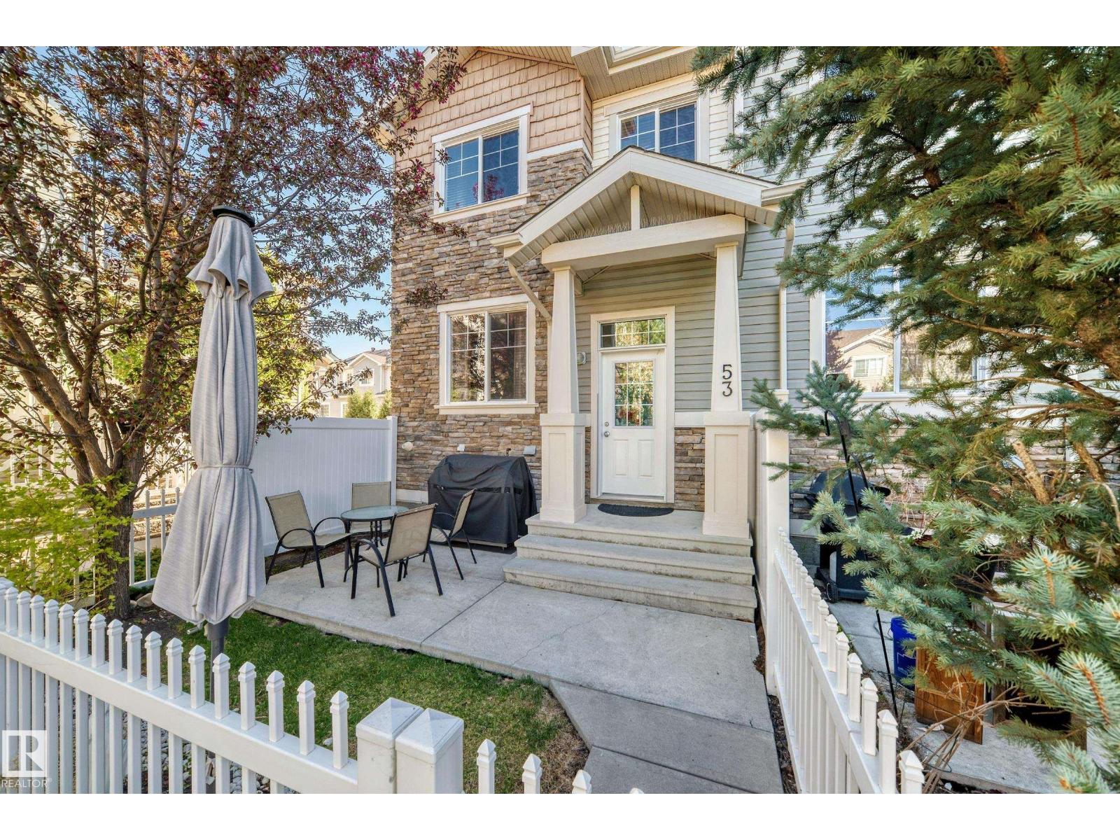
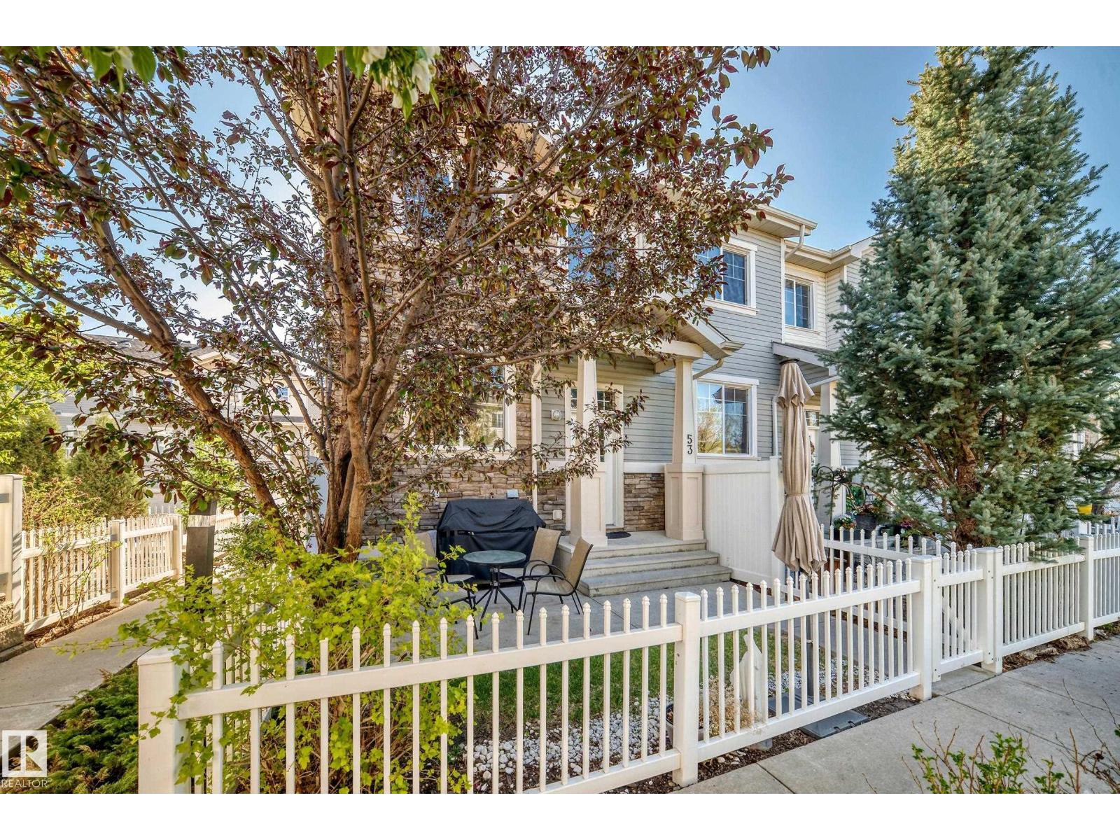
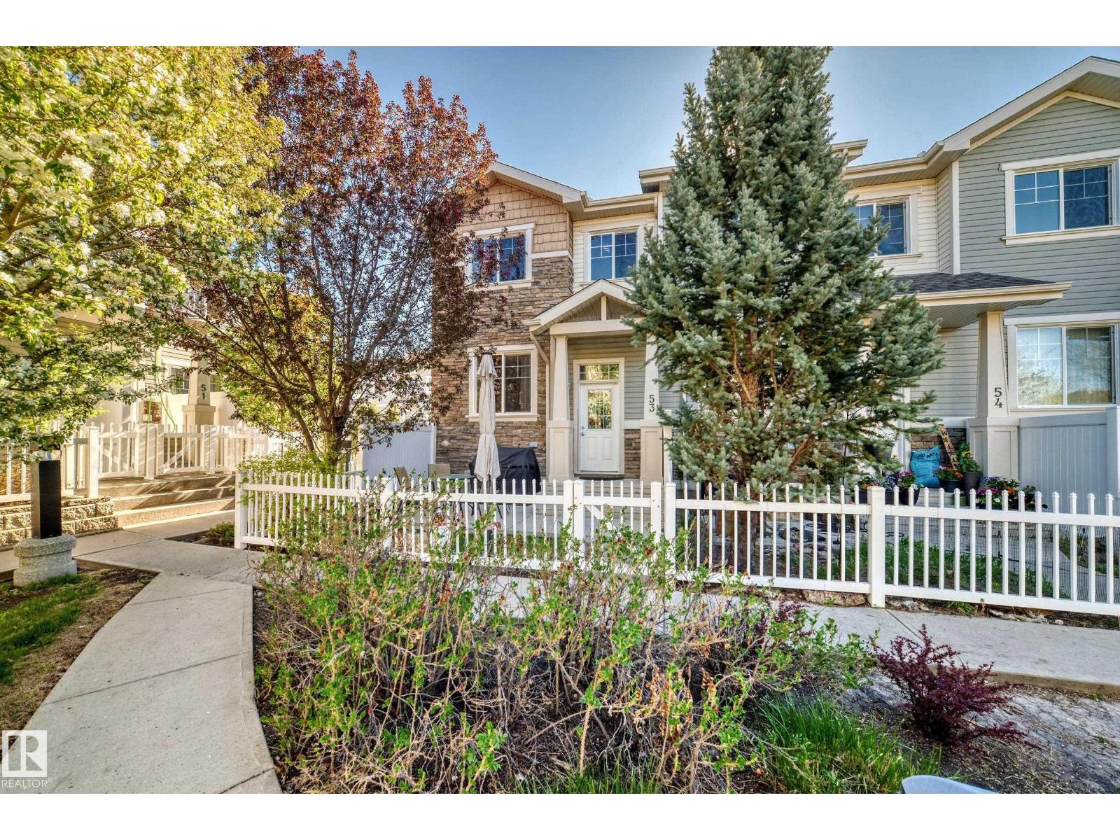
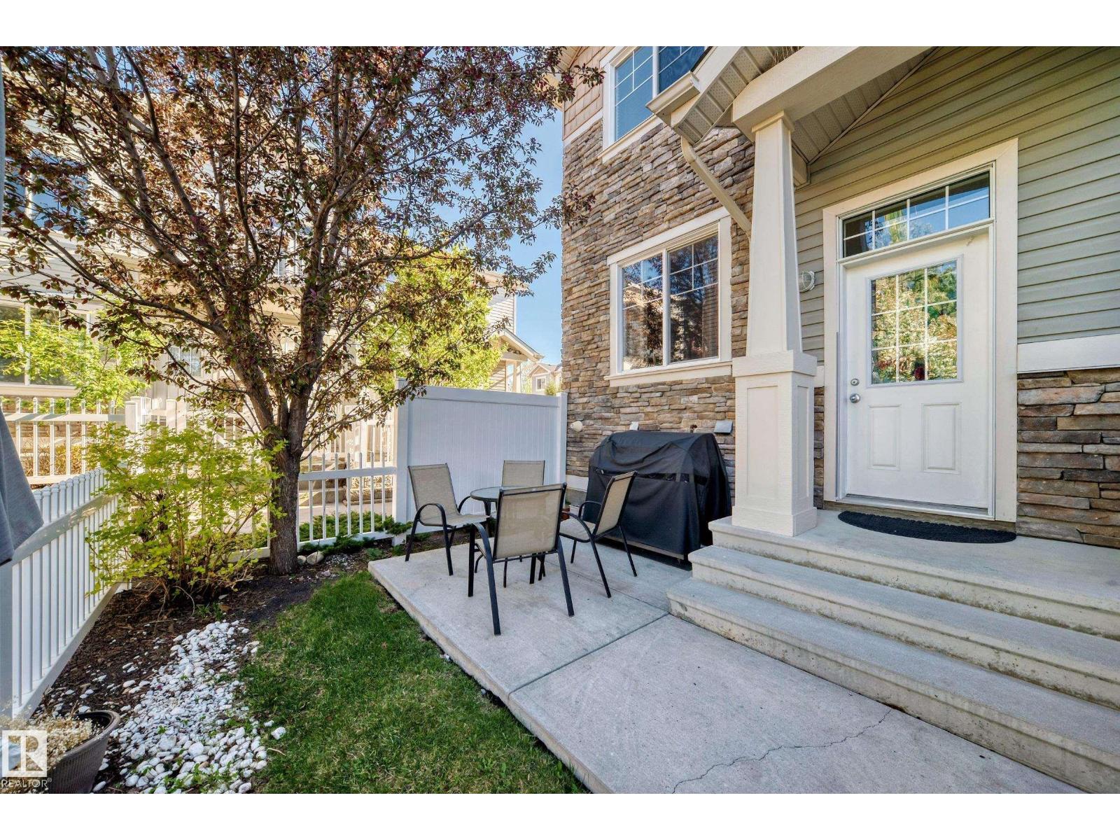
PARK VIEW, END UNIT, AMAZING LAYOUT! Absolutely wonderful location just a short walk to some of the best schools in southwest Edmonton. This 3-bedroom, 2.5-bath townhouse offers a bright, functional layout with extra windows and natural light thanks to its desirable end-unit location. The main floor features an open-concept living and dining area, hardwood flooring, and a modern kitchen with quartz countertops, raised eating bar, pantry, and plenty of storage. 2-piece guest bath. Upstairs, the spacious primary bedroom includes a walk-in closet and private ensuite, while two additional bedrooms and a full bath complete the level. The attached double garage provides excellent storage and convenience, while the park-facing setting and quiet interior complex location create a surprisingly private feel. Close to trails, playgrounds, Terwillegar Rec Centre, shopping, coffee shops, and quick access to major routes, this is an ideal home for first-time buyers, young families, or investors. Welcome home! (id:31684)
| 2 months ago | Listing updated with changes from the MLS® | |
| 2 months ago | Listing first seen on site |



The trademarks MLS®, Multiple Listing Service® and the associated logos are owned by The Canadian Real Estate Association (CREA) and identify the quality of services provided by real estate professionals who are members of CREA. Used under license.
The trademarks REALTOR®, REALTORS®, and the REALTOR® logo are controlled by The Canadian Real Estate Association (CREA) and identify real estate professionals who are members of CREA. These trademarks are owned or controlled by The Canadian Real Estate Association (CREA) and identify real estate professionals who are members of CREA (REALTOR®) and/or the quality of services they provide (MLS®).
This REALTOR.ca listing content is owned and licensed by REALTOR® members of The Canadian Real Estate Association.