


#45 16903 68 ST NWEdmonton, AB T5Z0R1
Due to the health concerns created by Coronavirus we are offering personal 1-1 online video walkthough tours where possible.
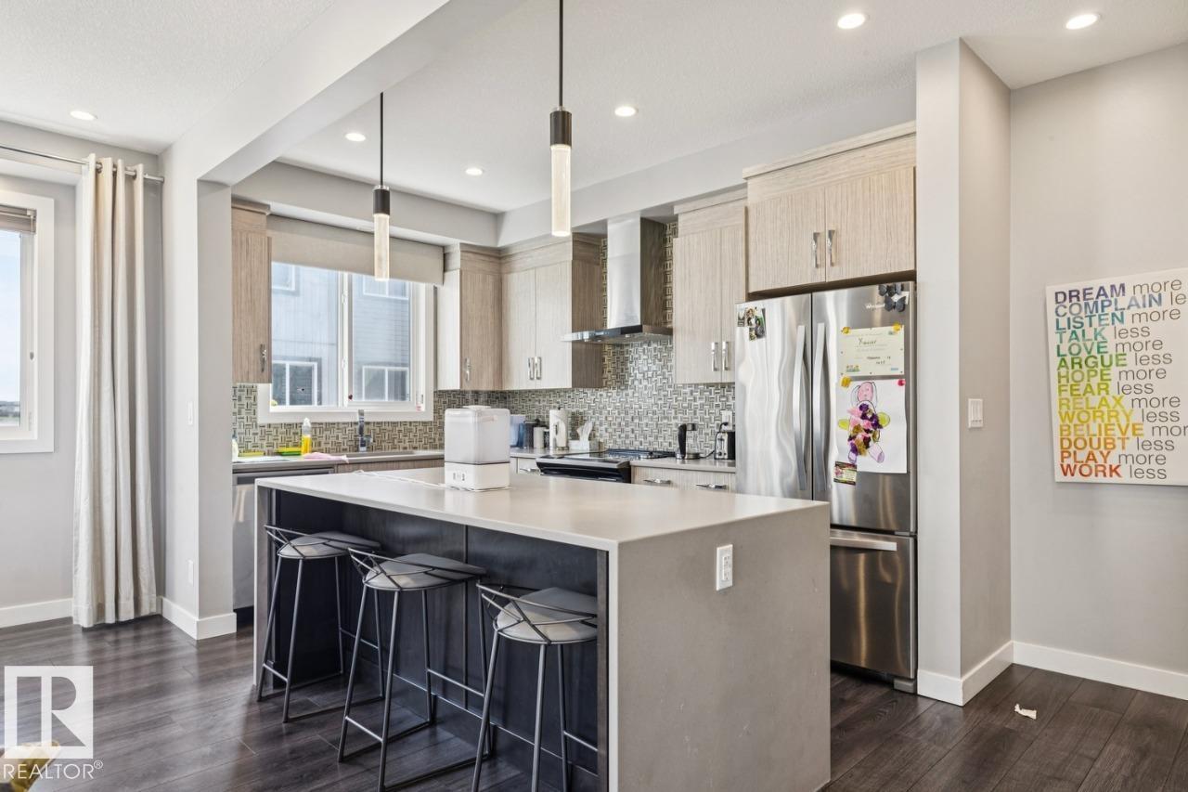
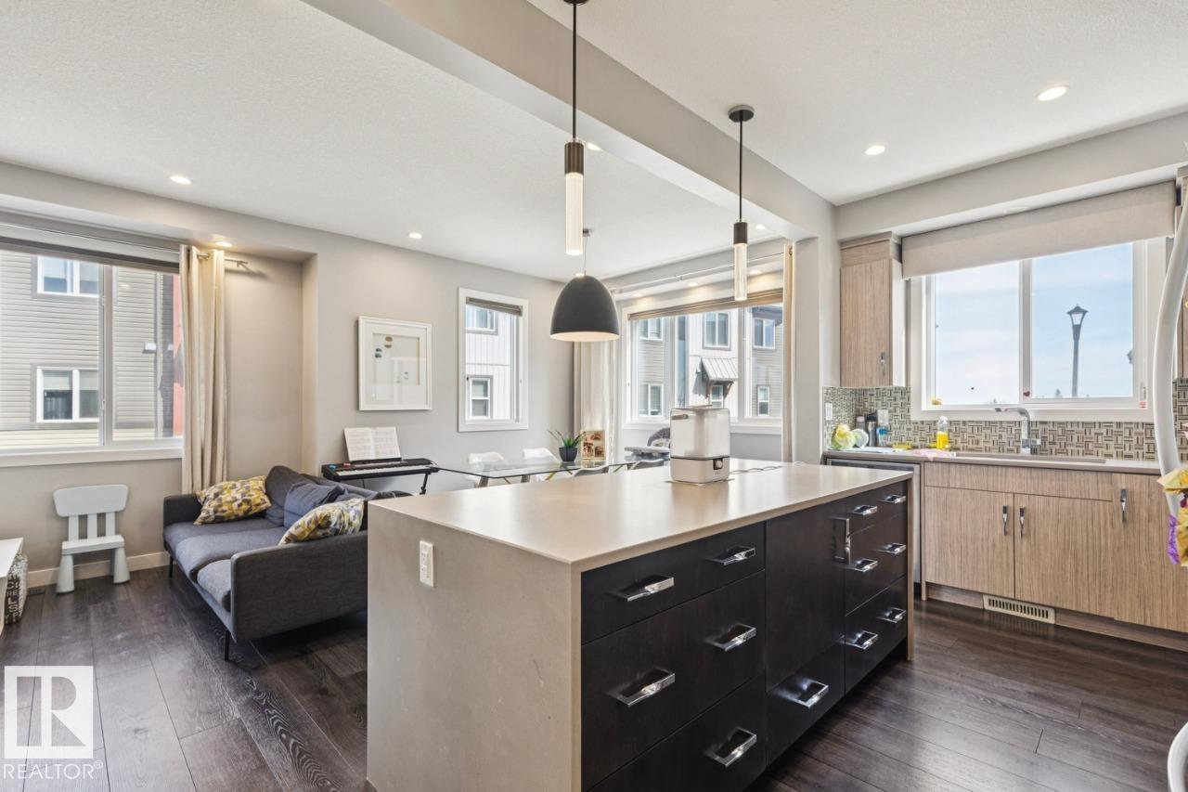
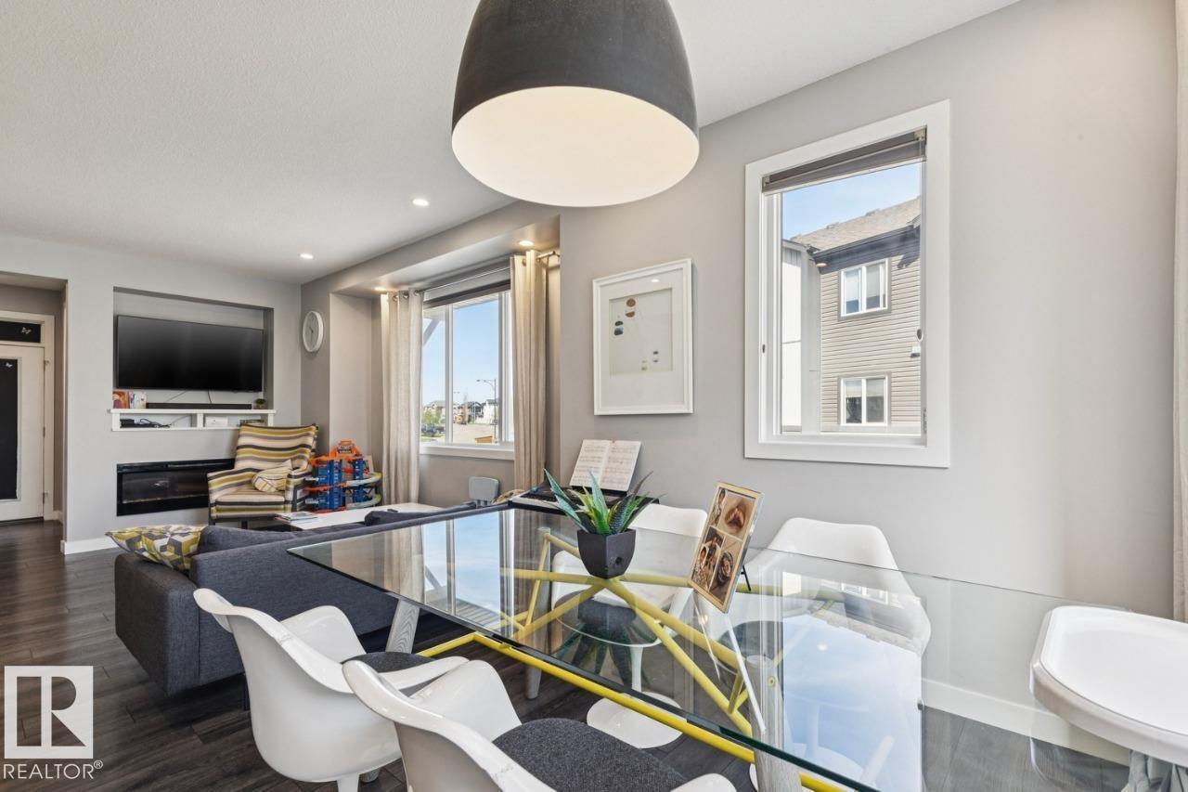
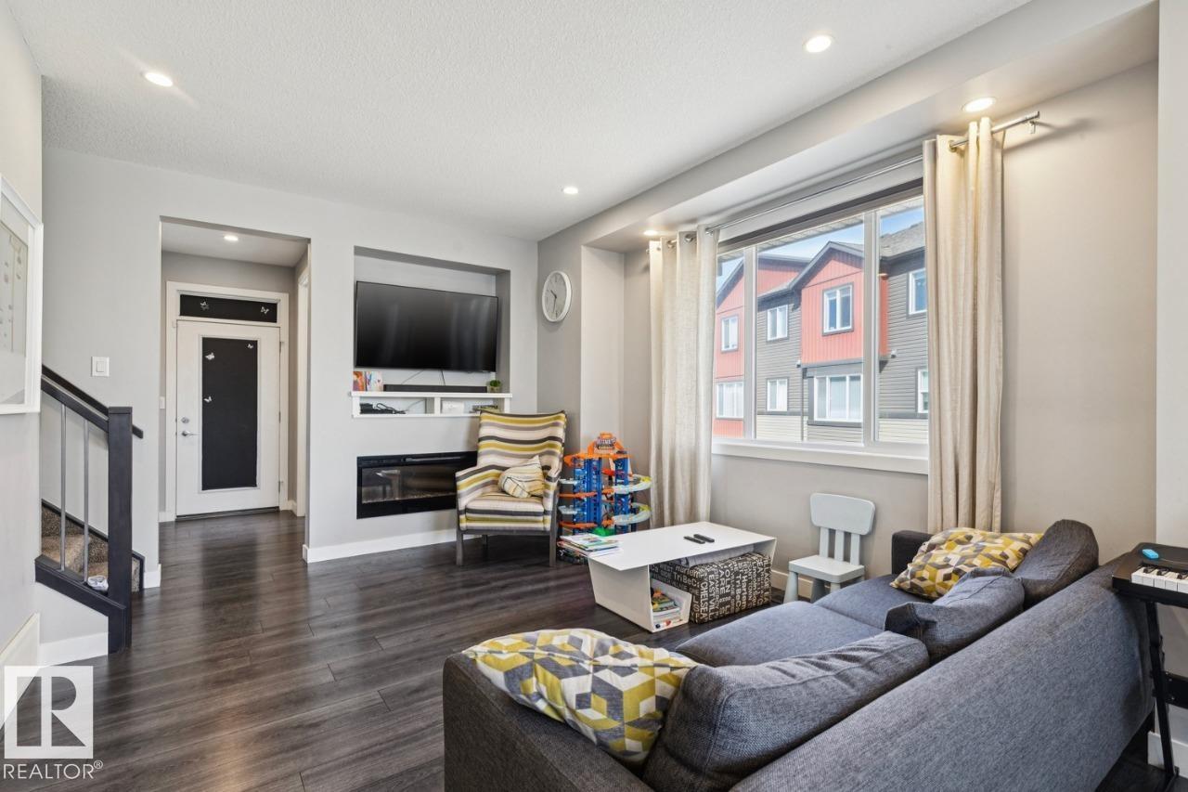
Beautifully upgraded former showhome in the sought-after community of Schonsee! This end-unit townhome offers added privacy, extra natural light, and a thoughtfully designed layout with premium finishings throughout. Featuring stylish upgrades, modern fixtures, and a bright open-concept main floor, this home blends comfort and functionality. This home has 9' ceilings, three spacious bedrooms, and has a pond view. The spacious kitchen flows seamlessly into the living and dining areas, perfect for entertaining or everyday living. Enjoy the added appeal of show home-quality details, contemporary design touches, and a well-maintained interior. Located close to parks, schools, shopping, walking trails, and quick access to major commuter routes, this is low-maintenance living in one of North Edmonton’s most desirable communities. Select furnishings negotiable. (id:31684)
| 2 months ago | Listing updated with changes from the MLS® | |
| 2 months ago | Price changed to $389,000 | |
| 2 months ago | Listing first seen on site |



The trademarks MLS®, Multiple Listing Service® and the associated logos are owned by The Canadian Real Estate Association (CREA) and identify the quality of services provided by real estate professionals who are members of CREA. Used under license.
The trademarks REALTOR®, REALTORS®, and the REALTOR® logo are controlled by The Canadian Real Estate Association (CREA) and identify real estate professionals who are members of CREA. These trademarks are owned or controlled by The Canadian Real Estate Association (CREA) and identify real estate professionals who are members of CREA (REALTOR®) and/or the quality of services they provide (MLS®).
This REALTOR.ca listing content is owned and licensed by REALTOR® members of The Canadian Real Estate Association.