


3534 MCLEAN CR SWEdmonton, AB T6W1M3
Due to the health concerns created by Coronavirus we are offering personal 1-1 online video walkthough tours where possible.
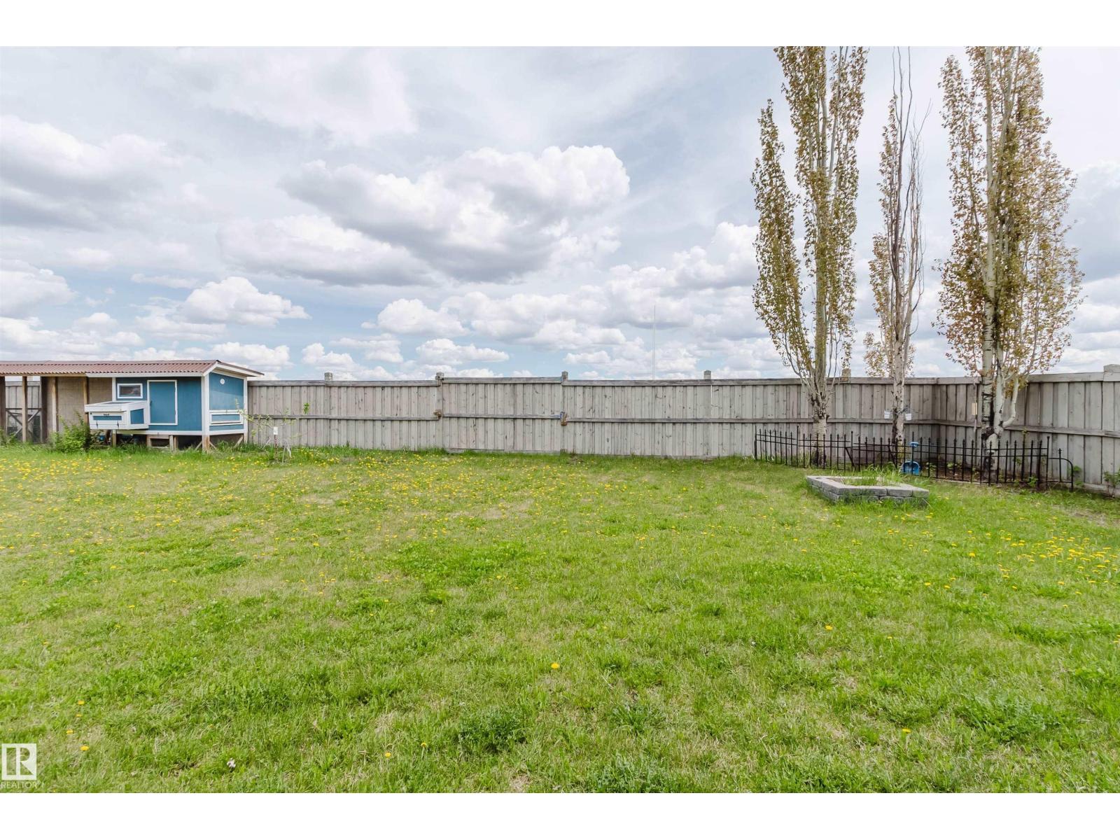
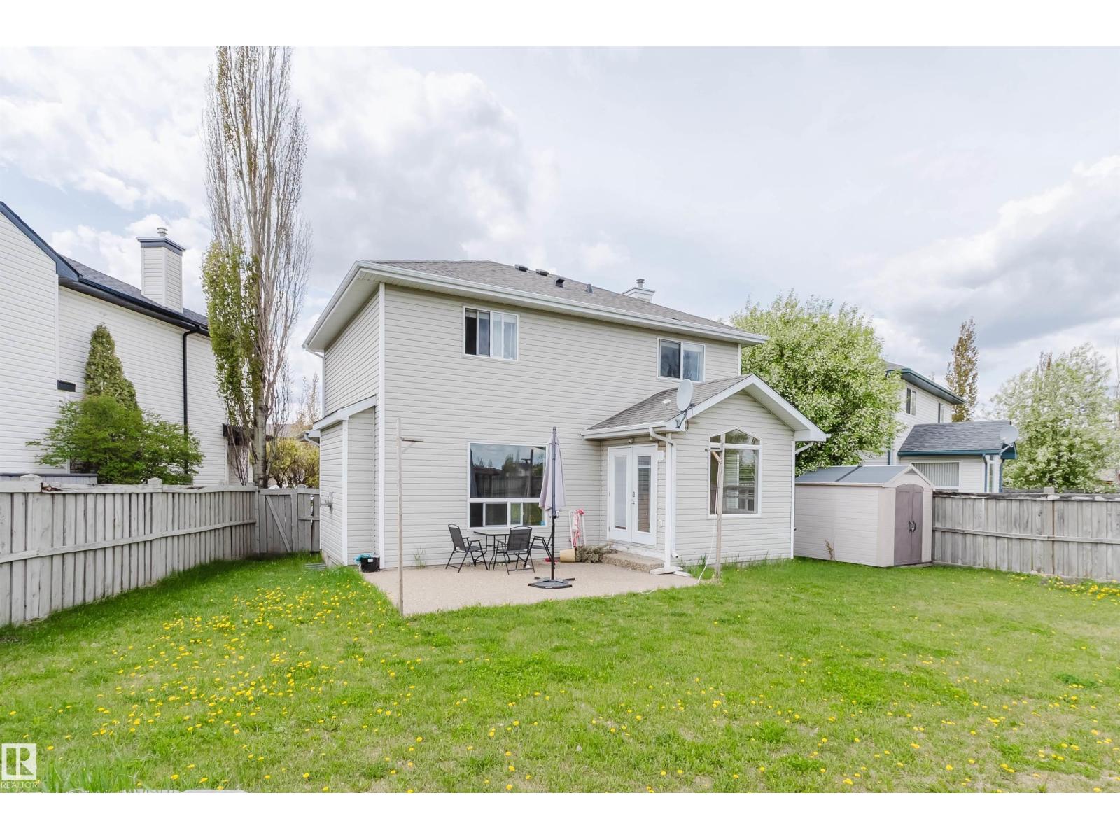
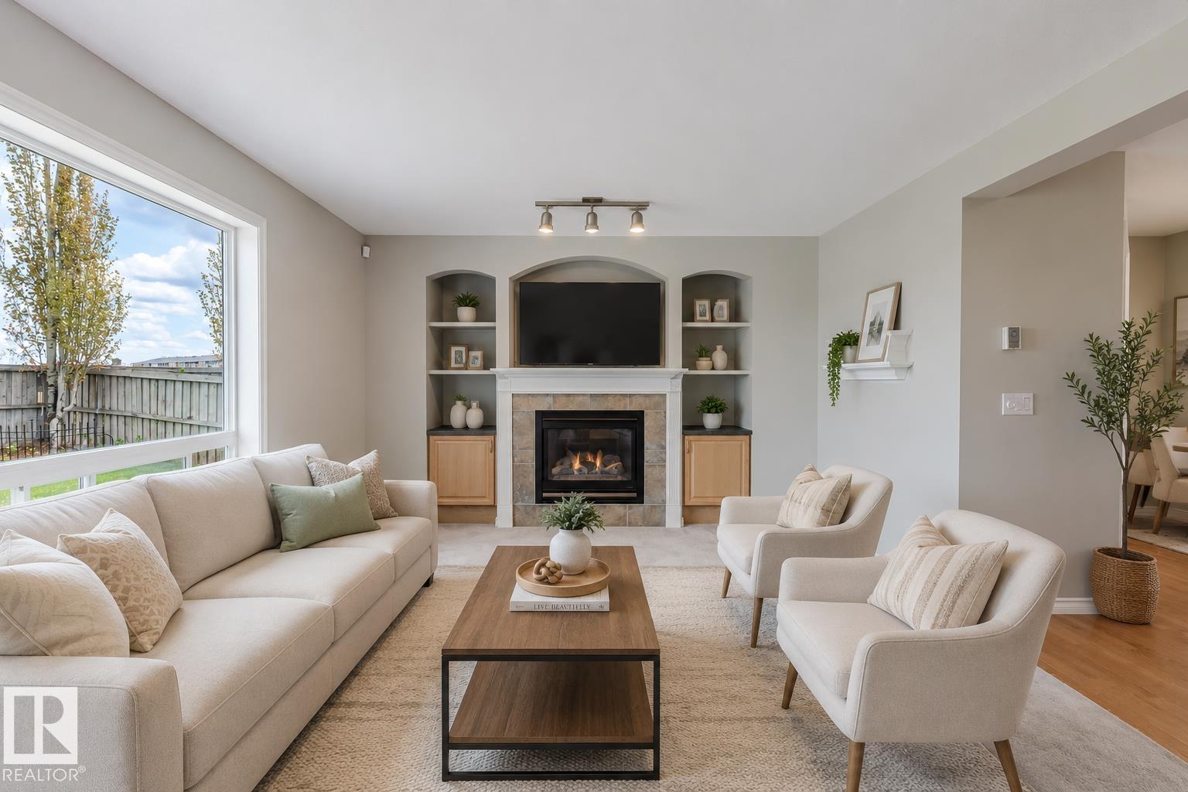
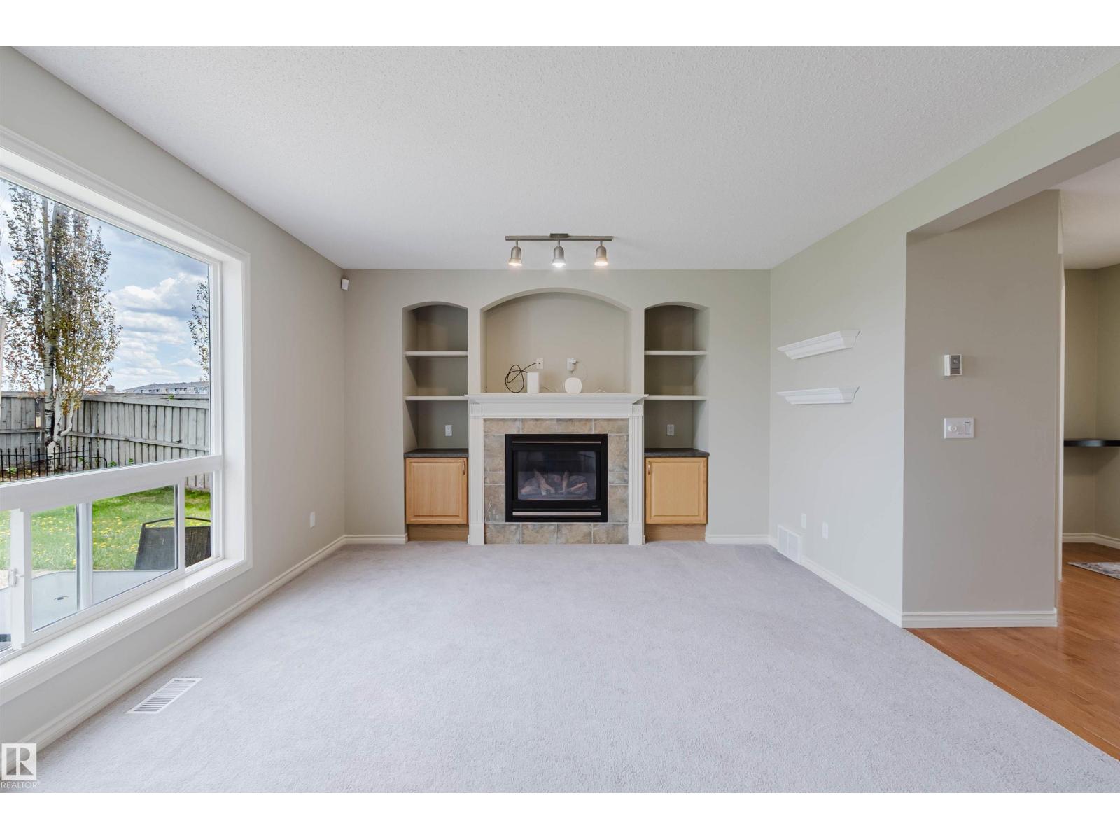
Move-in ready and beautifully updated! Situated on a huge pie-shaped lot backing onto a field for ultimate privacy, this spacious 2-storey home offers exceptional living space for growing families. Freshly painted and featuring over $30,000 in recent renovations and updates, this home is ready to enjoy. The bright open-concept main floor seamlessly connects the living, dining, and kitchen areas with updated appliances. Upstairs features an expansive bonus room, perfect for a media room, playroom, or office. The spacious primary suite includes a walk-in closet and a luxurious 4-piece ensuite with a soaker tub. Two additional bedrooms and a full bath complete the upper level. The finished basement offers a 4th bedroom, 3-piece bath, family room, and den. Major updates include shingles (2024), kitchen appliances (2025), A/C & furnace (2025), and hot water tank (2019). Close to schools, transit, golf, airport & amenities! (id:31684)
| 4 days ago | Listing updated with changes from the MLS® | |
| 4 days ago | Listing first seen on site |



The trademarks MLS®, Multiple Listing Service® and the associated logos are owned by The Canadian Real Estate Association (CREA) and identify the quality of services provided by real estate professionals who are members of CREA. Used under license.
The trademarks REALTOR®, REALTORS®, and the REALTOR® logo are controlled by The Canadian Real Estate Association (CREA) and identify real estate professionals who are members of CREA. These trademarks are owned or controlled by The Canadian Real Estate Association (CREA) and identify real estate professionals who are members of CREA (REALTOR®) and/or the quality of services they provide (MLS®).
This REALTOR.ca listing content is owned and licensed by REALTOR® members of The Canadian Real Estate Association.