


28C MEADOWLARK VILLEGE NW NWEdmonton, AB T5R5X4
Due to the health concerns created by Coronavirus we are offering personal 1-1 online video walkthough tours where possible.
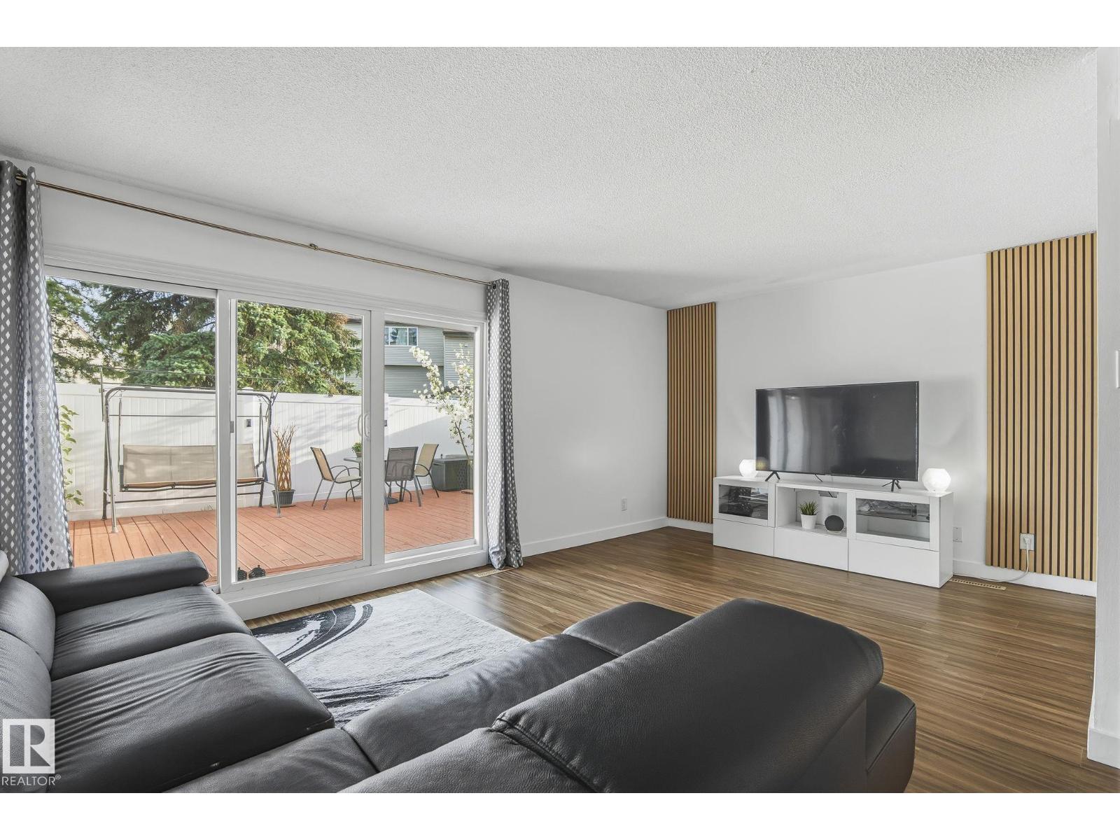
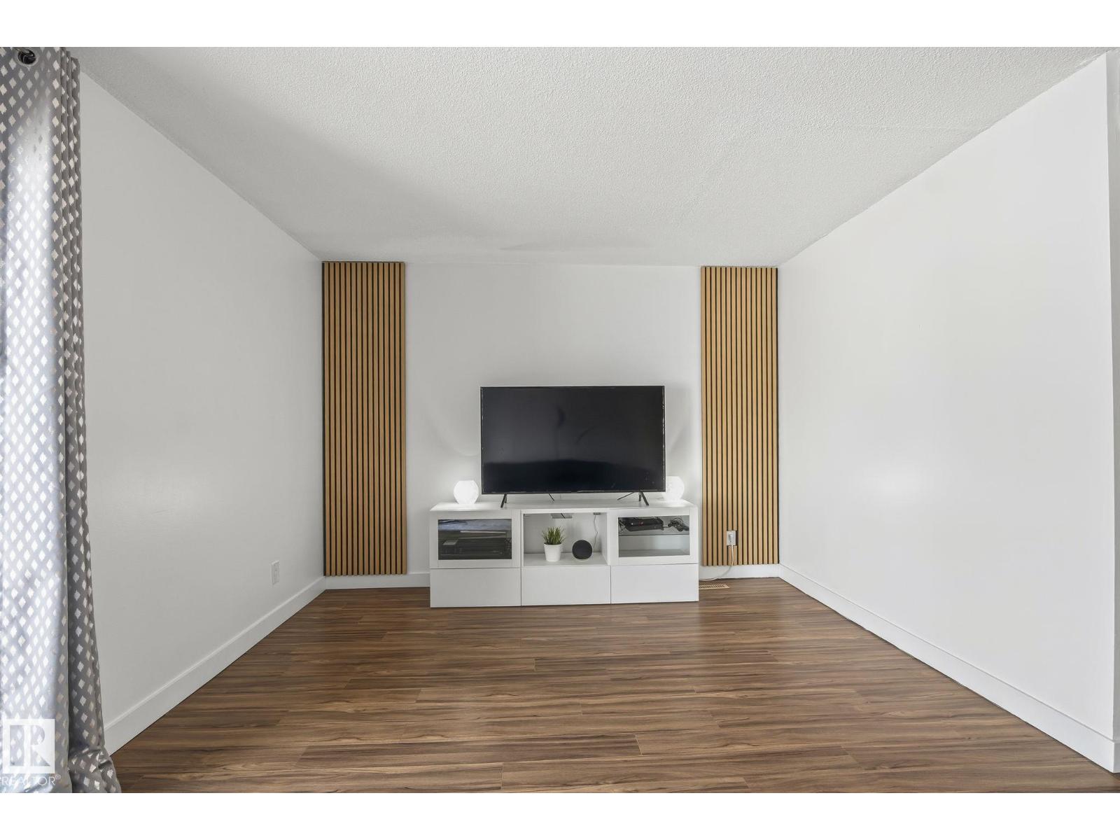
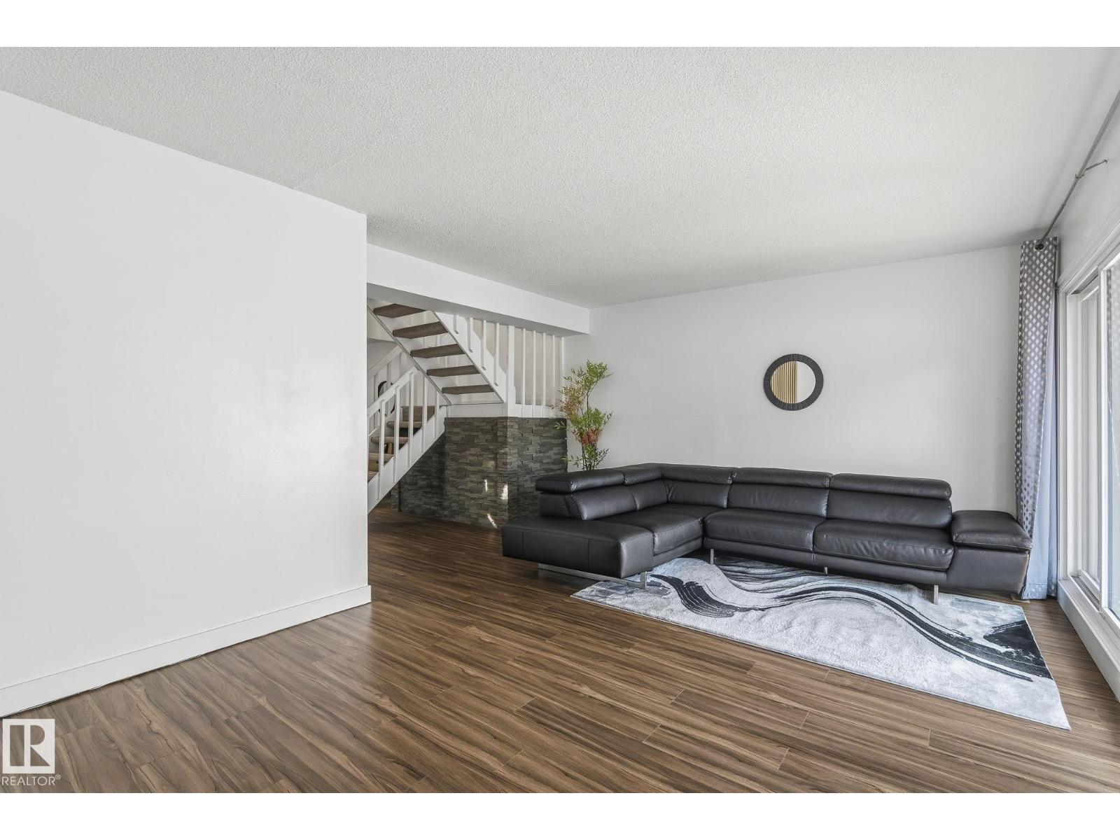
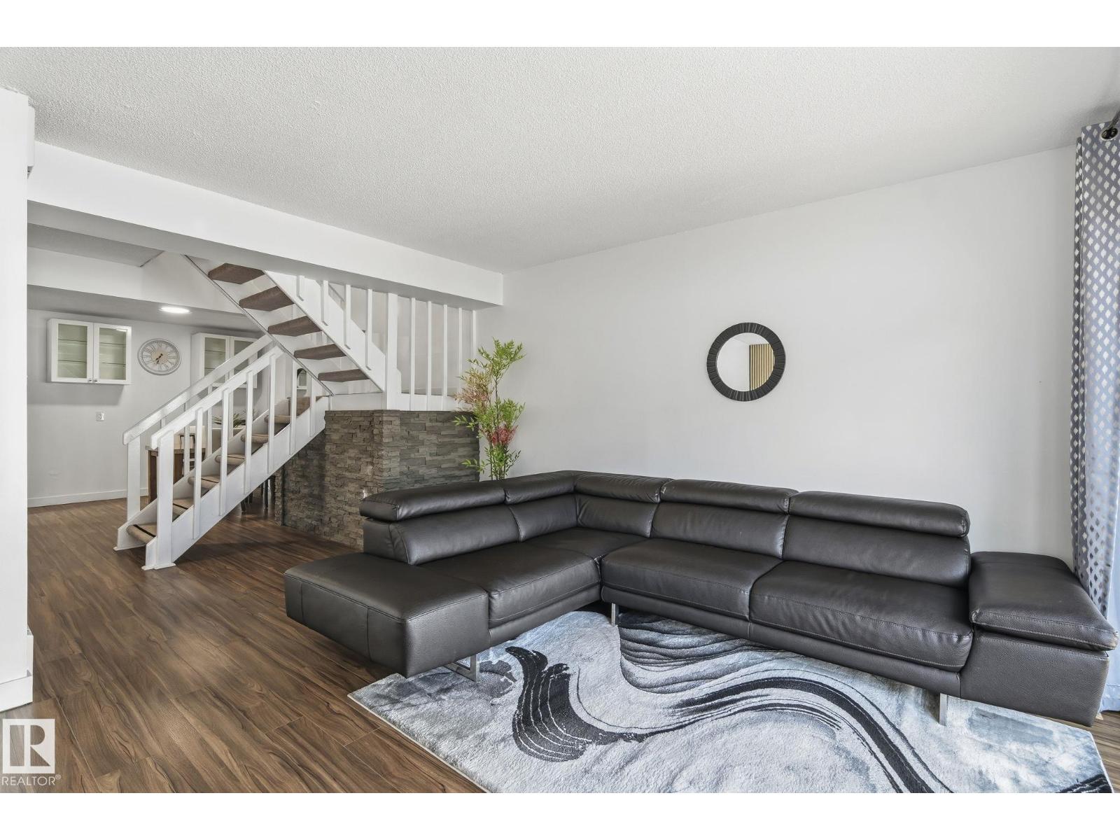
Shows 10/10! Fully renovated townhouse ideally located across from Villa Caritas and within walking distance to Misericordia Hospital, West Edmonton Mall, and the new LRT station. This immaculate home features 3 bedrooms and 1.5 bathrooms with modern upgrades throughout. The main floor offers a bright living room, dining area, and beautifully renovated kitchen. The second floor includes 3 spacious bedrooms and a full bathroom. The third floor features a huge bonus room along with additional storage space. Recent updates include: • Fully renovated kitchen (2019) • New appliances installed in 2019 (except dishwasher) • Quartz countertops & backsplash • Main floor flooring and bathroom renovated (2022) • Custom storage under stairs added (2022) A must-see property offering comfort, convenience, and exceptional value! (id:31684)
| 2 days ago | Listing updated with changes from the MLS® | |
| 2 days ago | Listing first seen on site |



The trademarks MLS®, Multiple Listing Service® and the associated logos are owned by The Canadian Real Estate Association (CREA) and identify the quality of services provided by real estate professionals who are members of CREA. Used under license.
The trademarks REALTOR®, REALTORS®, and the REALTOR® logo are controlled by The Canadian Real Estate Association (CREA) and identify real estate professionals who are members of CREA. These trademarks are owned or controlled by The Canadian Real Estate Association (CREA) and identify real estate professionals who are members of CREA (REALTOR®) and/or the quality of services they provide (MLS®).
This REALTOR.ca listing content is owned and licensed by REALTOR® members of The Canadian Real Estate Association.