


10943 149 ST NWEdmonton, AB T5P1M7
Due to the health concerns created by Coronavirus we are offering personal 1-1 online video walkthough tours where possible.
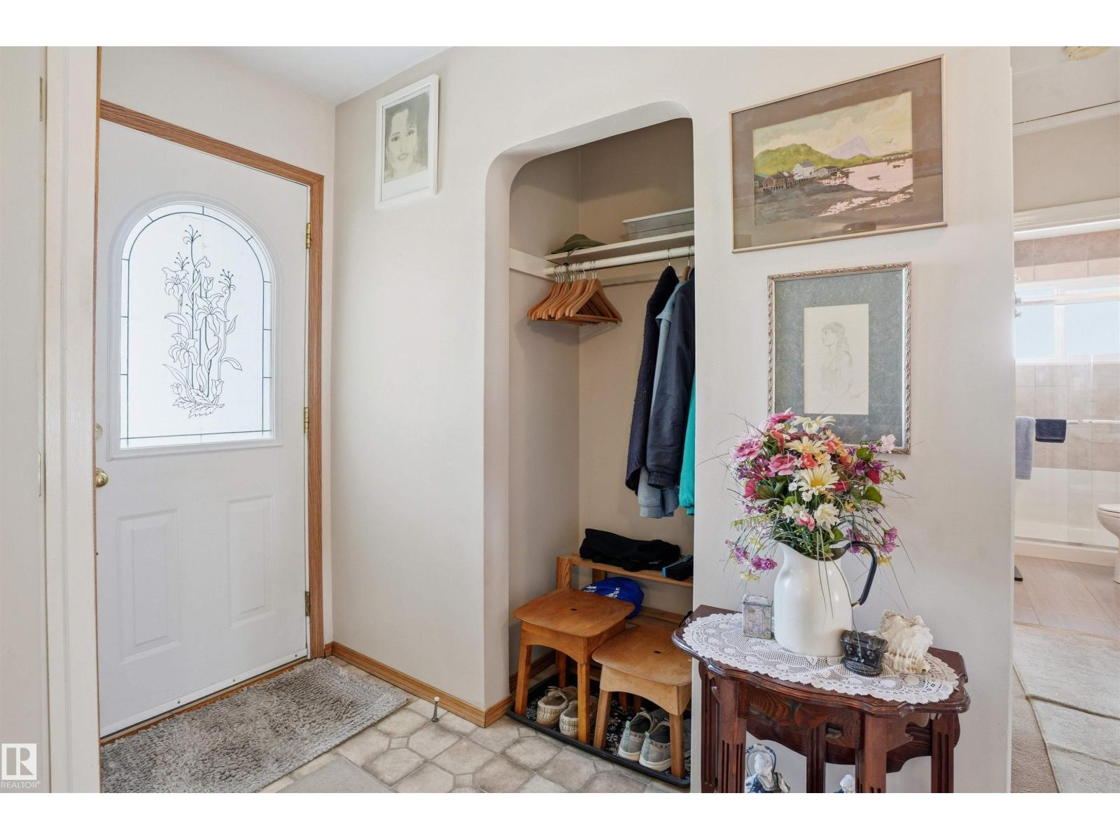
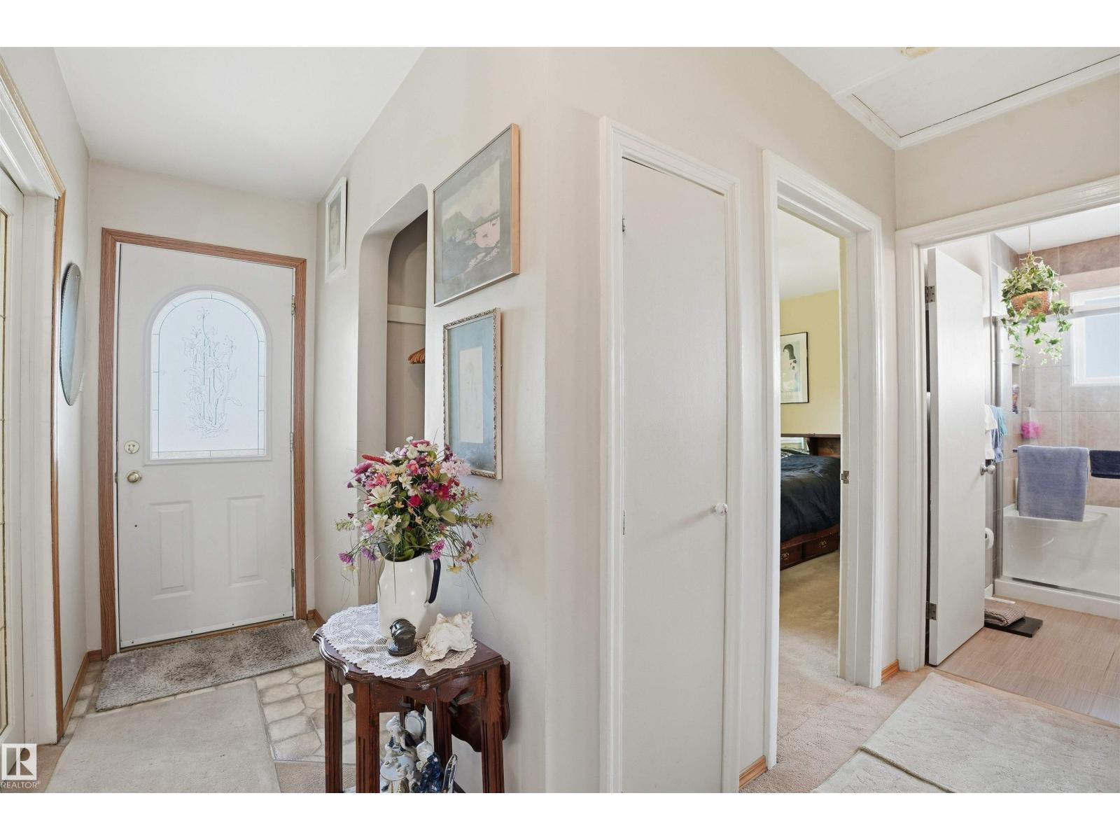
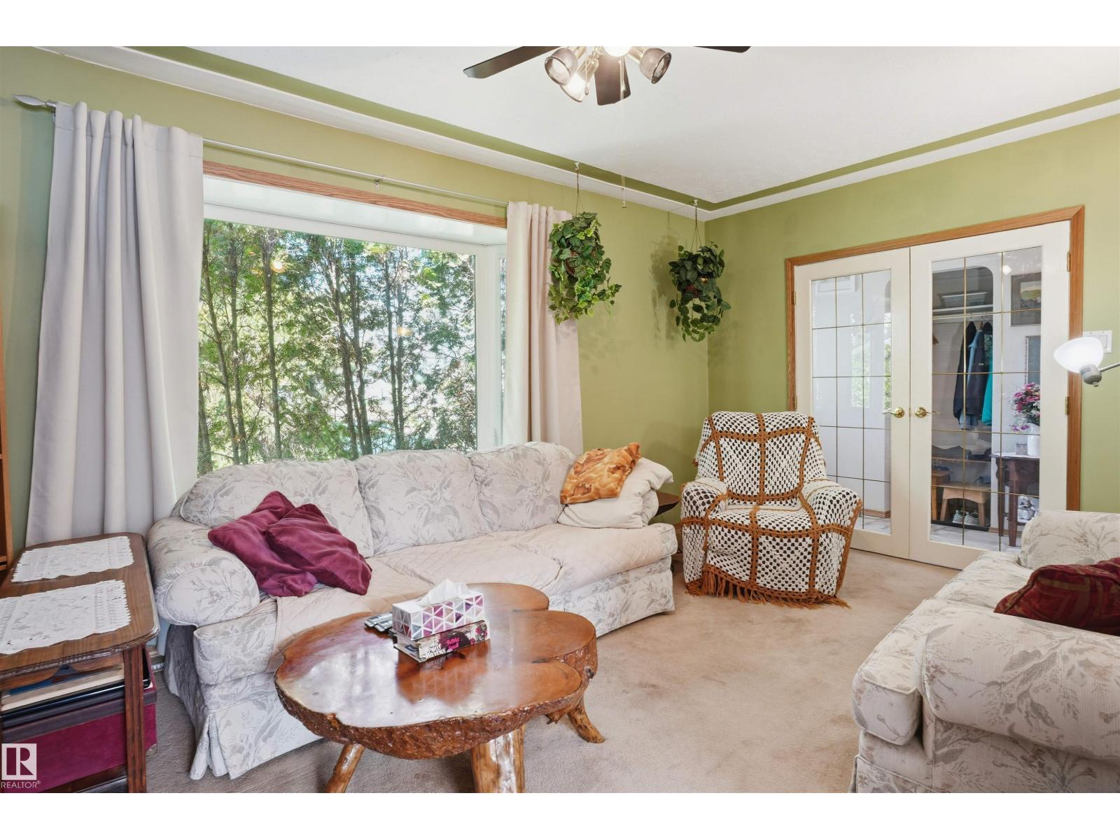
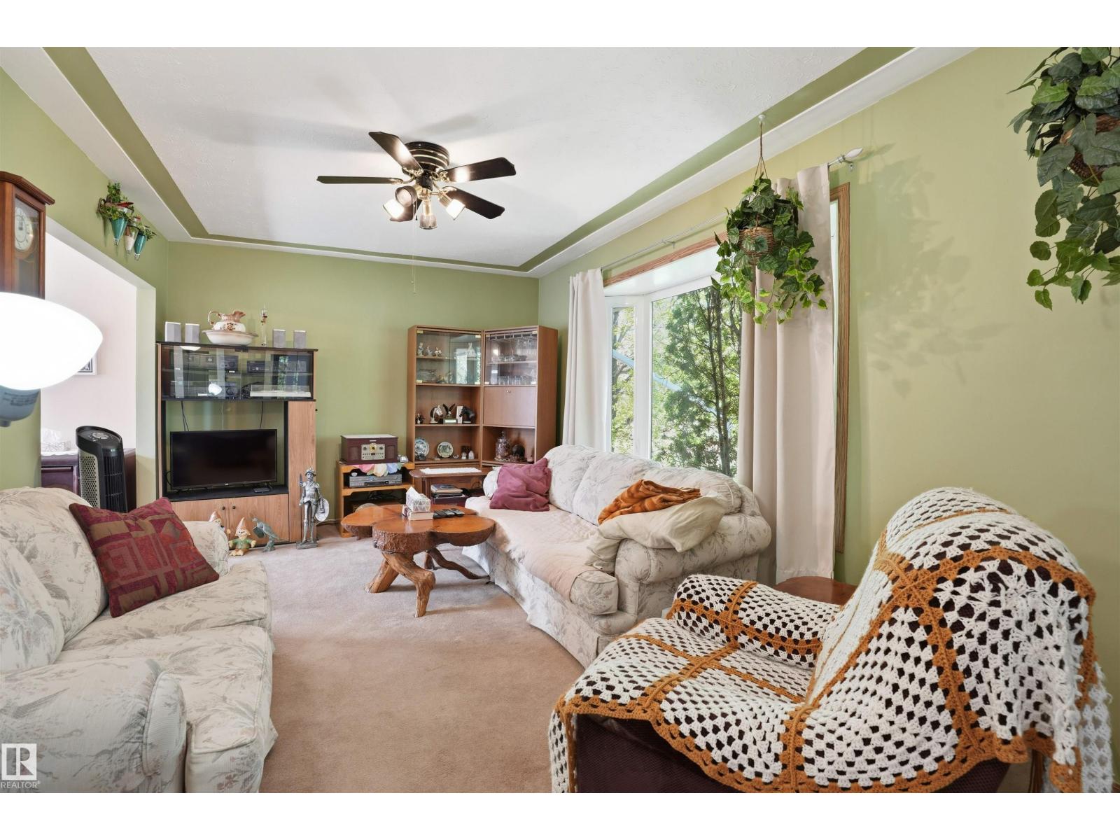
Fantastic opportunity in the heart of McQueen! This hidden gem has been meticulously maintained over the years and is move-in ready for a new family to enjoy. Full of character and charm, this home offers a warm and inviting layout with plenty of functional living space throughout. The property also features an in-law suite, providing flexibility for extended family, guests, or older kids. Outside, you’ll love the spacious yard, massive deck perfect for entertaining, and a great garage with plenty of room for parking, storage, or projects. Whether you are looking to plant roots in an established west Edmonton neighborhood or searching for a smart investment opportunity, this property checks all the boxes. Ideally located close to downtown, schools, parks, shopping, and major commuter routes, this is an excellent long-term hold or rental property in a fantastic central location. (id:31684)
| 4 days ago | Listing updated with changes from the MLS® | |
| 4 days ago | Listing first seen on site |



The trademarks MLS®, Multiple Listing Service® and the associated logos are owned by The Canadian Real Estate Association (CREA) and identify the quality of services provided by real estate professionals who are members of CREA. Used under license.
The trademarks REALTOR®, REALTORS®, and the REALTOR® logo are controlled by The Canadian Real Estate Association (CREA) and identify real estate professionals who are members of CREA. These trademarks are owned or controlled by The Canadian Real Estate Association (CREA) and identify real estate professionals who are members of CREA (REALTOR®) and/or the quality of services they provide (MLS®).
This REALTOR.ca listing content is owned and licensed by REALTOR® members of The Canadian Real Estate Association.