


1004 HOLLANDS PT NWEdmonton, AB T6R3T1
Due to the health concerns created by Coronavirus we are offering personal 1-1 online video walkthough tours where possible.
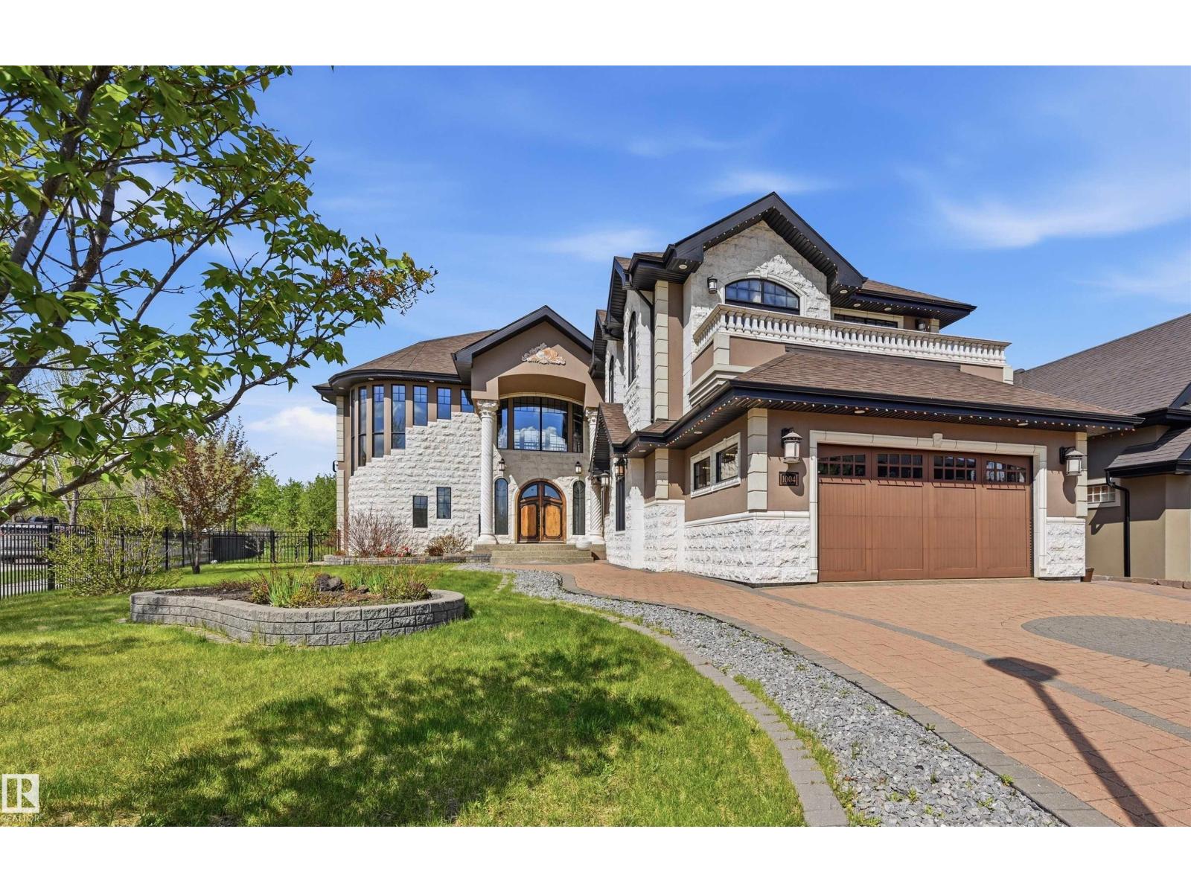
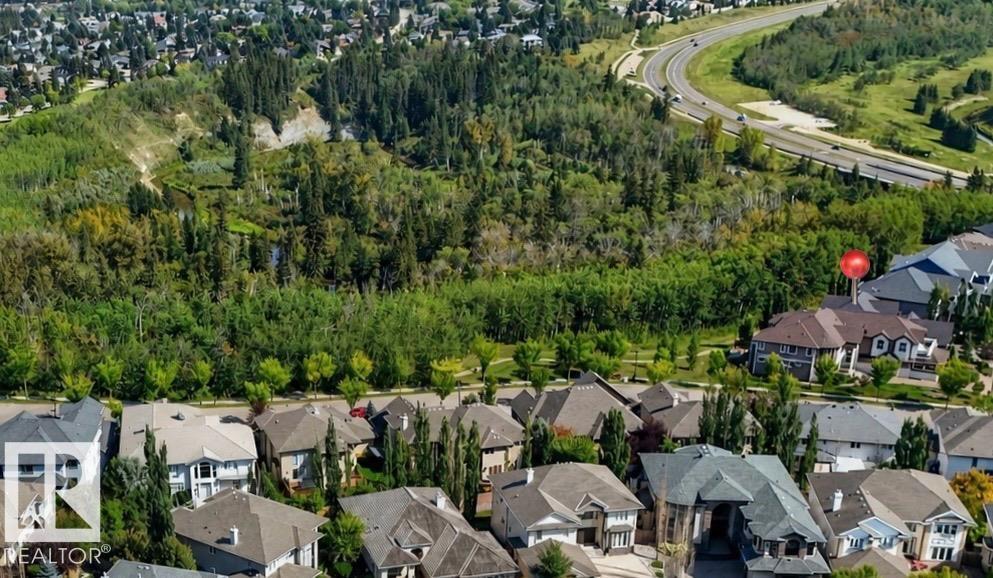
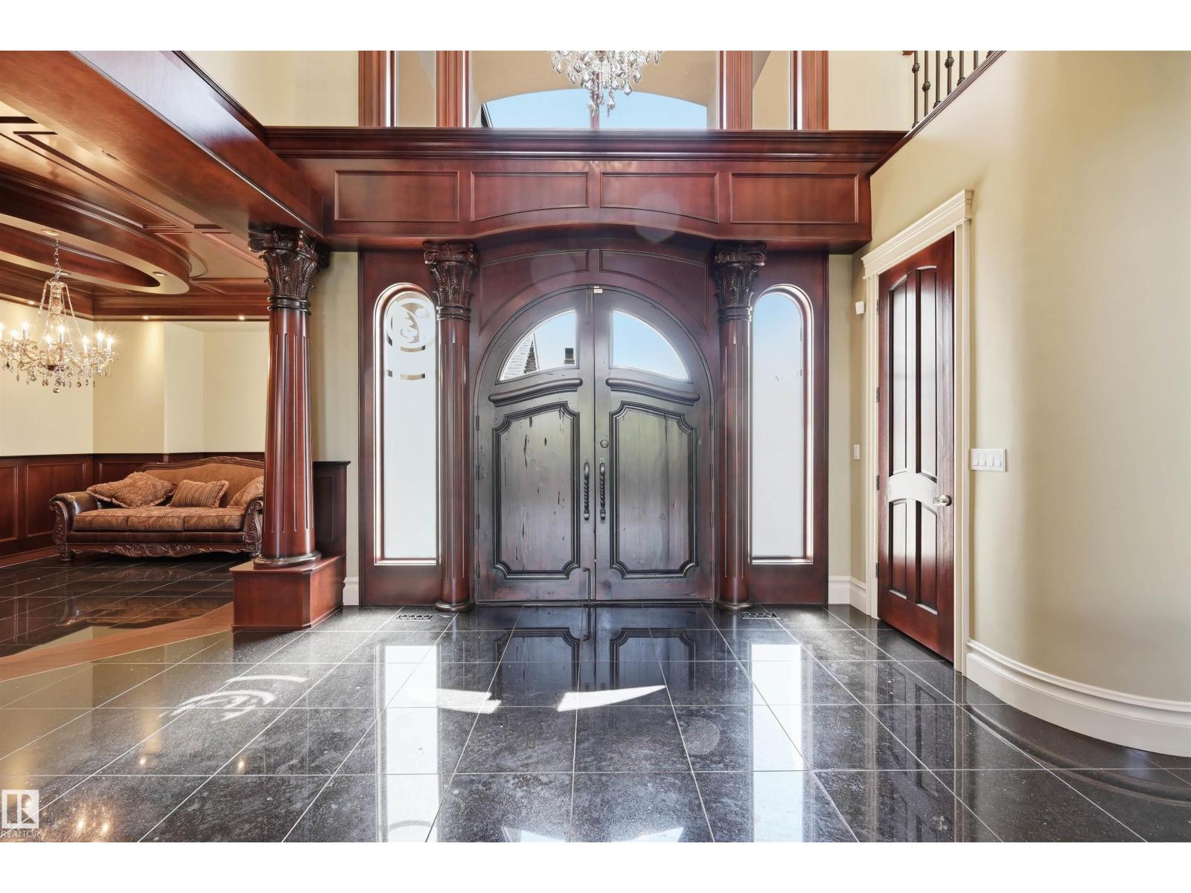
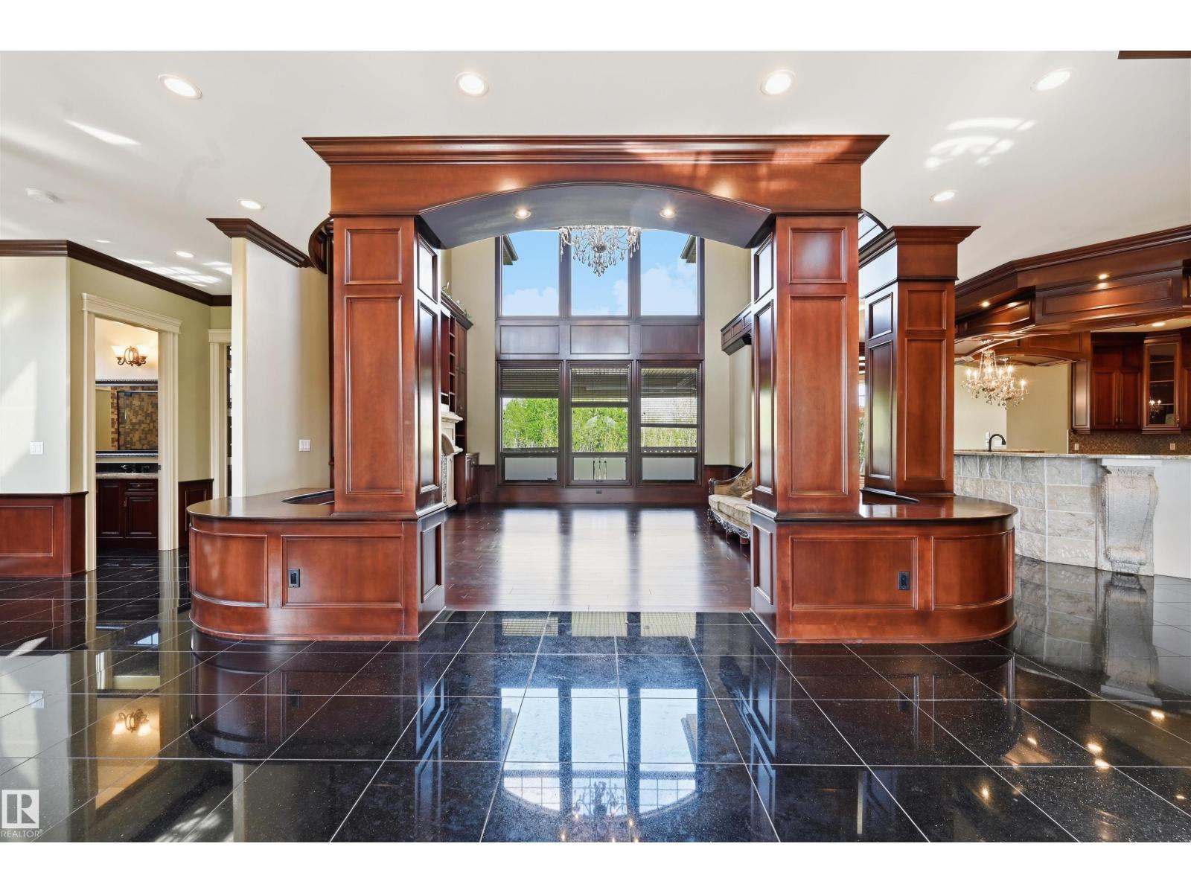
Unparalleled bespoke home nestled on the Whitemud Creek Ravine at nature’s doorstep. Beautifully appointed w/absolutely incredible Old World workmanship. Step through the massive dbl solid wood doors to jaw dropping 23' ceilings. Over 7,000 sf of luxury w/6 bedrms all w/ensuites, perfect for the growing or multi generational family. Extensive millwork features curved wood coffered ceilings, hand carved limestone, Corinthian columns, wainscotting, crown mouldings, B/I bookcases & a breathtaking spiral staircase. Great rm w/soaring windows, FP feature wall & formal dining rm. Unbelievable Chef’s kitchen where no expense was spared w/Subzero, 48 Wolf gas & 2 D/W. Huge den/billiard rm. 2 luxurious primary bedrms w/spa like ensuites. Step onto 1 of 3 balconies w/ravine views, adorned w/limestone balusters. F/Fin bsmt w/in floor heat, FR w/wet bar/wine rm, exercise area, 2 more bedrms w/ensuites & a home theatre. Heated 4 car tandem garage w/epoxy flrs, drain & rm for a golf simulator. Steps to pond/park (id:31684)
| a week ago | Listing updated with changes from the MLS® | |
| 4 weeks ago | Listing first seen on site |



The trademarks MLS®, Multiple Listing Service® and the associated logos are owned by The Canadian Real Estate Association (CREA) and identify the quality of services provided by real estate professionals who are members of CREA. Used under license.
The trademarks REALTOR®, REALTORS®, and the REALTOR® logo are controlled by The Canadian Real Estate Association (CREA) and identify real estate professionals who are members of CREA. These trademarks are owned or controlled by The Canadian Real Estate Association (CREA) and identify real estate professionals who are members of CREA (REALTOR®) and/or the quality of services they provide (MLS®).
This REALTOR.ca listing content is owned and licensed by REALTOR® members of The Canadian Real Estate Association.