


16543 132 ST NWEdmonton, AB T6V0J4
Due to the health concerns created by Coronavirus we are offering personal 1-1 online video walkthough tours where possible.
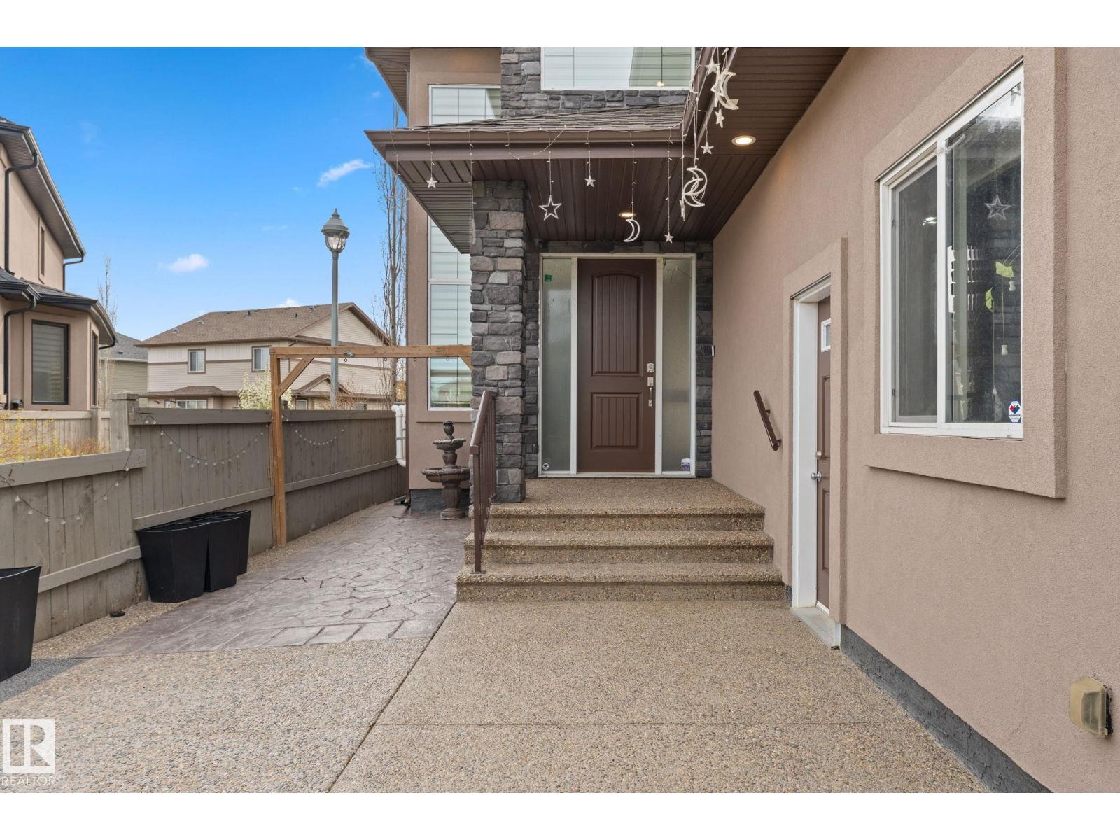
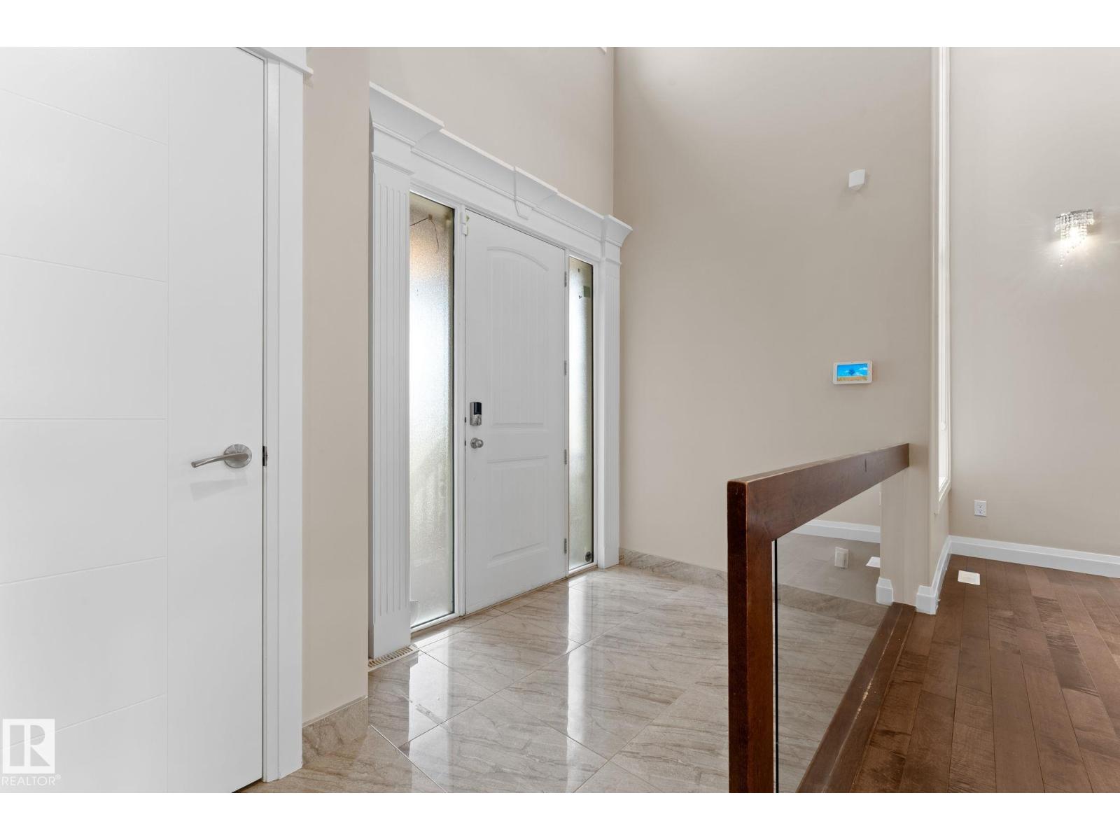
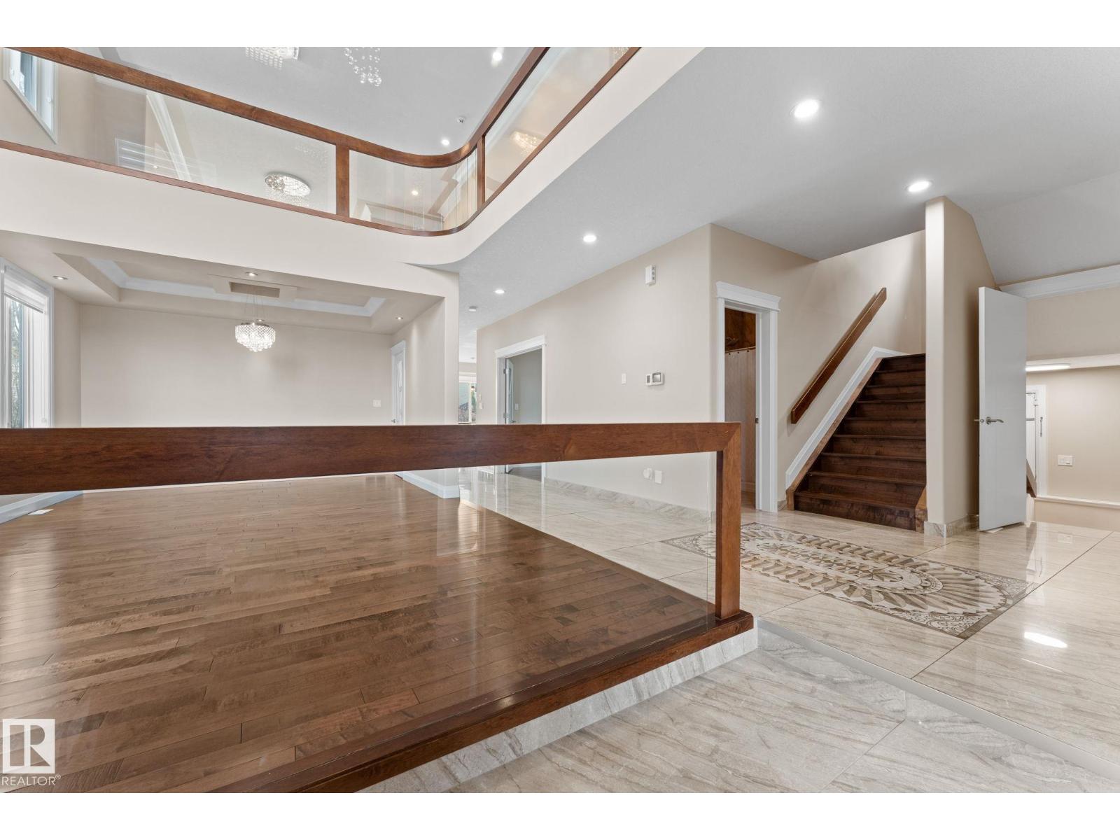
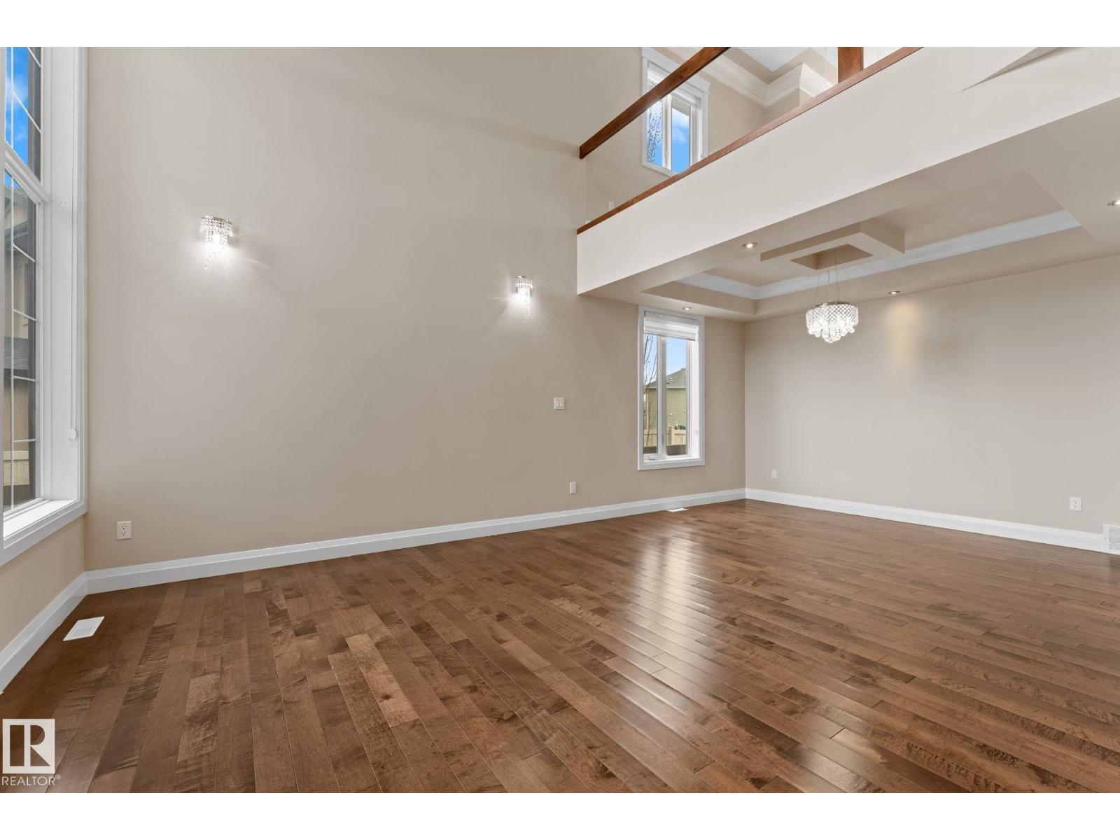
Welcome to Oxford! This spacious 2-storey detached home offers over 3,000 sq ft of above-grade living space plus a fully finished LEGAL 3 BEDROOM SUITE in the basement. Built in 2015, this well-maintained property features 7 bedrooms and 4 bathrooms, making it perfect for large or growing families. The bright and functional layout includes generous living and dining areas, a large kitchen, family room, bonus room. Situated on a quiet street in a family-friendly community close to schools, parks, shopping, and all amenities. A fantastic opportunity to own a spacious home in a desirable neighbourhood! (id:31684)
| 4 weeks ago | Listing updated with changes from the MLS® | |
| 2 months ago | Listing first seen on site |



The trademarks MLS®, Multiple Listing Service® and the associated logos are owned by The Canadian Real Estate Association (CREA) and identify the quality of services provided by real estate professionals who are members of CREA. Used under license.
The trademarks REALTOR®, REALTORS®, and the REALTOR® logo are controlled by The Canadian Real Estate Association (CREA) and identify real estate professionals who are members of CREA. These trademarks are owned or controlled by The Canadian Real Estate Association (CREA) and identify real estate professionals who are members of CREA (REALTOR®) and/or the quality of services they provide (MLS®).
This REALTOR.ca listing content is owned and licensed by REALTOR® members of The Canadian Real Estate Association.