


17946 57 AV NWEdmonton, AB T6M1X3
Due to the health concerns created by Coronavirus we are offering personal 1-1 online video walkthough tours where possible.
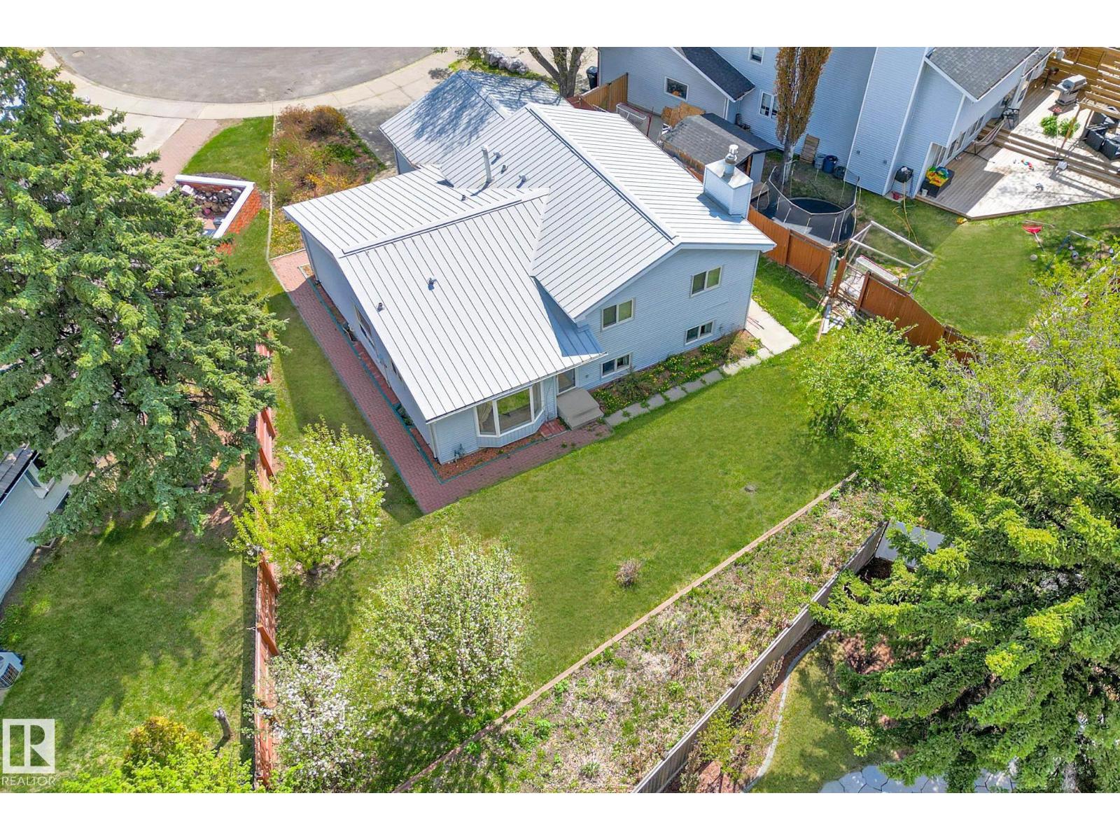
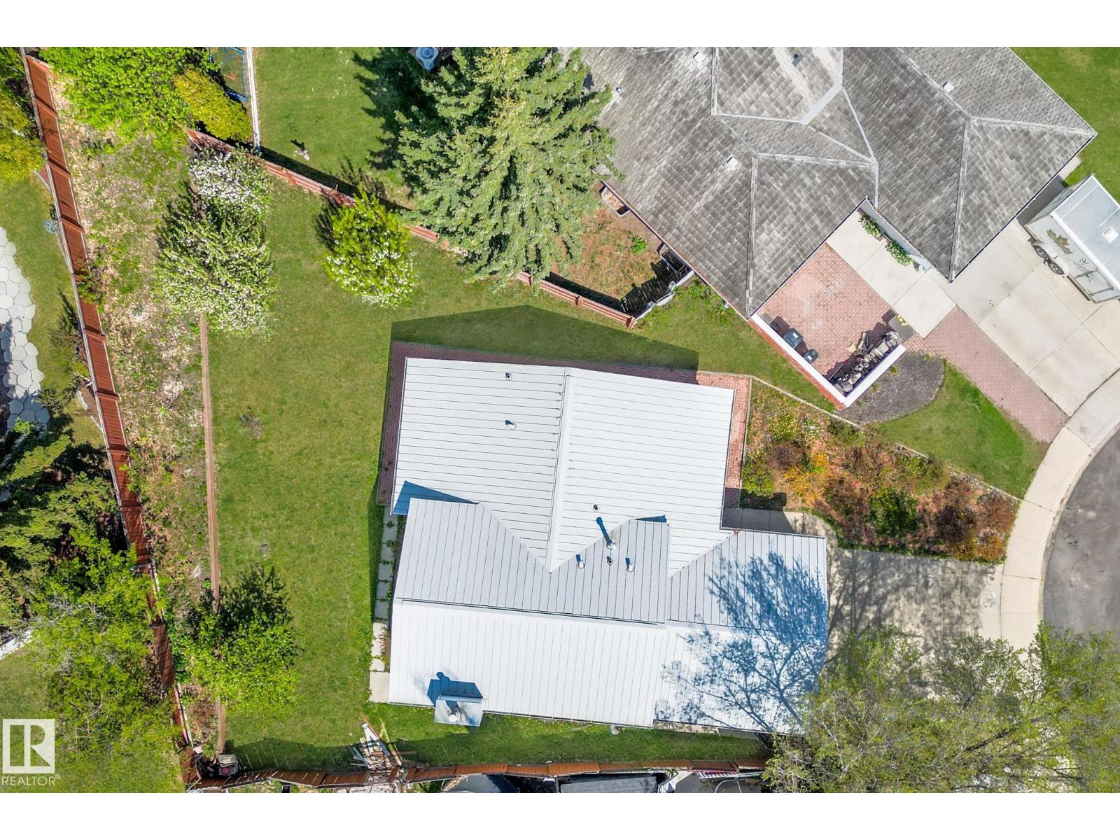
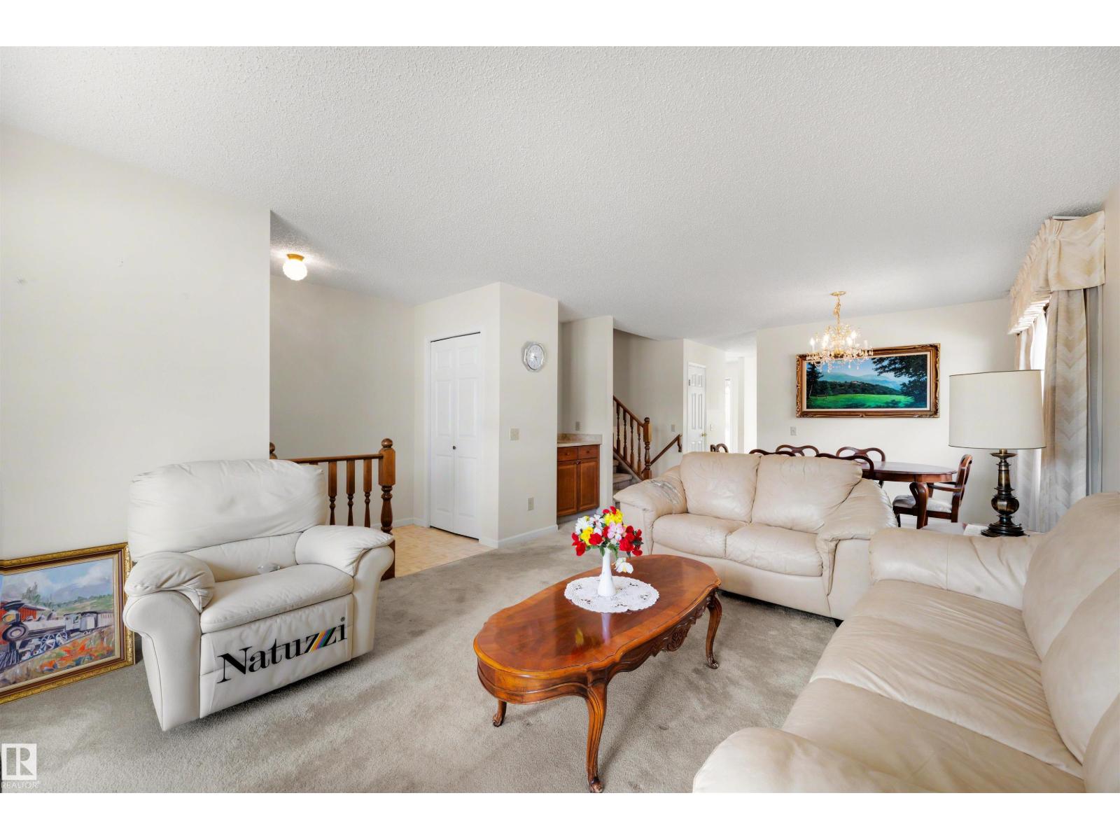
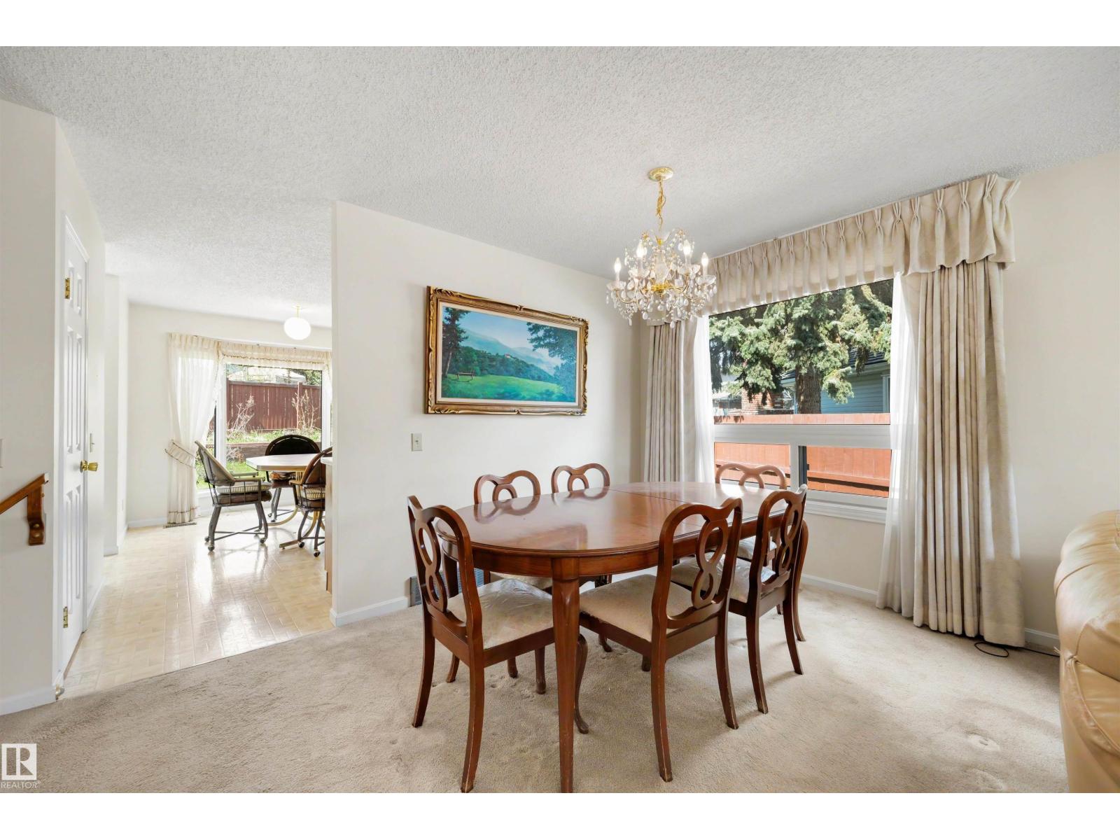
Opportunity knocks with this Original Owner 4 Bedroom + 3 Bathroom Home on a huge Pie Lot — with 1,900 Sqft of finished living space! Updates over the years include High Efficiency Furnace, Triple Pane Vinyl Windows & Upgraded Metal Roof! At 646 SqM, this is the largest Pie Lot currently available in Dechene, and the West Exposure ensures full sun exposure all year long! If you're looking for a home with 4 Large Bedrooms, this is the one! Your excellent master bedroom even has a Walk In Closet and Full 4Pc Ensuite! The lower level has a large and sunny family room, plus a 3rd Full Bathroom and XL 4th Bedroom. The fourth level is unfinished and has plenty of space for future 5th and 6th bedrooms, and a 4th full bathroom! You'll love living at the end of a Quiet Cul-de-sac, far away from any main roads! This is the perfect location for families — just steps to Good Shepherd Elementary School, Bruce Smith School, and Dechene Playground! Welcome Home! (id:31684)
| 2 days ago | Listing updated with changes from the MLS® | |
| 2 days ago | Listing first seen on site |



The trademarks MLS®, Multiple Listing Service® and the associated logos are owned by The Canadian Real Estate Association (CREA) and identify the quality of services provided by real estate professionals who are members of CREA. Used under license.
The trademarks REALTOR®, REALTORS®, and the REALTOR® logo are controlled by The Canadian Real Estate Association (CREA) and identify real estate professionals who are members of CREA. These trademarks are owned or controlled by The Canadian Real Estate Association (CREA) and identify real estate professionals who are members of CREA (REALTOR®) and/or the quality of services they provide (MLS®).
This REALTOR.ca listing content is owned and licensed by REALTOR® members of The Canadian Real Estate Association.