


3205 41A AV NWEdmonton, AB T6T1J4
Due to the health concerns created by Coronavirus we are offering personal 1-1 online video walkthough tours where possible.

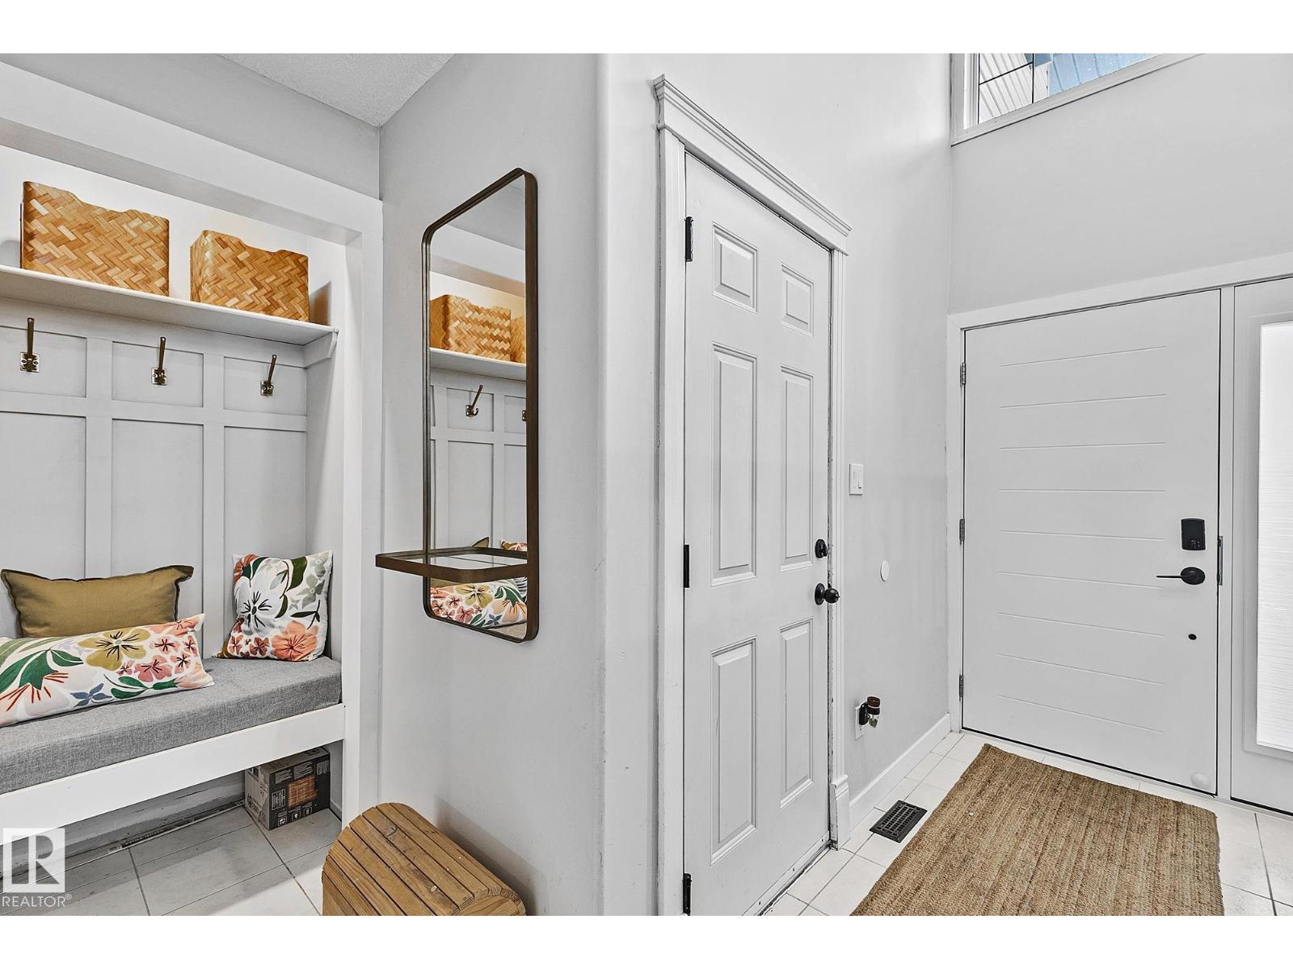
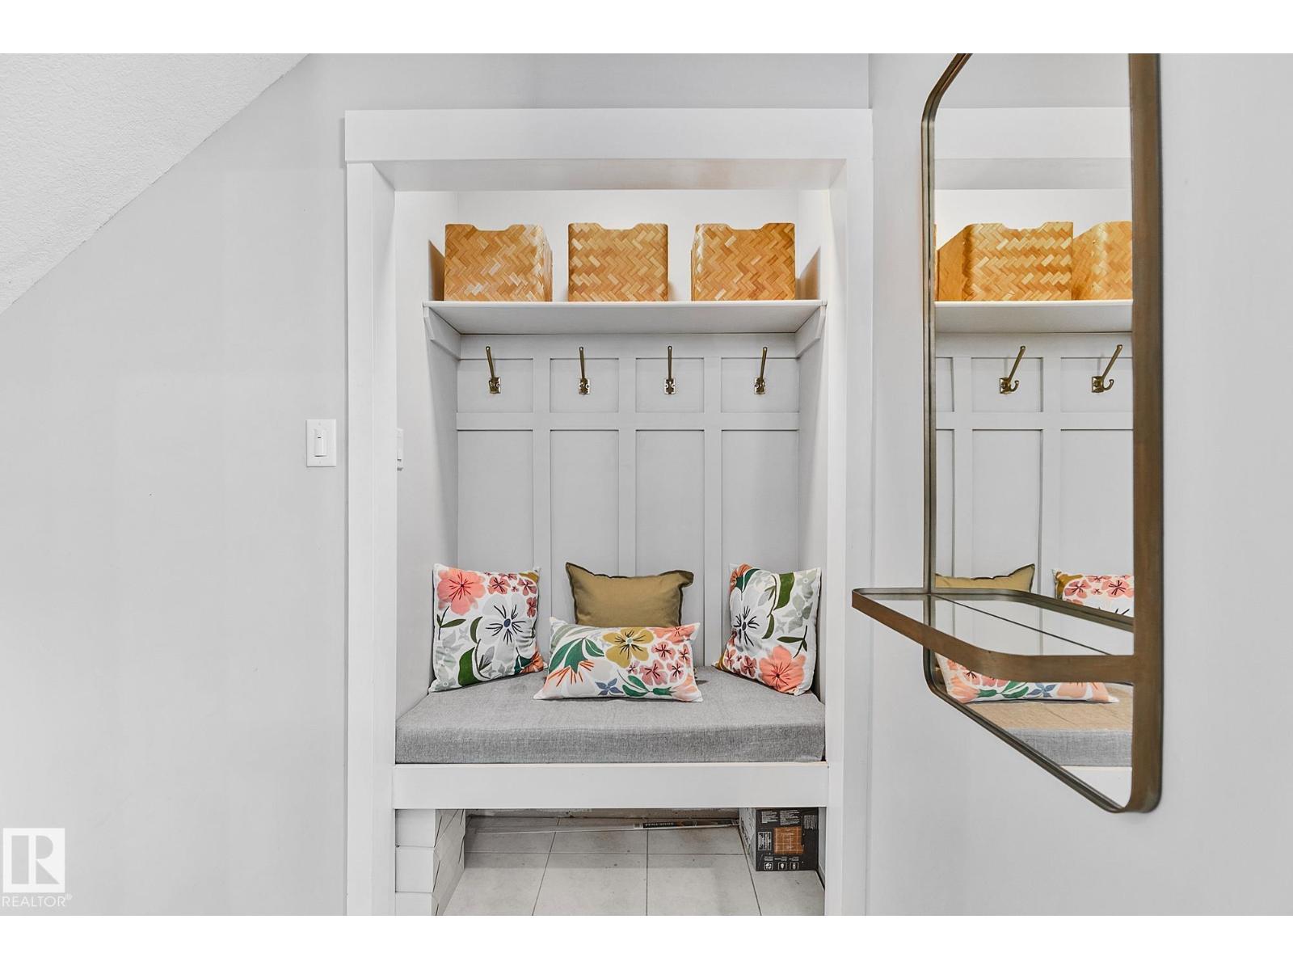
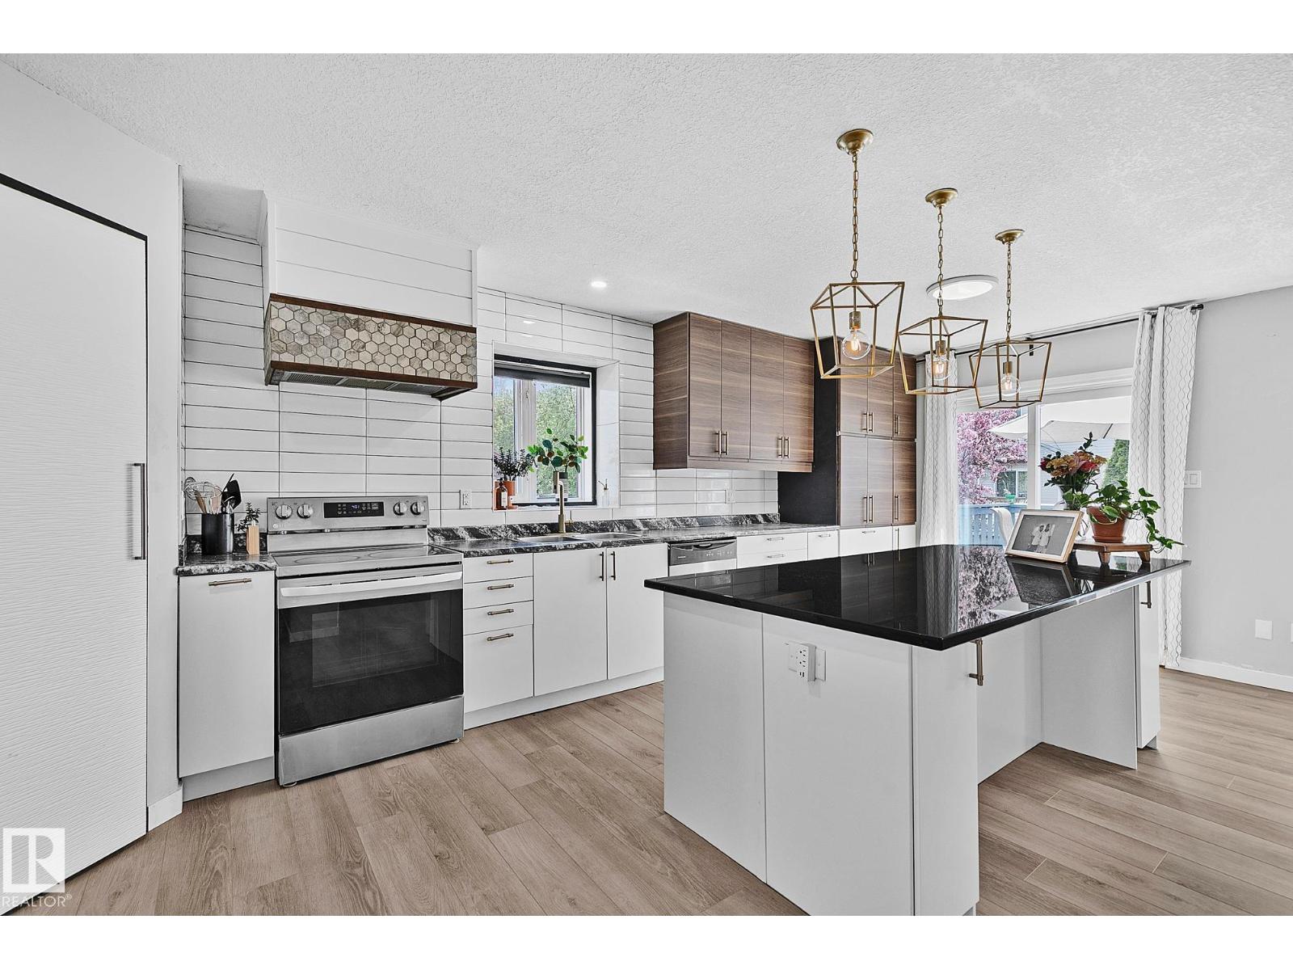
BEAUTIFULLY RENOVATED! SEPARATE ENTRANCE! Situated on a quiet street in the heart of Larkspur, this tastefully updated bi-level offers exceptional space, versatility & modern finishes. Contemporary kitchen has sleek cabinetry complimented by NEW vinyl flooring, stainless appliances, centre island w/seating, expansive counters & pantry. Patio doors lead to the outdoor living space (deck) overlooking the south facing backyard complete w/fire pit area - perfect for entertaining! Spacious dining room highlighted by a cozy gas fireplace & custom built-in cabinetry while the bright living room showcases vaulted ceilings & a large picture window that fills the home w/tons of natural light. Main level includes 3 well-sized bedrooms & stylish 4pce bath. Privately located on the upper level, the generous primary retreat offers a walk-in closet & elegant 3pce ensuite. Finished basement provides incredible flexibility w/second kitchen, living area & 2 add'l bedrooms plus 4pce bath, laundry & storage. HOME SWEET HOME! (id:31684)
| a month ago | Listing updated with changes from the MLS® | |
| a month ago | Price changed to $599,900 | |
| 2 months ago | Listing first seen on site |



The trademarks MLS®, Multiple Listing Service® and the associated logos are owned by The Canadian Real Estate Association (CREA) and identify the quality of services provided by real estate professionals who are members of CREA. Used under license.
The trademarks REALTOR®, REALTORS®, and the REALTOR® logo are controlled by The Canadian Real Estate Association (CREA) and identify real estate professionals who are members of CREA. These trademarks are owned or controlled by The Canadian Real Estate Association (CREA) and identify real estate professionals who are members of CREA (REALTOR®) and/or the quality of services they provide (MLS®).
This REALTOR.ca listing content is owned and licensed by REALTOR® members of The Canadian Real Estate Association.