


#320 5816 MULLEN PL NWEdmonton, AB T6R0W3
Due to the health concerns created by Coronavirus we are offering personal 1-1 online video walkthough tours where possible.
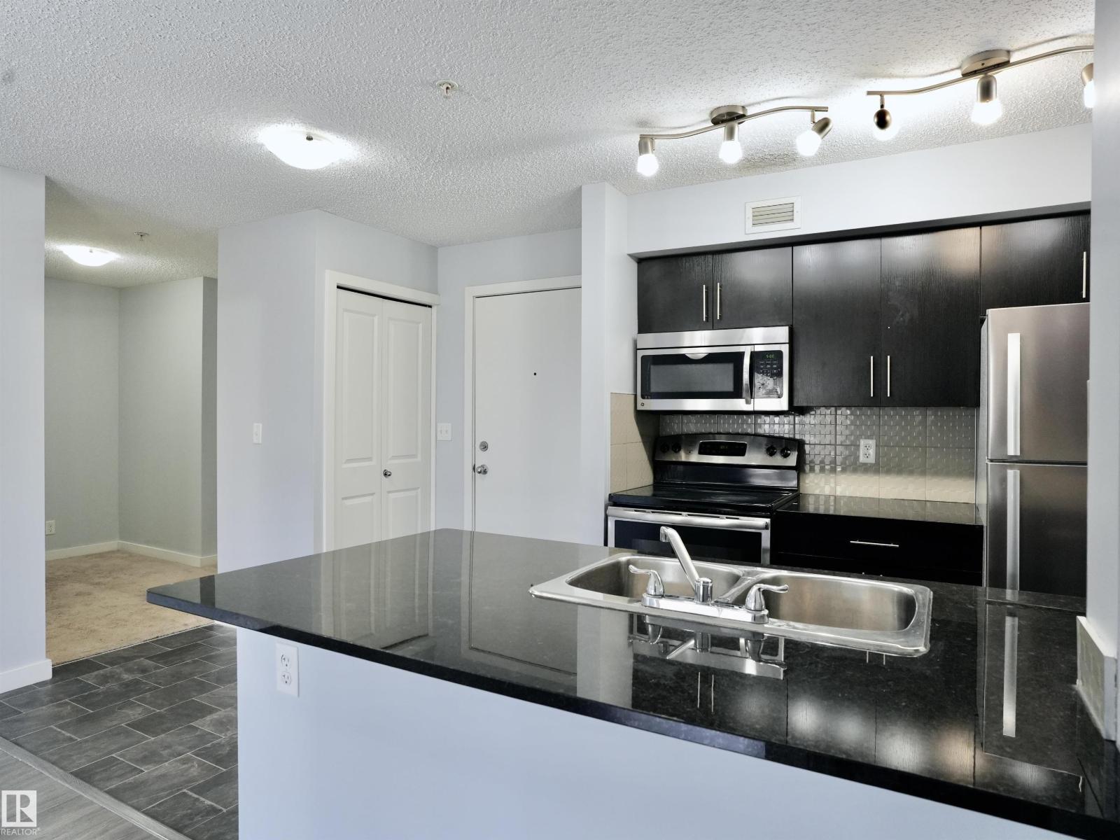
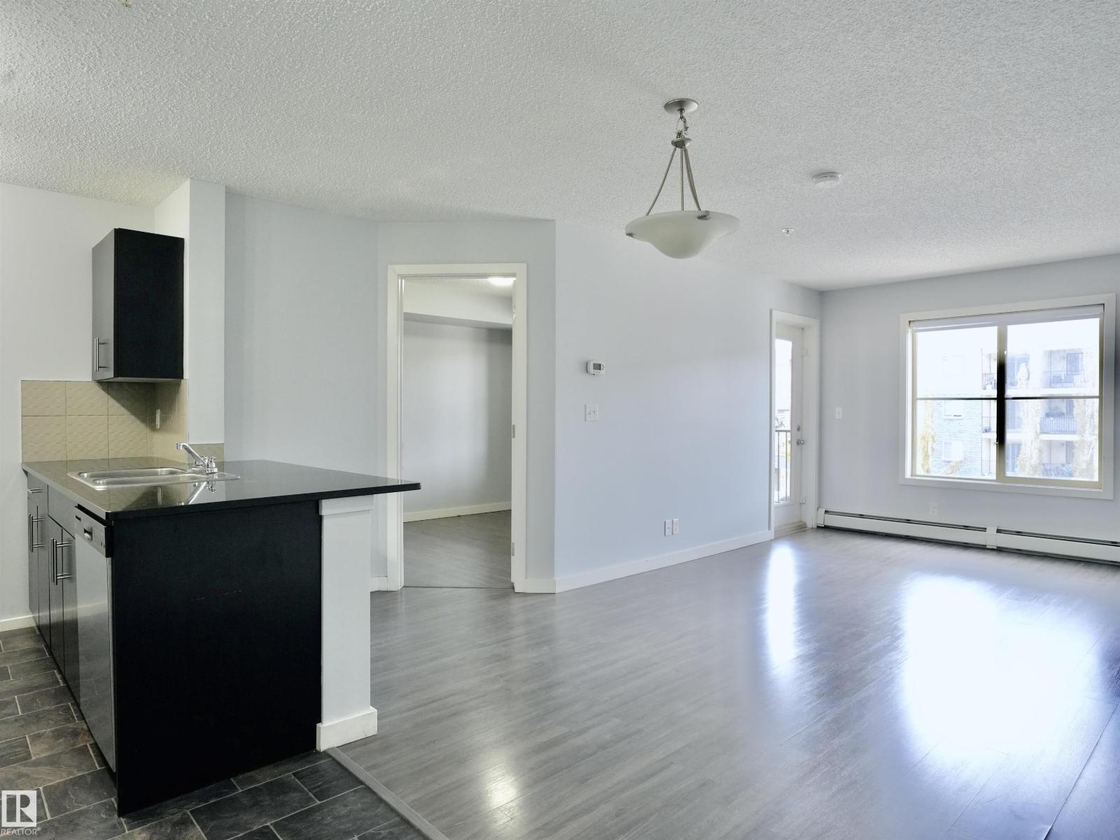
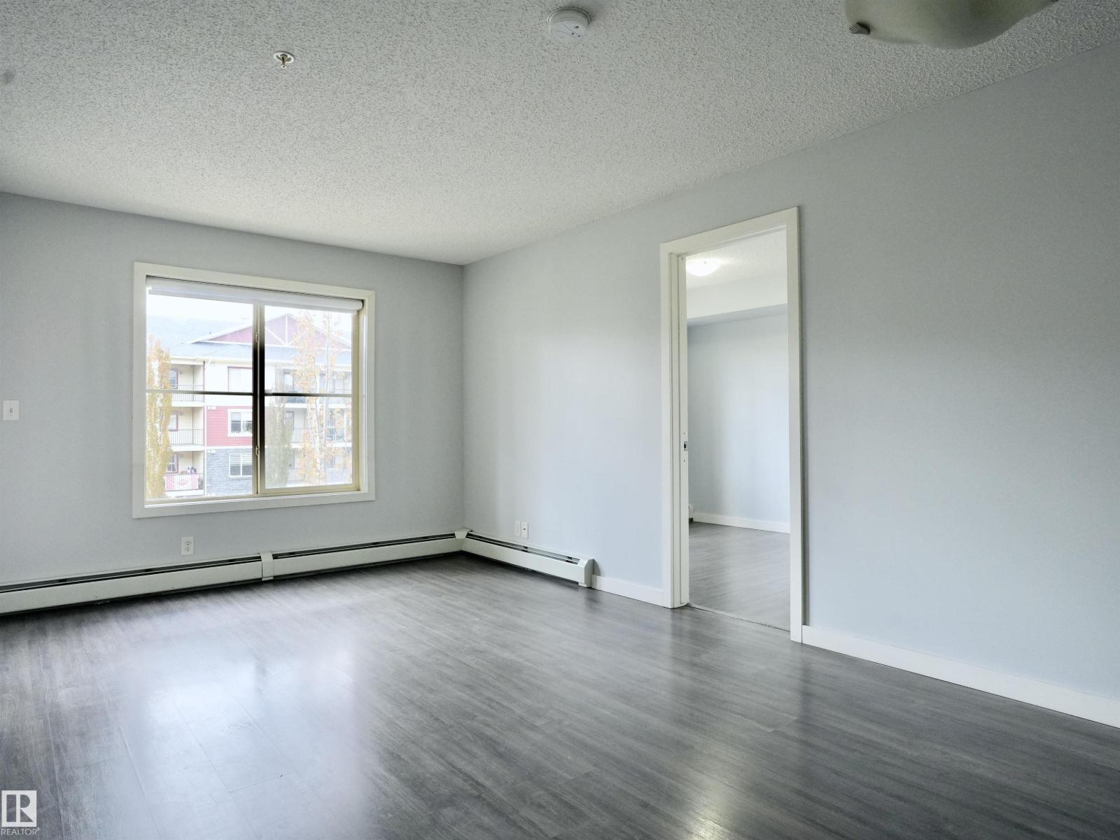
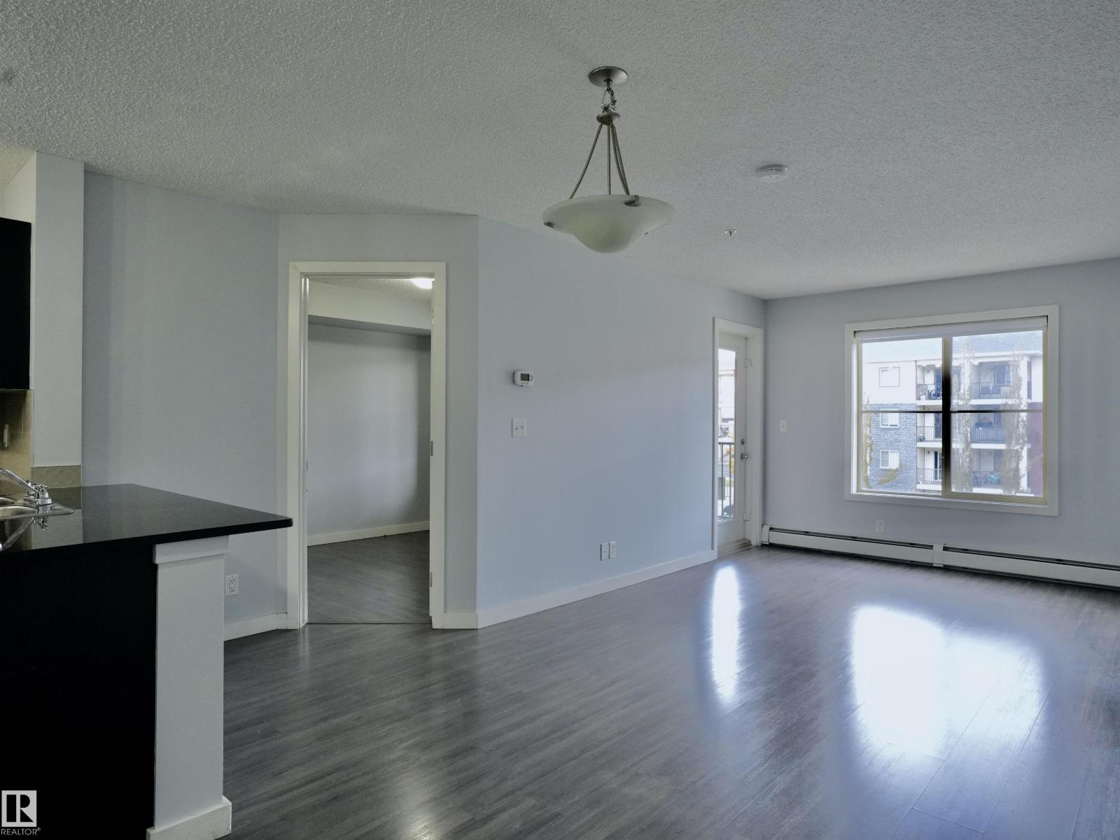
2 BEDROOM + 2 BATHROOM + DEN with UNDERGROUND PARKING. Welcome to MacTaggart — one of Southwest Edmonton’s most desirable communities, surrounded by scenic walking trails and the natural beauty of the Whitemud Creek ravine. This well-appointed 2-bedroom, 2-bathroom plus den condo offers a functional open-concept layout, underground parking, and low-maintenance living in an unbeatable location. Just minutes from Freson Bros, shopping, restaurants, and with quick access to Anthony Henday Drive, this home combines everyday convenience with a peaceful lifestyle. (id:31684)
| 2 months ago | Listing updated with changes from the MLS® | |
| 2 months ago | Listing first seen on site |



The trademarks MLS®, Multiple Listing Service® and the associated logos are owned by The Canadian Real Estate Association (CREA) and identify the quality of services provided by real estate professionals who are members of CREA. Used under license.
The trademarks REALTOR®, REALTORS®, and the REALTOR® logo are controlled by The Canadian Real Estate Association (CREA) and identify real estate professionals who are members of CREA. These trademarks are owned or controlled by The Canadian Real Estate Association (CREA) and identify real estate professionals who are members of CREA (REALTOR®) and/or the quality of services they provide (MLS®).
This REALTOR.ca listing content is owned and licensed by REALTOR® members of The Canadian Real Estate Association.