


3748 117 ST NWEdmonton, AB T6J1S7
Due to the health concerns created by Coronavirus we are offering personal 1-1 online video walkthough tours where possible.
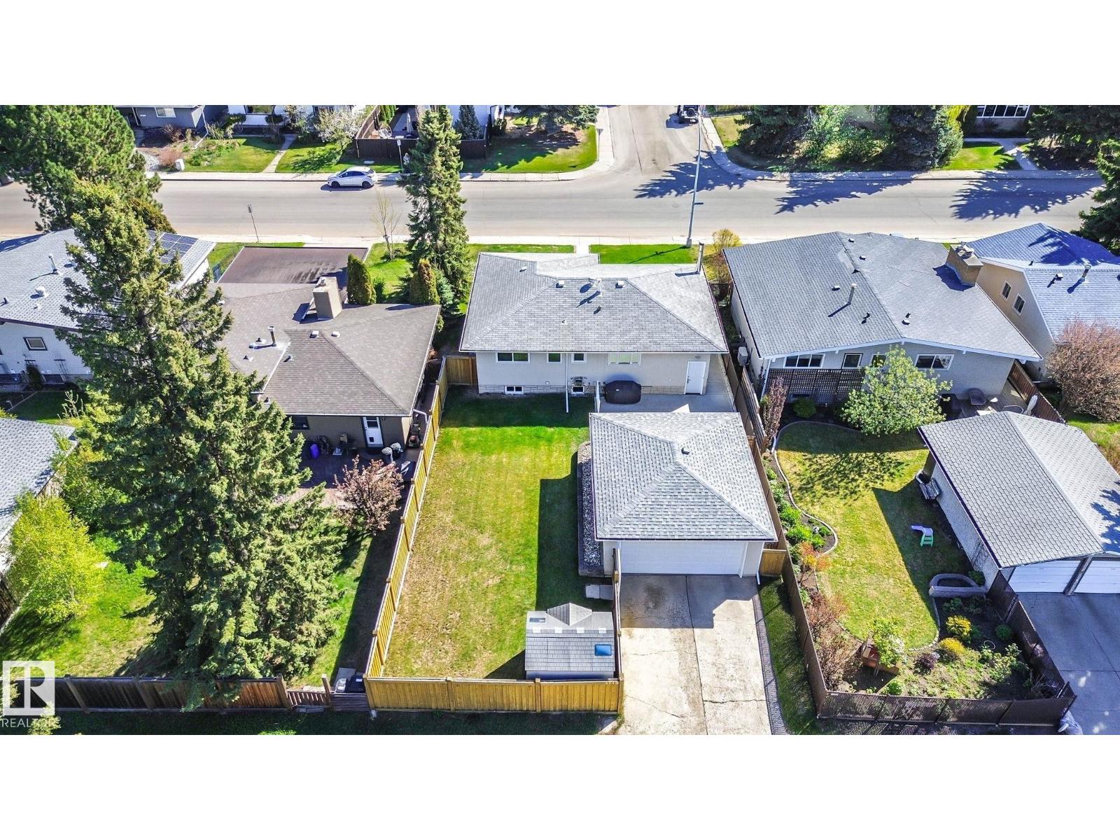
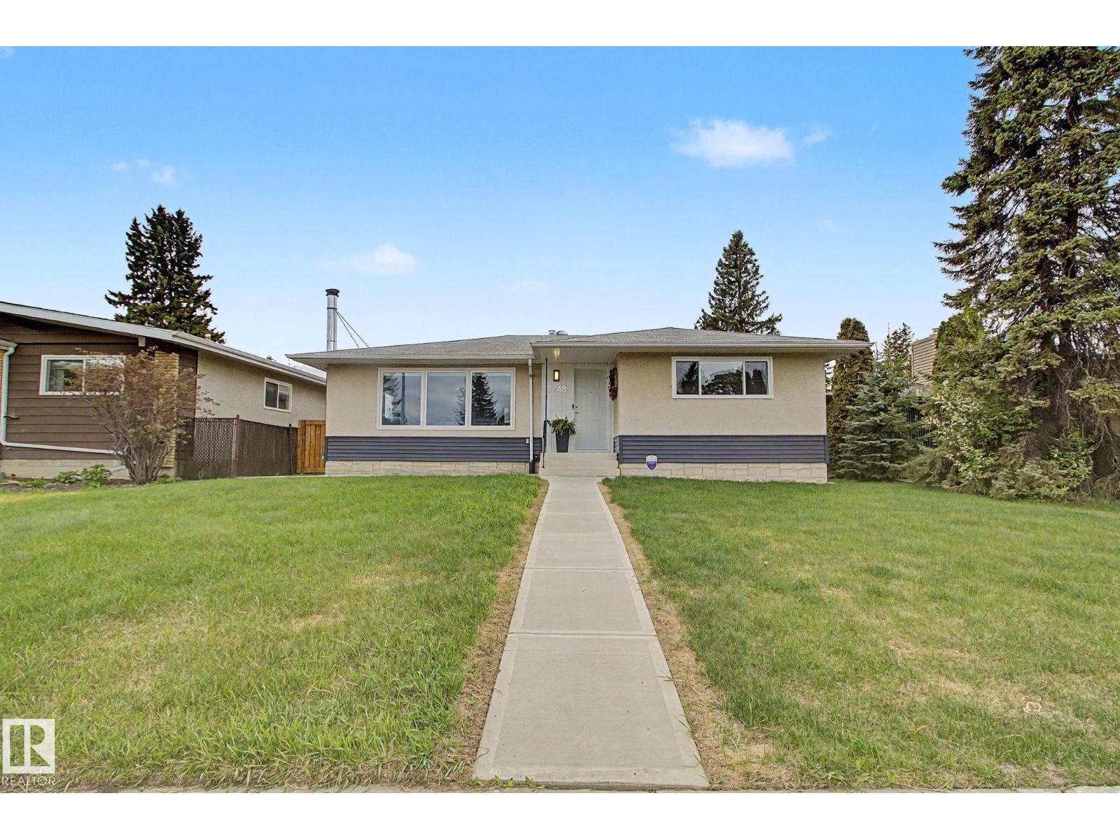
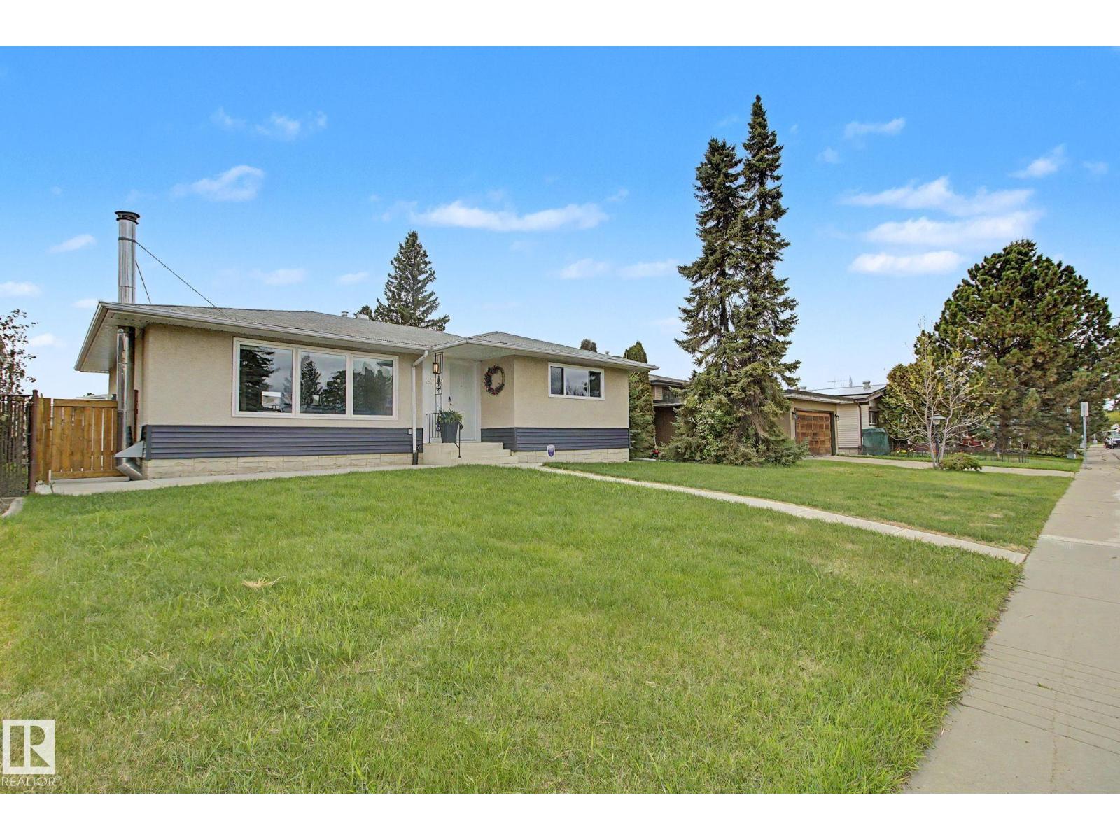
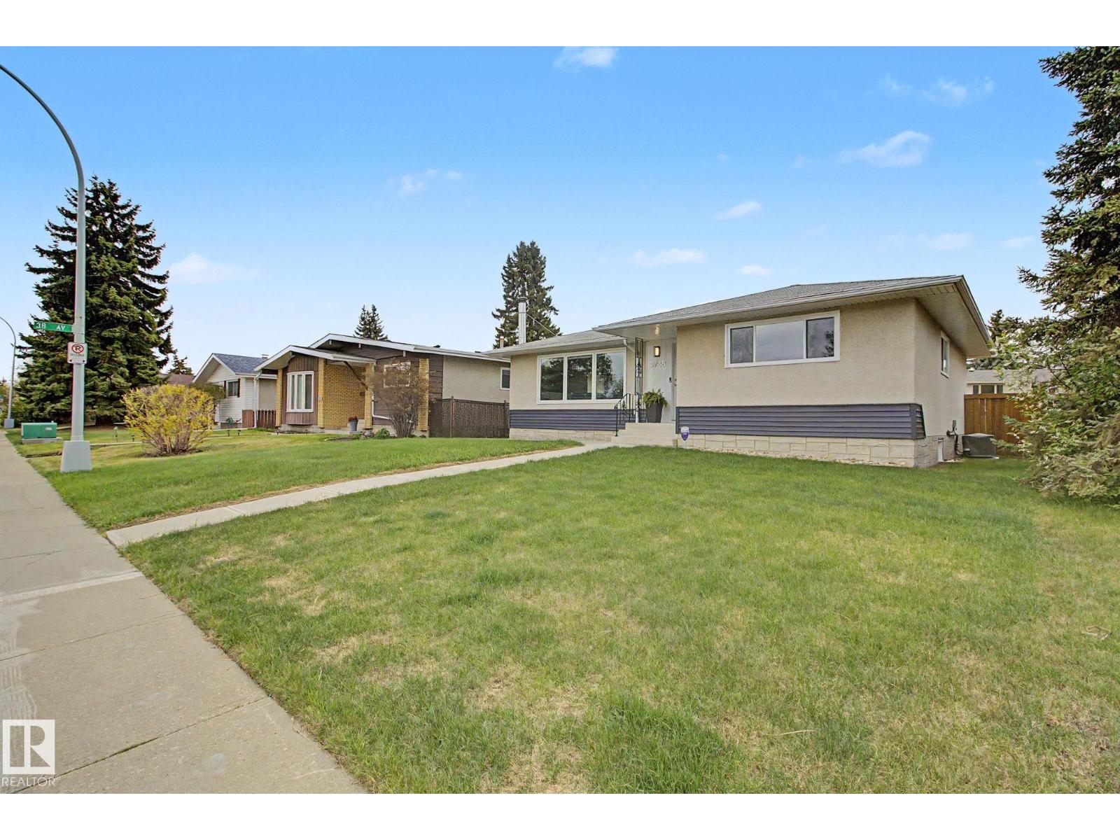
Meticulously maintained & upgraded home located in desirable Greenfield! Bright open concept main flr features a stylish kitchen w/large breakfast bar, leather-finish granite countertops, tiled backsplash & abundance of cabinets. Adjoining dining area & living rm showcase beautiful parquet flooring. Spacious primary bdrm offers 2 closets, w/plumbing in place for future 2 pc ensuite. Two additional good sized bdrms & renovated main bath complete the main level. Fully finished bsmt includes cozy rec rm w/wood burning fireplace, potential 4th bdrm w/dual walk-in closets, additional flex rm/bdrm, 3 pc bath, laundry, utility rm & loads of storage. Fenced & landscaped west-facing yard offers privacy, sunny concrete patio & plenty of outdoor space. Double detached garage w/pig lights. Updates incl shingles approx 2011, newer windows, furnace & HWT approx 2018. Fantastic family home! (id:31684)
| 5 hours ago | Listing updated with changes from the MLS® | |
| 5 days ago | Listing first seen on site |



The trademarks MLS®, Multiple Listing Service® and the associated logos are owned by The Canadian Real Estate Association (CREA) and identify the quality of services provided by real estate professionals who are members of CREA. Used under license.
The trademarks REALTOR®, REALTORS®, and the REALTOR® logo are controlled by The Canadian Real Estate Association (CREA) and identify real estate professionals who are members of CREA. These trademarks are owned or controlled by The Canadian Real Estate Association (CREA) and identify real estate professionals who are members of CREA (REALTOR®) and/or the quality of services they provide (MLS®).
This REALTOR.ca listing content is owned and licensed by REALTOR® members of The Canadian Real Estate Association.