


6127 CARR RD NWEdmonton, AB T5E6Y4
Due to the health concerns created by Coronavirus we are offering personal 1-1 online video walkthough tours where possible.
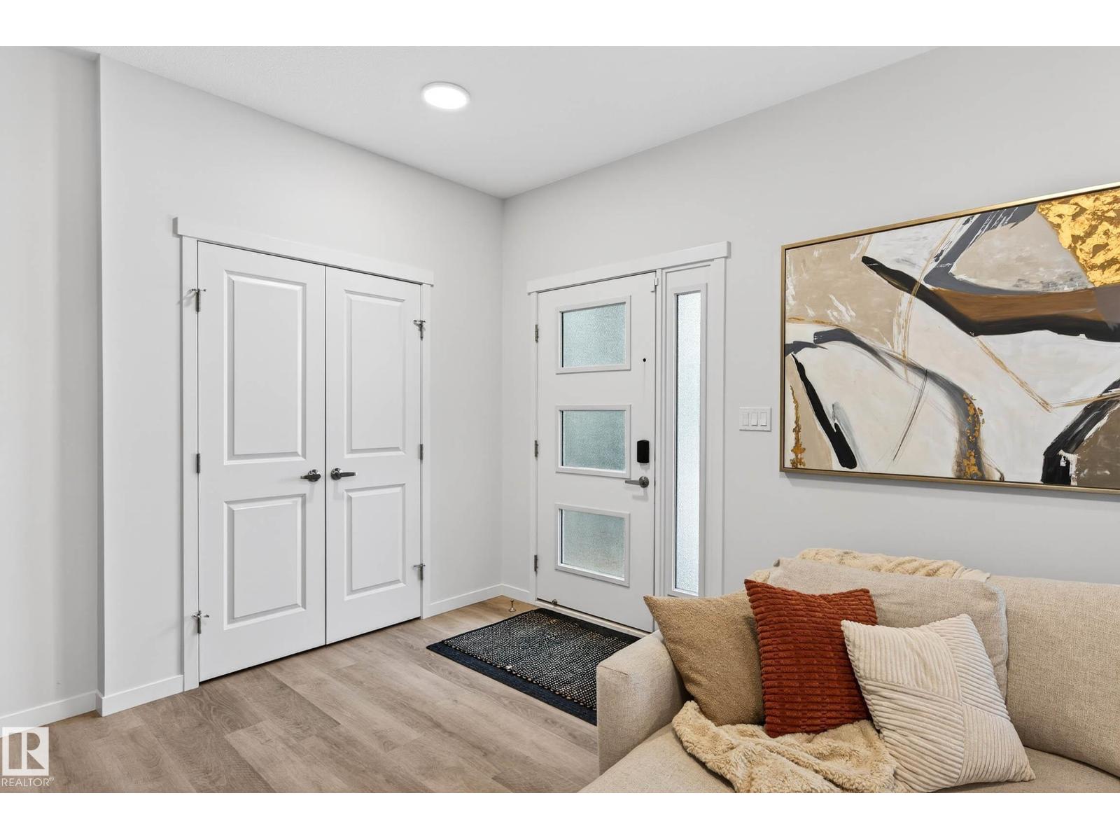
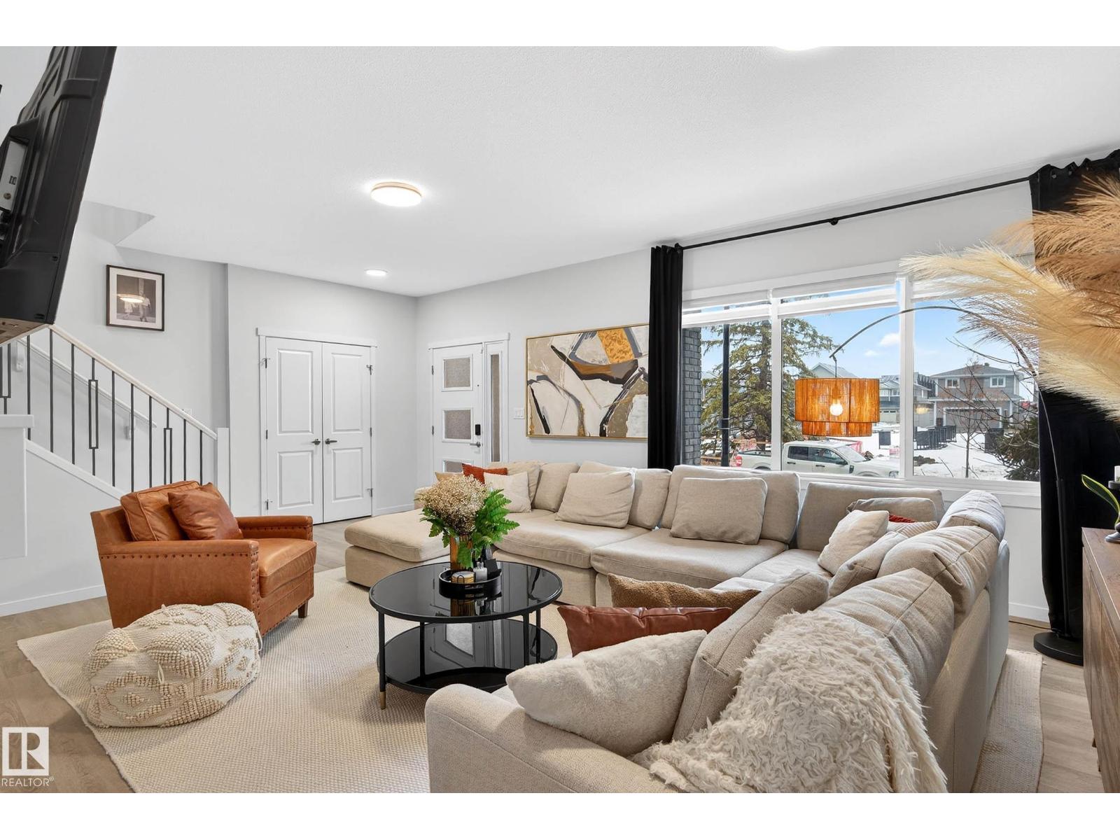
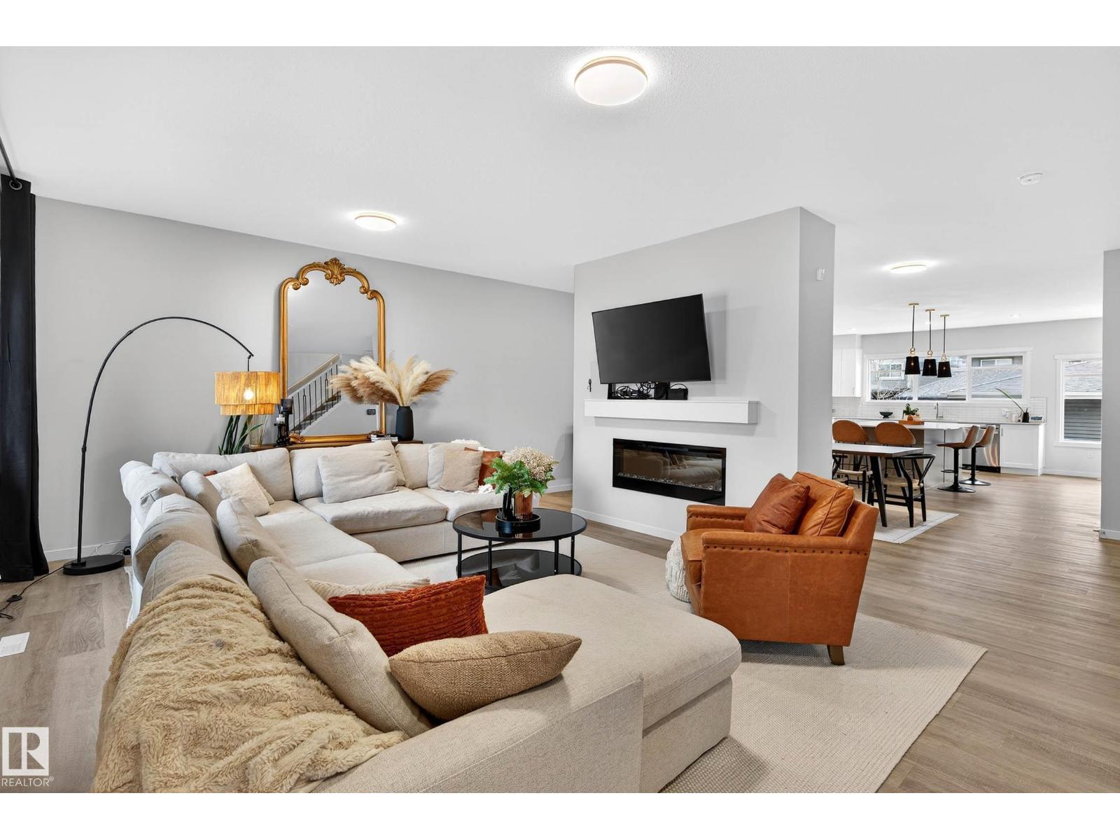
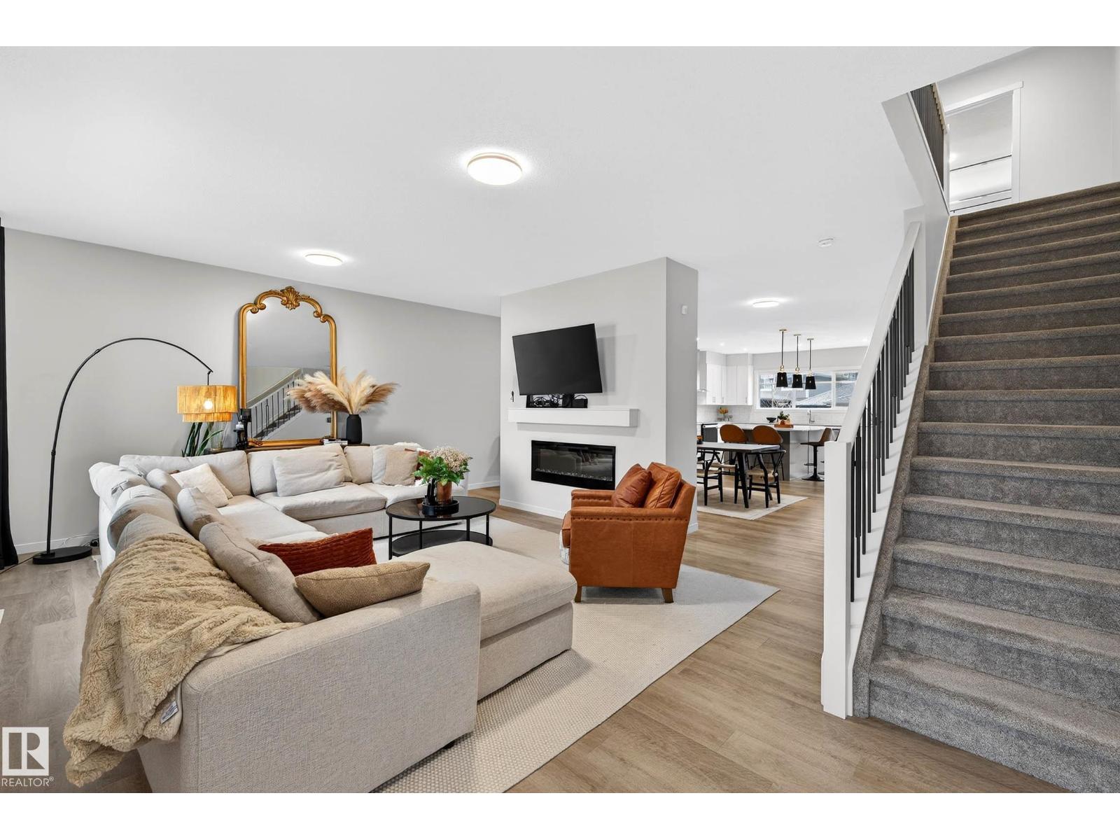
Welcome to this stunning 2021 Coventry-built home in the award-winning community of Griesbach, known for its lakes, parks, trails, tree-lined streets & incredible community feel. Offering over 3,275 sq ft of total living space, this 2-storey home features 4 bedrooms, 3.5 bathrooms, side entrance & upper bonus room. The kitchen features a massive quartz island, stainless steel appliances & extensive cabinetry, while the fireplace creates separation between the kitchen & living room without losing the open-concept feel. Upstairs offers a spacious primary retreat with 5pc ensuite, walk-in closet & direct laundry access. The partially finished basement features roughed-in kitchen and laundry plumbing plus a developed bedroom, bathroom, and living area, providing additional functional living space and future development potential. Complete with professional landscaping, composite deck, fully fenced south-facing yard, A/C & a double detached garage, all close to schools, shopping, transit & commuter routes. (id:31684)
| a week ago | Listing updated with changes from the MLS® | |
| a month ago | Listing first seen on site |



The trademarks MLS®, Multiple Listing Service® and the associated logos are owned by The Canadian Real Estate Association (CREA) and identify the quality of services provided by real estate professionals who are members of CREA. Used under license.
The trademarks REALTOR®, REALTORS®, and the REALTOR® logo are controlled by The Canadian Real Estate Association (CREA) and identify real estate professionals who are members of CREA. These trademarks are owned or controlled by The Canadian Real Estate Association (CREA) and identify real estate professionals who are members of CREA (REALTOR®) and/or the quality of services they provide (MLS®).
This REALTOR.ca listing content is owned and licensed by REALTOR® members of The Canadian Real Estate Association.