


#11 3380 28A AV NW NWEdmonton, AB T6T1V4
Due to the health concerns created by Coronavirus we are offering personal 1-1 online video walkthough tours where possible.
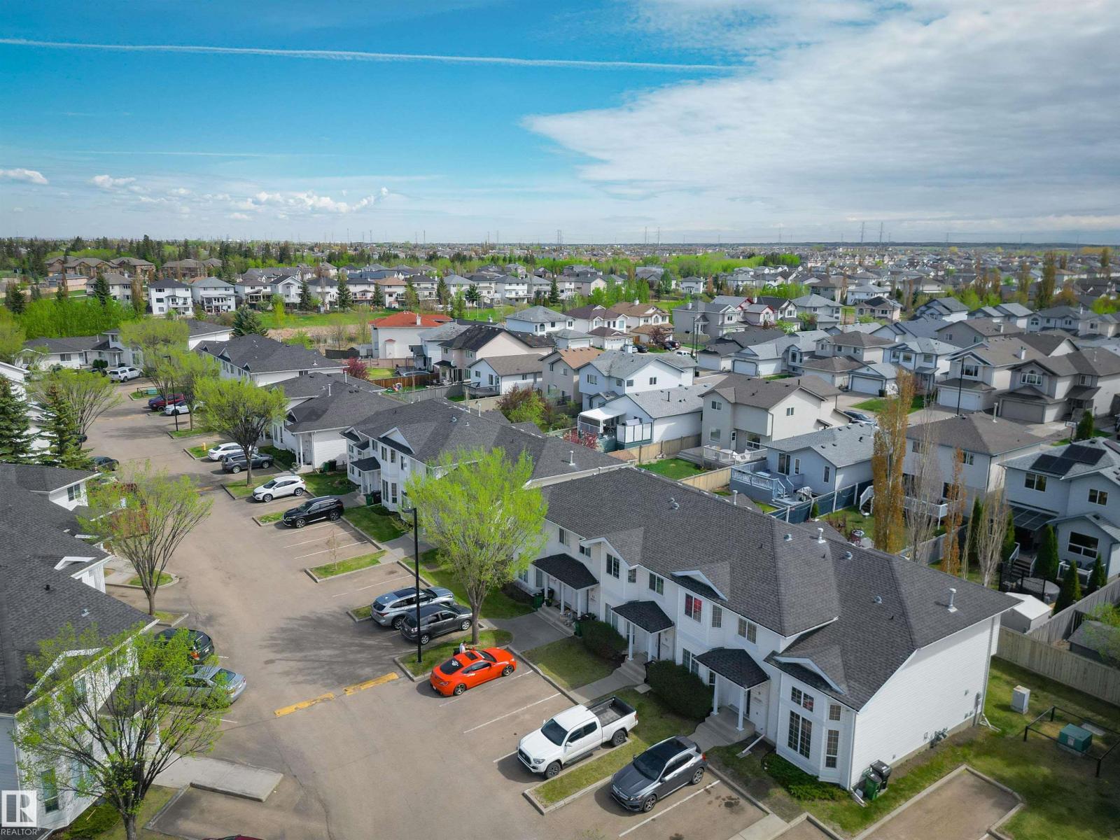
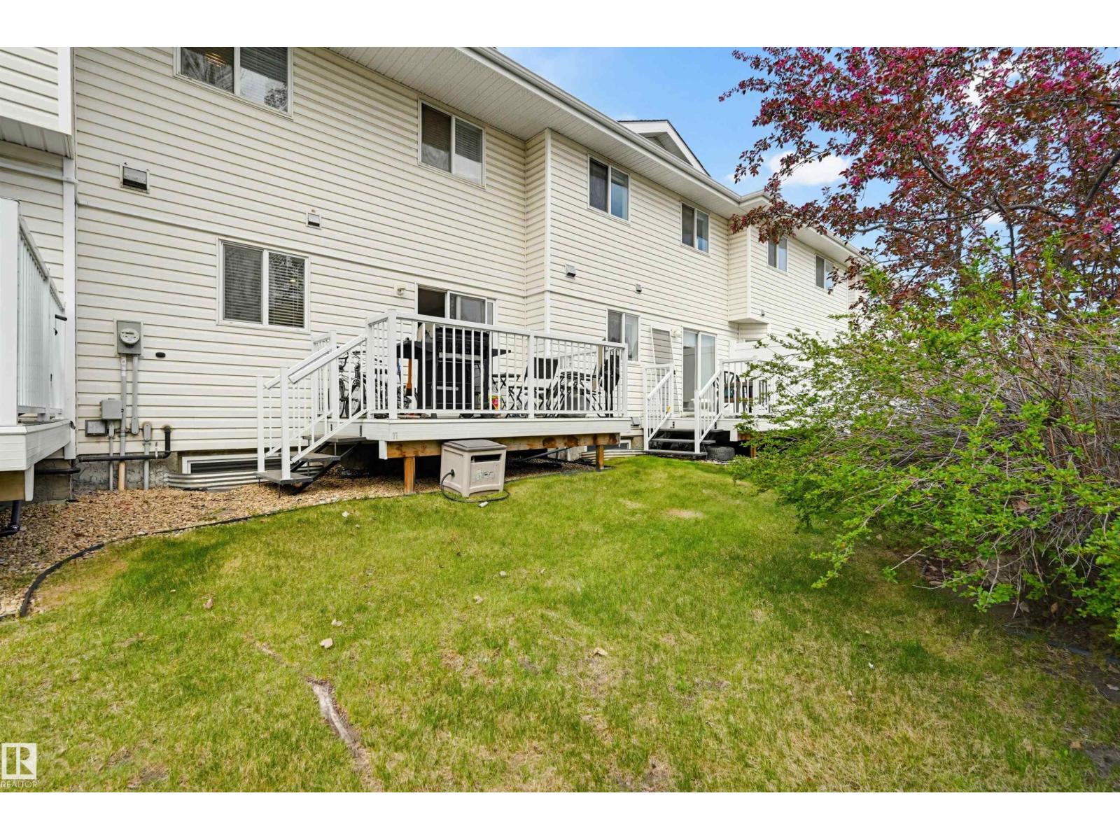
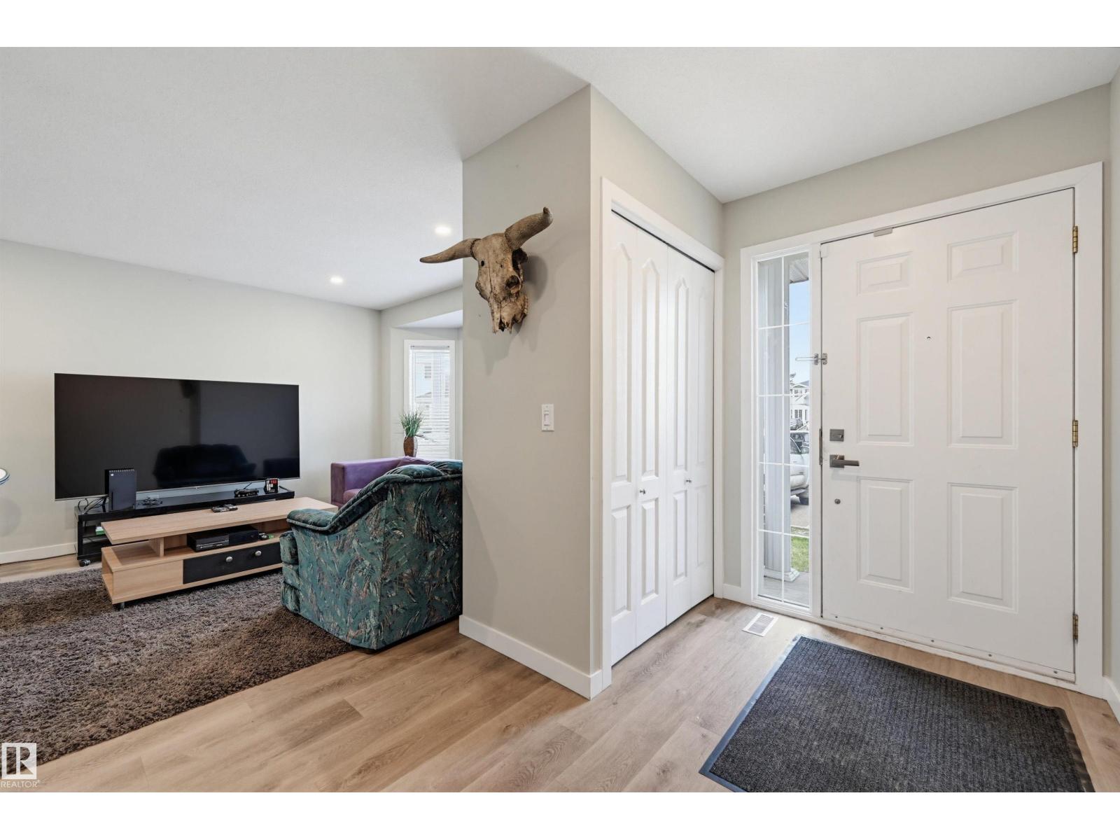
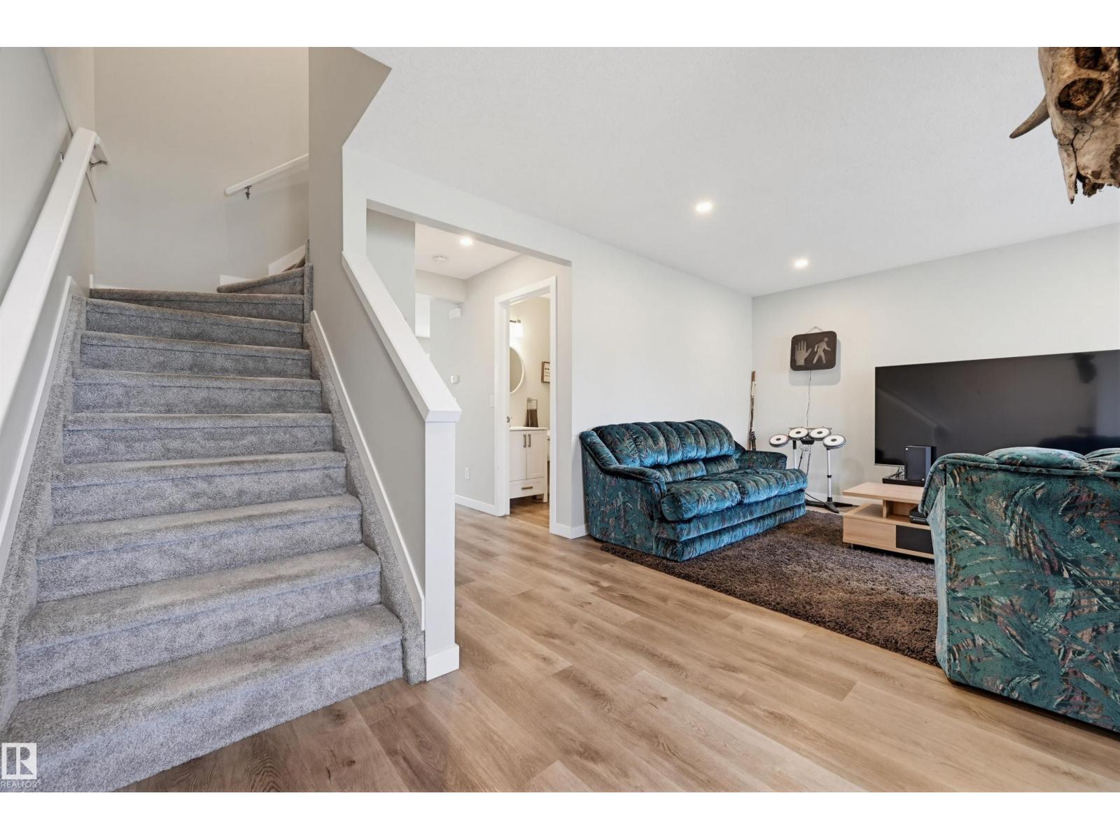
Situated in southeast Edmonton community of Silver Berry, this well-maintained 3-bedroom, 2.5-bathroom townhouse offers 1,300 sq. ft. of comfortable, low-maintenance living. The bright and spacious main floor is enhanced by large south-facing windows that bring in an abundance of natural light year-round. The modern kitchen features white cabinetry, stainless steel appliances, and a functional layout with walk-in pantry and prep space. Upstairs, the spacious bedrooms are carpeted, including a generous primary suite complete with a walk-in closet and private ensuite. The finished basement provides family room, and 3 piece bathroom. Step outside to enjoy the east facing deck. Two assigned parking stalls are conveniently located directly in front of the home. A.Blair McPherson School (K-9) is very close as well - another bonus! (id:31684)
| 6 days ago | Listing updated with changes from the MLS® | |
| 2 months ago | Listing first seen on site |



The trademarks MLS®, Multiple Listing Service® and the associated logos are owned by The Canadian Real Estate Association (CREA) and identify the quality of services provided by real estate professionals who are members of CREA. Used under license.
The trademarks REALTOR®, REALTORS®, and the REALTOR® logo are controlled by The Canadian Real Estate Association (CREA) and identify real estate professionals who are members of CREA. These trademarks are owned or controlled by The Canadian Real Estate Association (CREA) and identify real estate professionals who are members of CREA (REALTOR®) and/or the quality of services they provide (MLS®).
This REALTOR.ca listing content is owned and licensed by REALTOR® members of The Canadian Real Estate Association.