


11415 73 AV NWEdmonton, AB T6G0E2
Due to the health concerns created by Coronavirus we are offering personal 1-1 online video walkthough tours where possible.
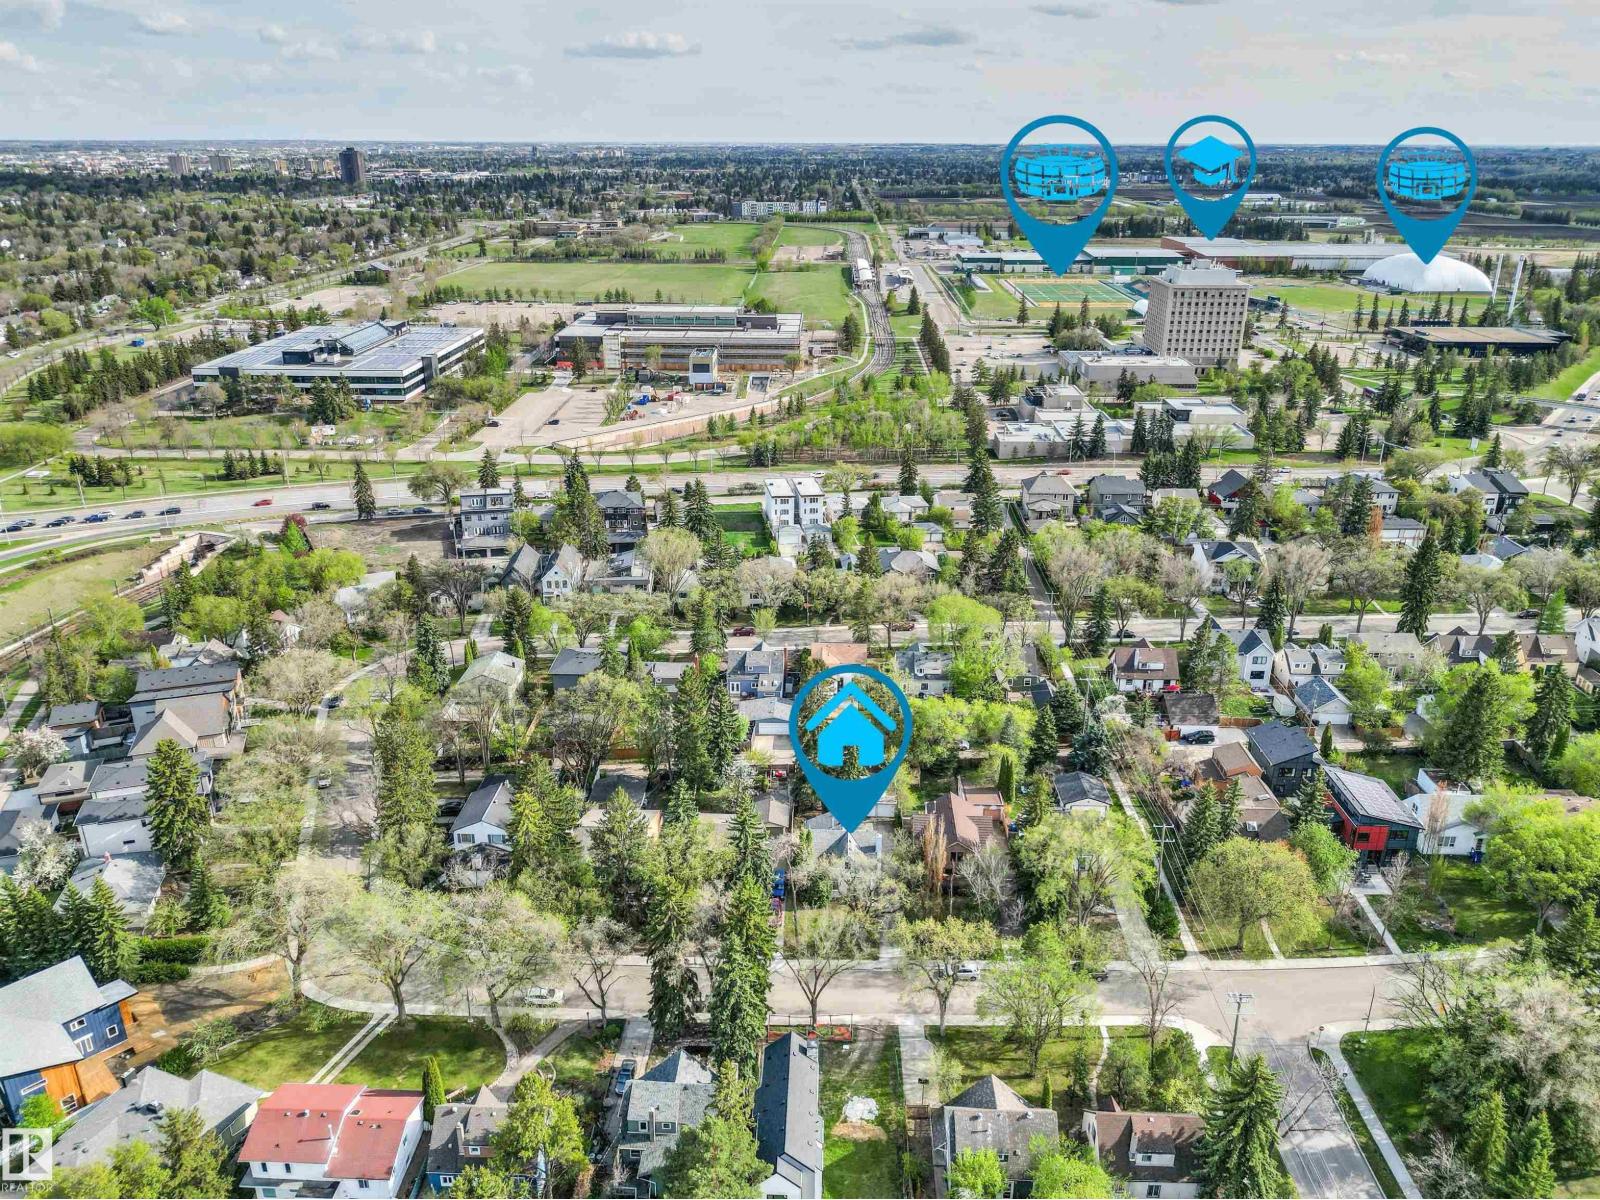
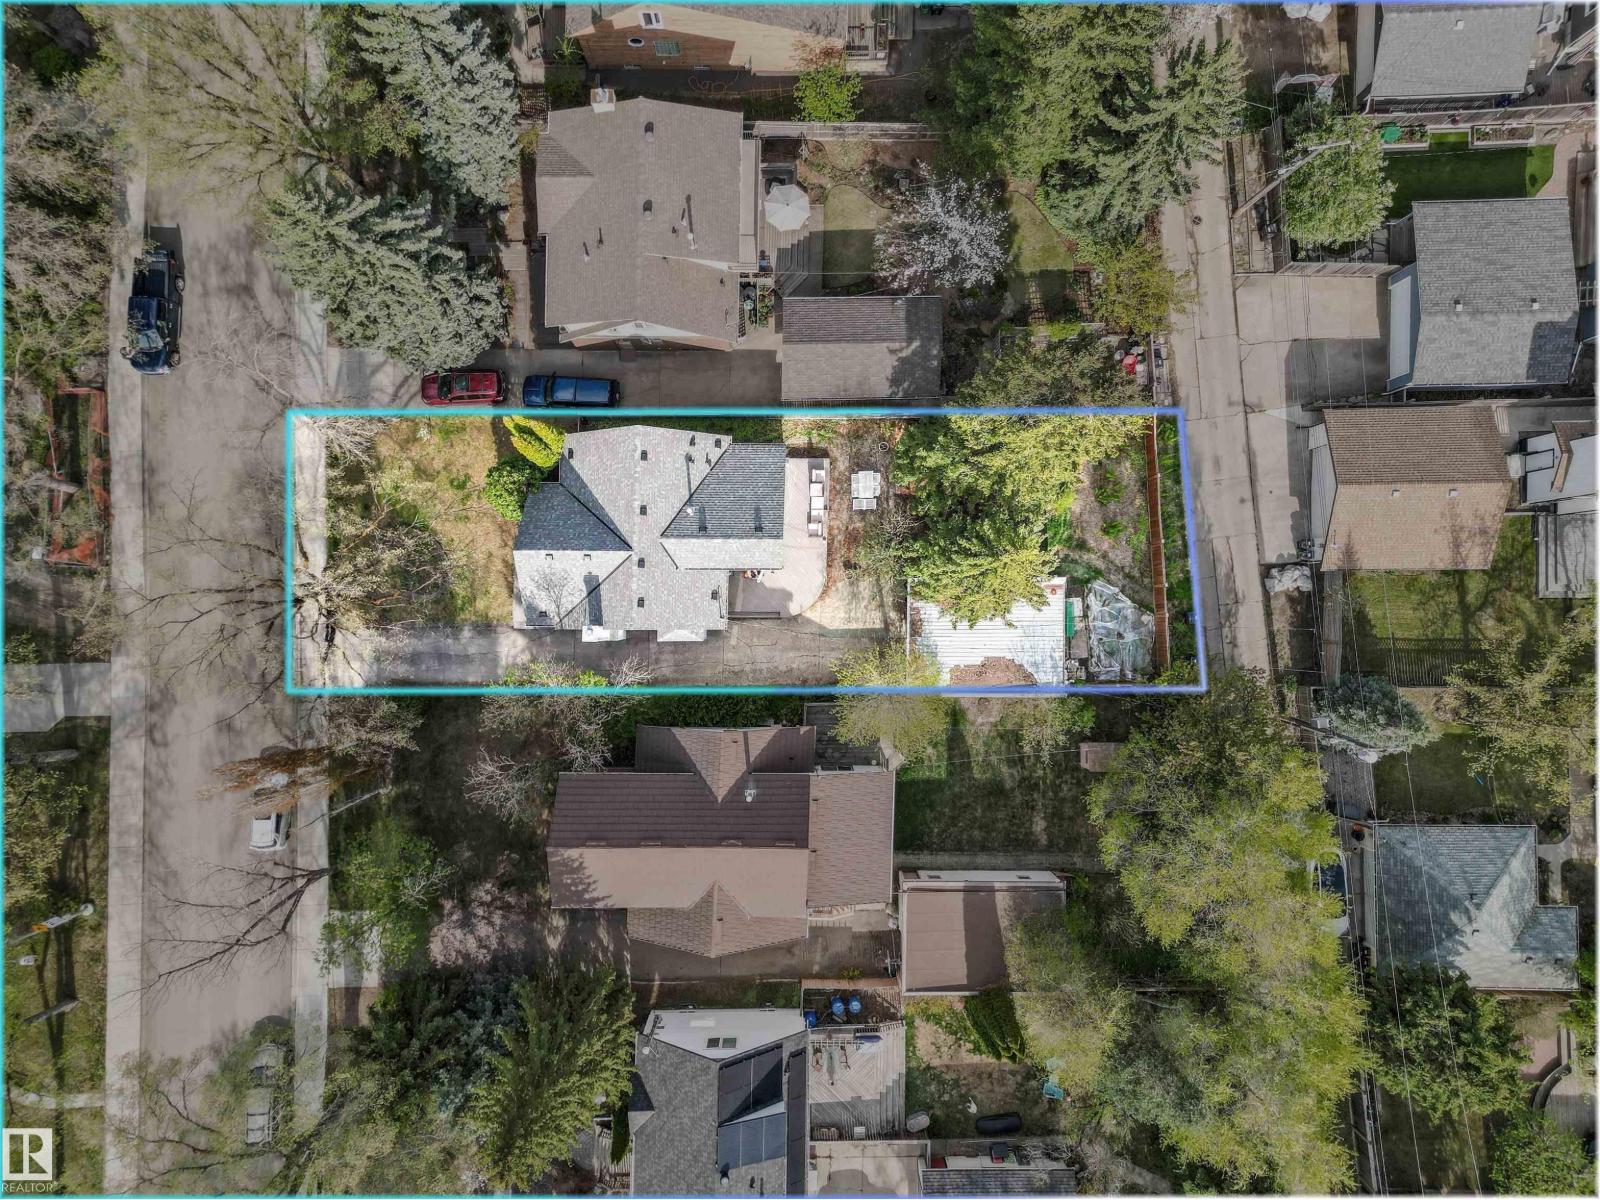
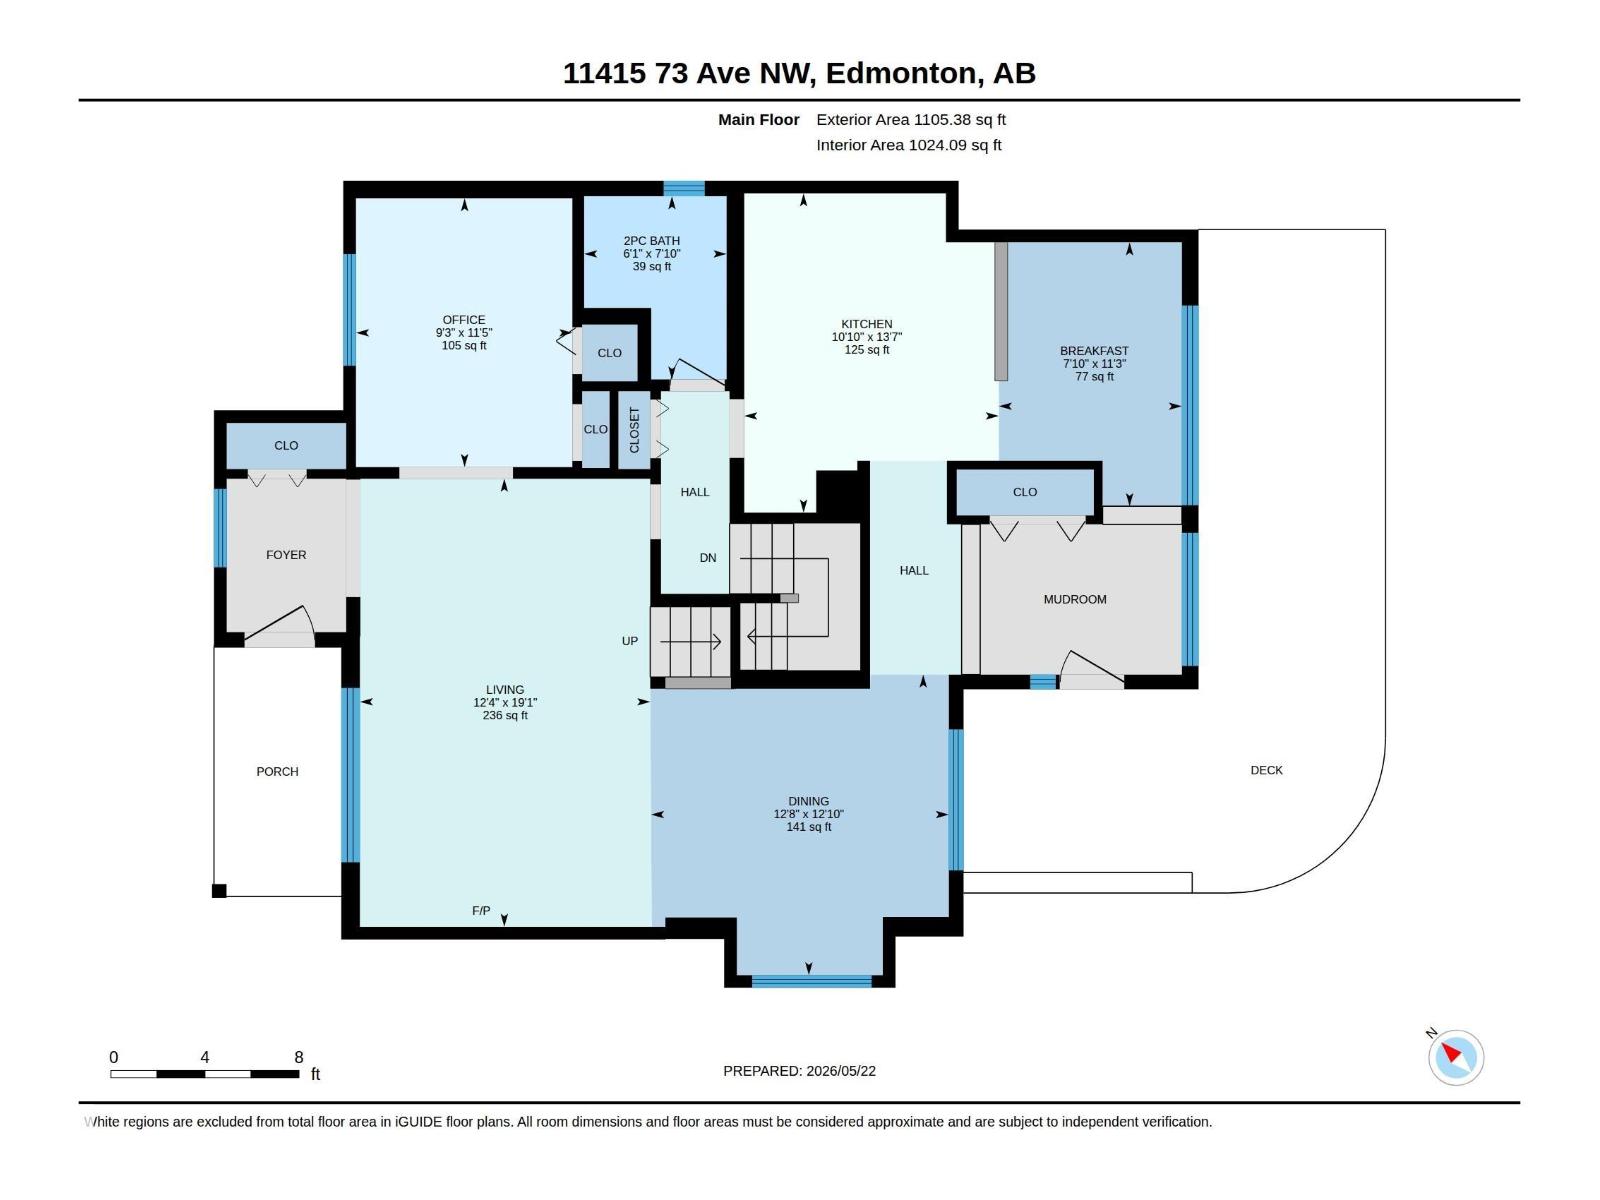
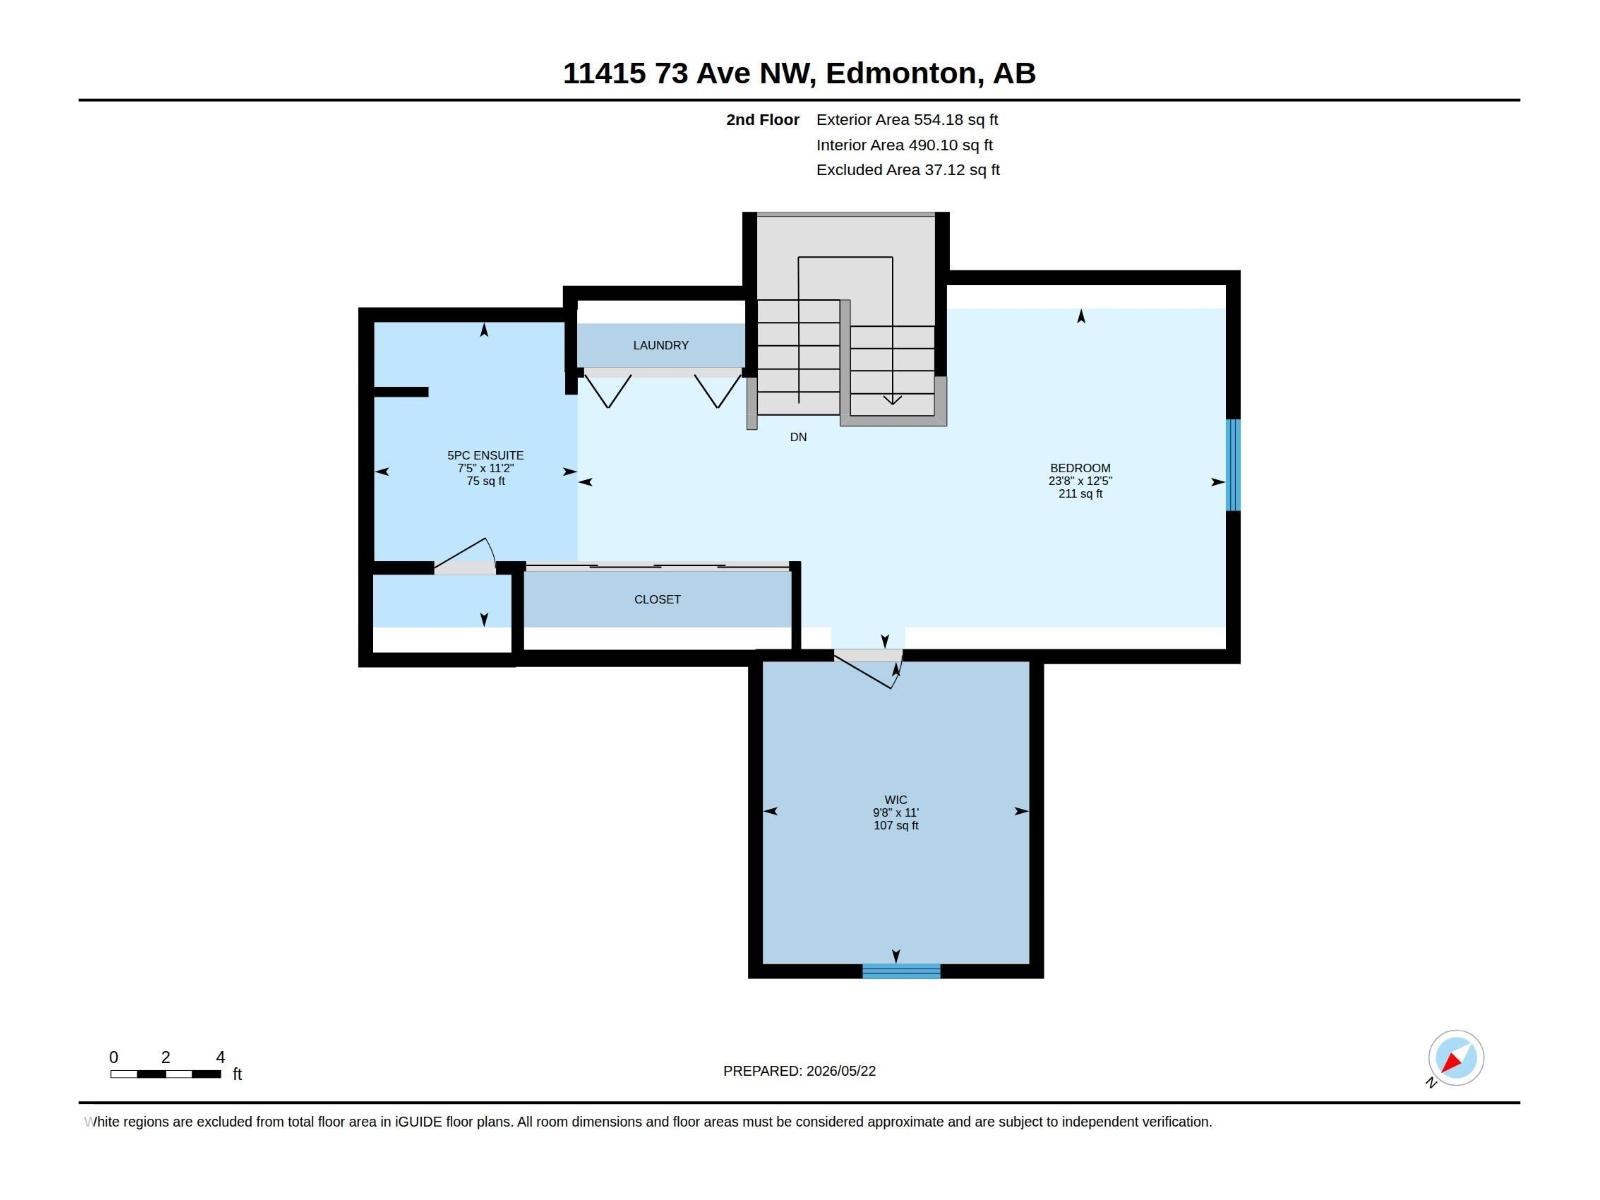
Great neighbourhood and neighbours ! Welcome to Belgravia. Bright, contemporary home, that sits on 15.2m wide lot. South-facing yard with vegetable garden and well-established apple tree, cherry tree, cherry bushes. raspberries. Upgrades to this home consist of new shingles (2025), furnace and HWT ( 2020), newer kitchen appliances, hardwood & window upstairs. Beautiful floor to ceiling windows in the south-facing addition & custom glass-paned stairwell complement the main level. 2 Napoleon gas fire places: one on main floor and in the fully-finished basement. Composite front and back decks. A/C , sump pump & double detached garage with 2 doors complete the picture . Within 1 block of Belgravia school/park and walking distance to LRT stop and U of A hospital and campus. (id:31684)
| yesterday | Listing updated with changes from the MLS® | |
| yesterday | Price changed to $699,800 | |
| 4 weeks ago | Listing first seen on site |



The trademarks MLS®, Multiple Listing Service® and the associated logos are owned by The Canadian Real Estate Association (CREA) and identify the quality of services provided by real estate professionals who are members of CREA. Used under license.
The trademarks REALTOR®, REALTORS®, and the REALTOR® logo are controlled by The Canadian Real Estate Association (CREA) and identify real estate professionals who are members of CREA. These trademarks are owned or controlled by The Canadian Real Estate Association (CREA) and identify real estate professionals who are members of CREA (REALTOR®) and/or the quality of services they provide (MLS®).
This REALTOR.ca listing content is owned and licensed by REALTOR® members of The Canadian Real Estate Association.