


#303 11445 41 AV NWEdmonton, AB T6J0T9
Due to the health concerns created by Coronavirus we are offering personal 1-1 online video walkthough tours where possible.
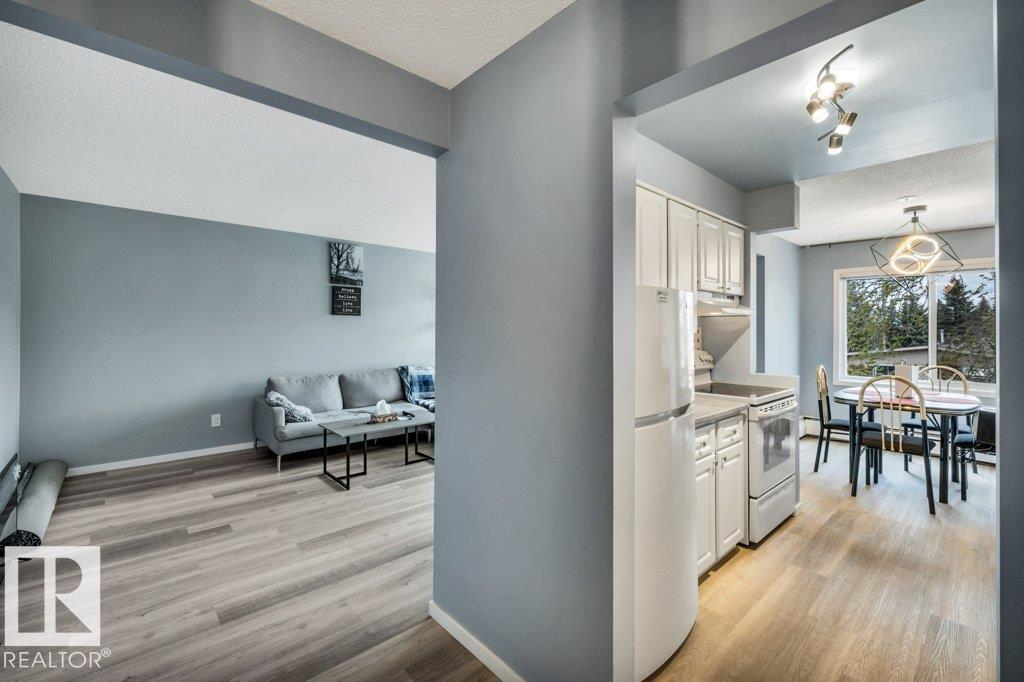
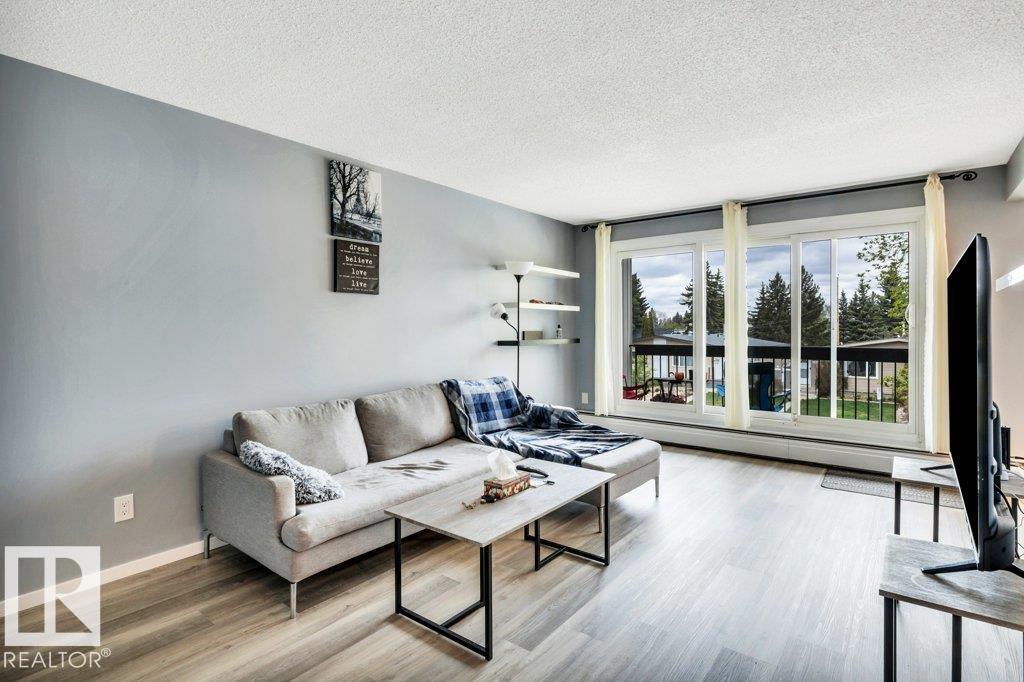
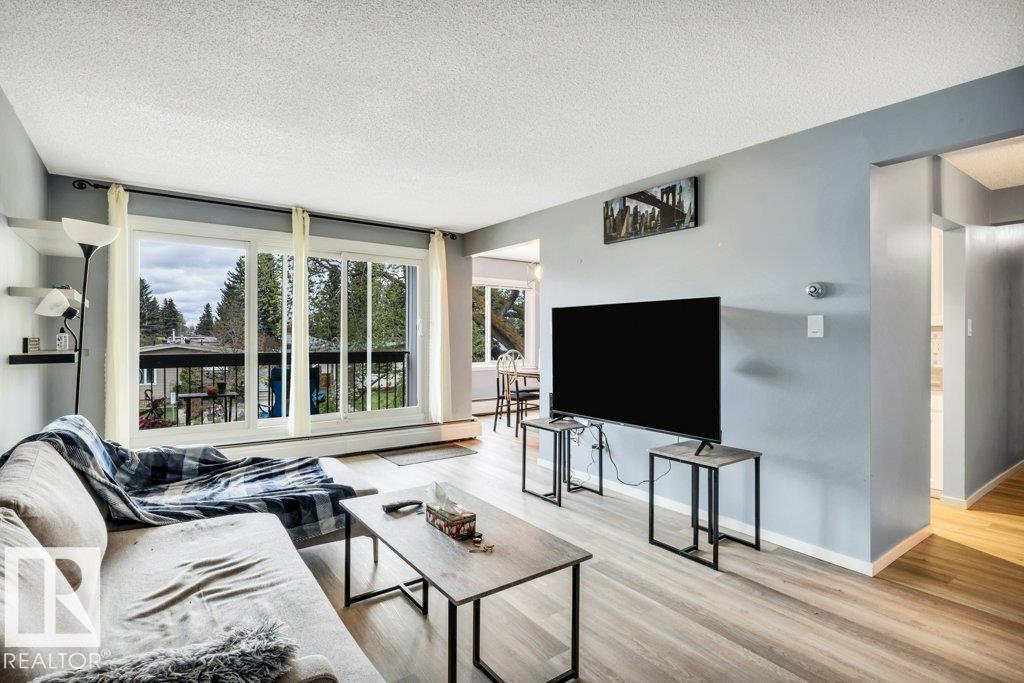
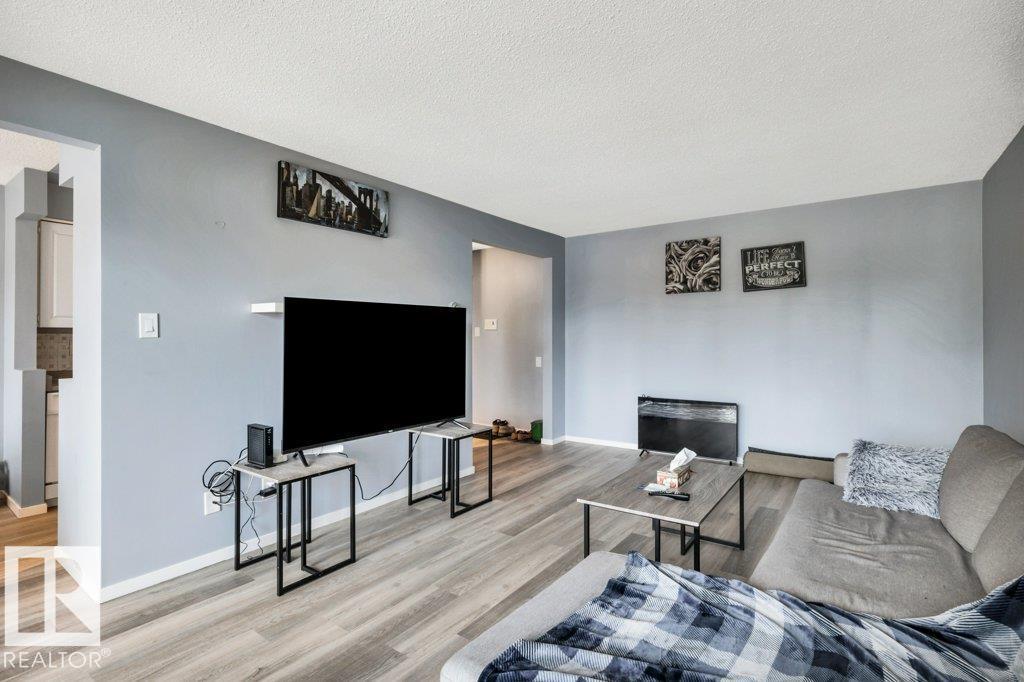
Bright and well-maintained 825 sq ft top floor condo offering 2 bedrooms and a spacious 4-piece bathroom. The inviting living room features durable vinyl plank flooring and sliding door access to the private balcony, creating a comfortable space to relax or entertain. The functional galley-style kitchen offers ample counter space and plenty of cabinetry for storage. Convenient in-suite laundry adds to the practicality of this home. Building amenities include a fitness gym and social room for residents to enjoy. Ideally located close to shopping, schools, restaurants, and public transit, making daily commuting easy. An excellent opportunity for investors, students, or first-time home buyers looking for affordable living in a great location! (id:31684)
| 4 days ago | Listing updated with changes from the MLS® | |
| 5 days ago | Listing first seen on site |



The trademarks MLS®, Multiple Listing Service® and the associated logos are owned by The Canadian Real Estate Association (CREA) and identify the quality of services provided by real estate professionals who are members of CREA. Used under license.
The trademarks REALTOR®, REALTORS®, and the REALTOR® logo are controlled by The Canadian Real Estate Association (CREA) and identify real estate professionals who are members of CREA. These trademarks are owned or controlled by The Canadian Real Estate Association (CREA) and identify real estate professionals who are members of CREA (REALTOR®) and/or the quality of services they provide (MLS®).
This REALTOR.ca listing content is owned and licensed by REALTOR® members of The Canadian Real Estate Association.