


#53 7121 MAY CR NWEdmonton, AB T6R0X2
Due to the health concerns created by Coronavirus we are offering personal 1-1 online video walkthough tours where possible.
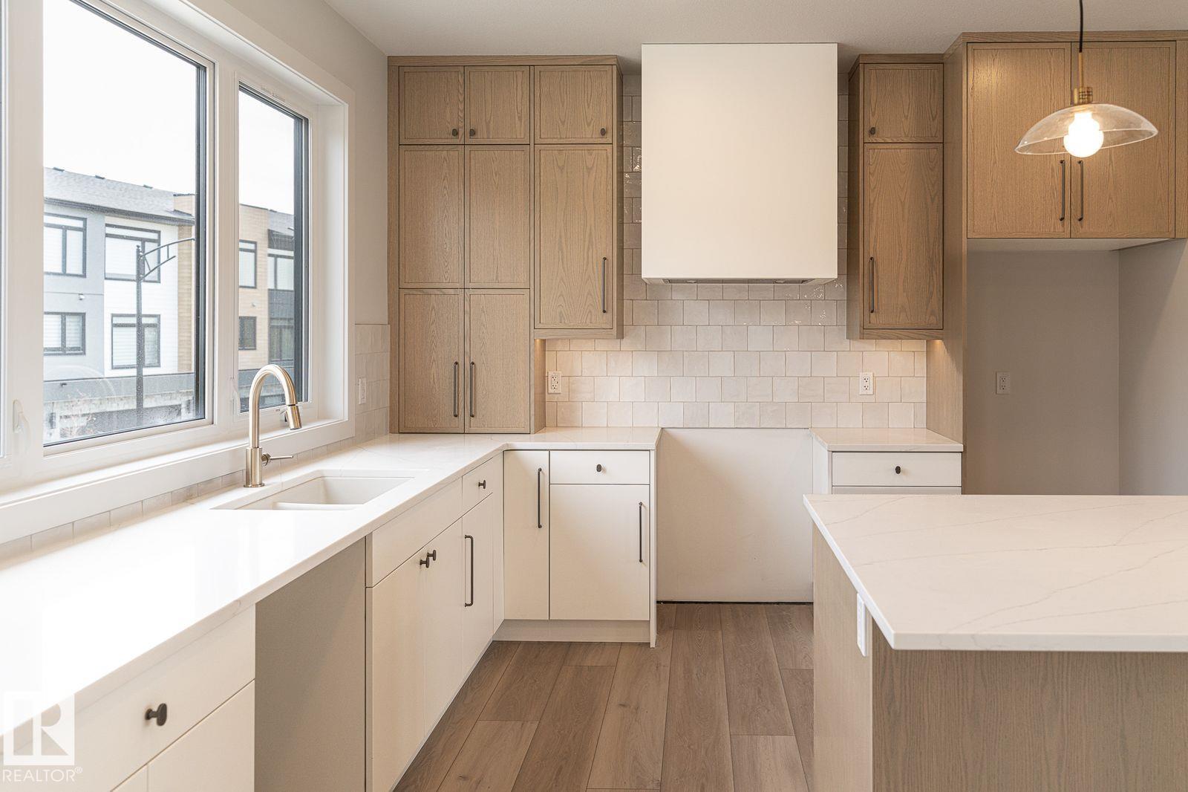
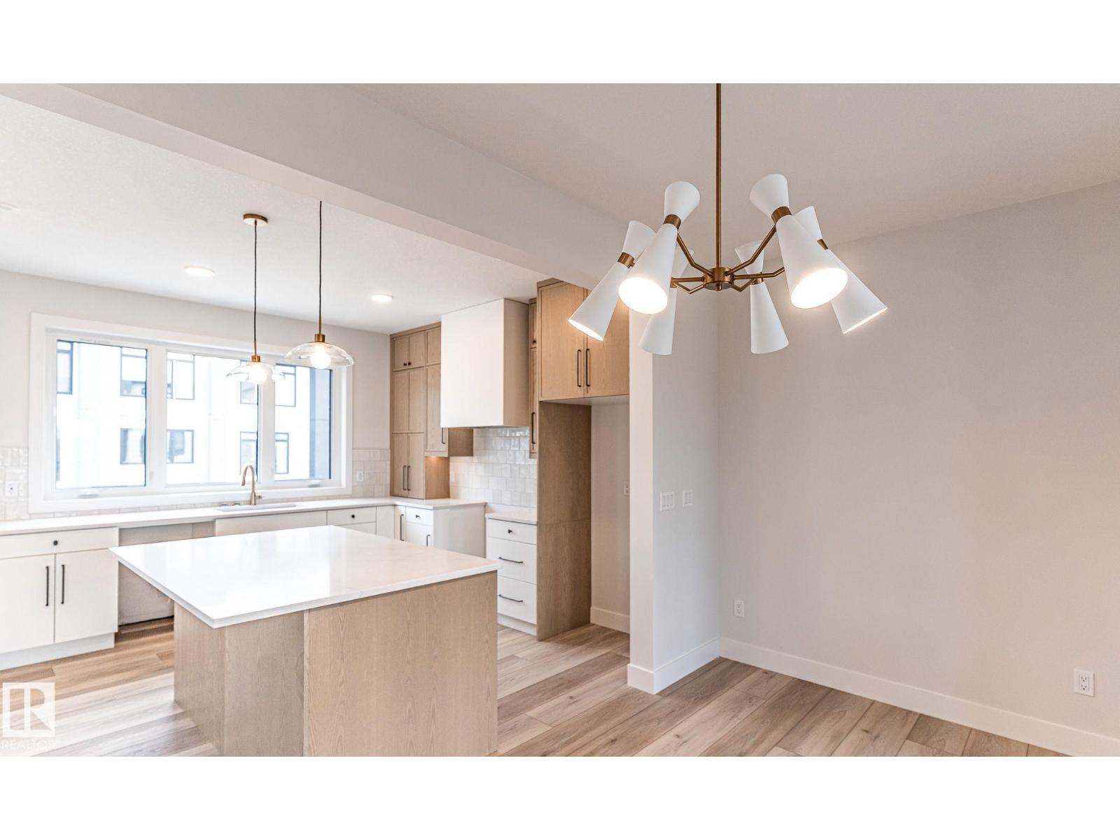
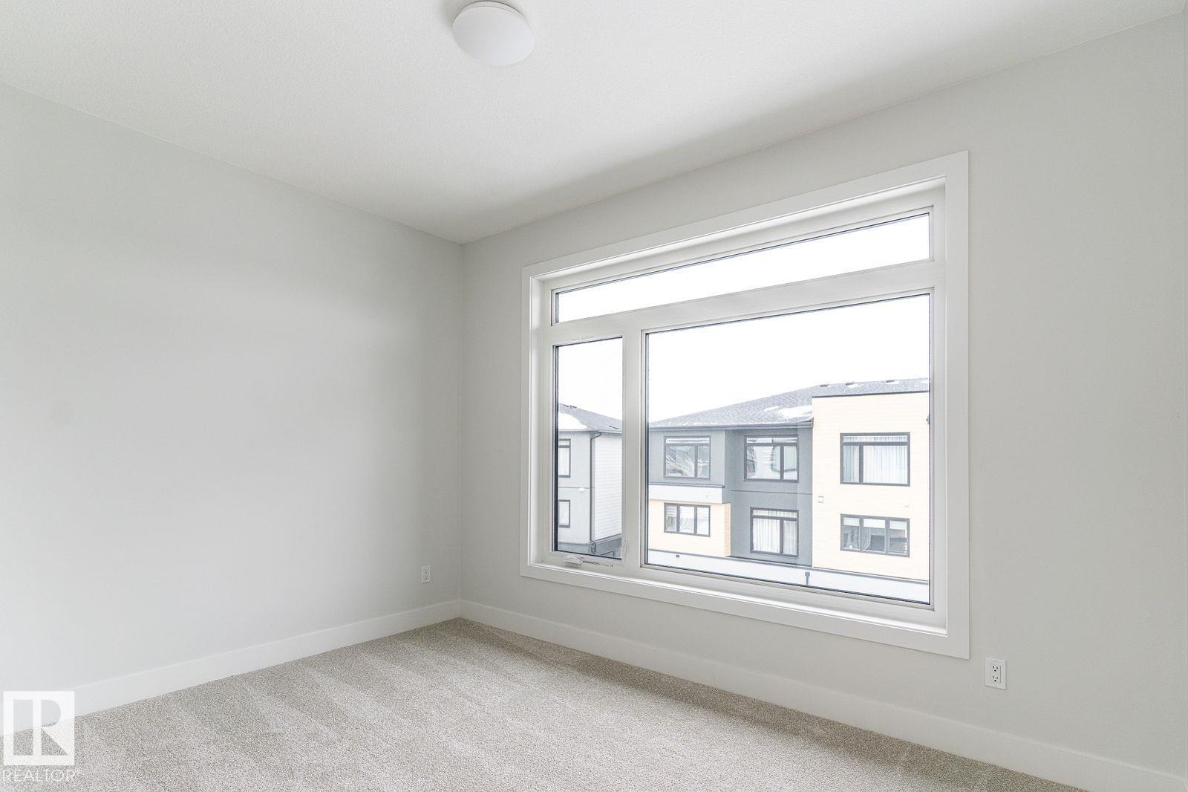
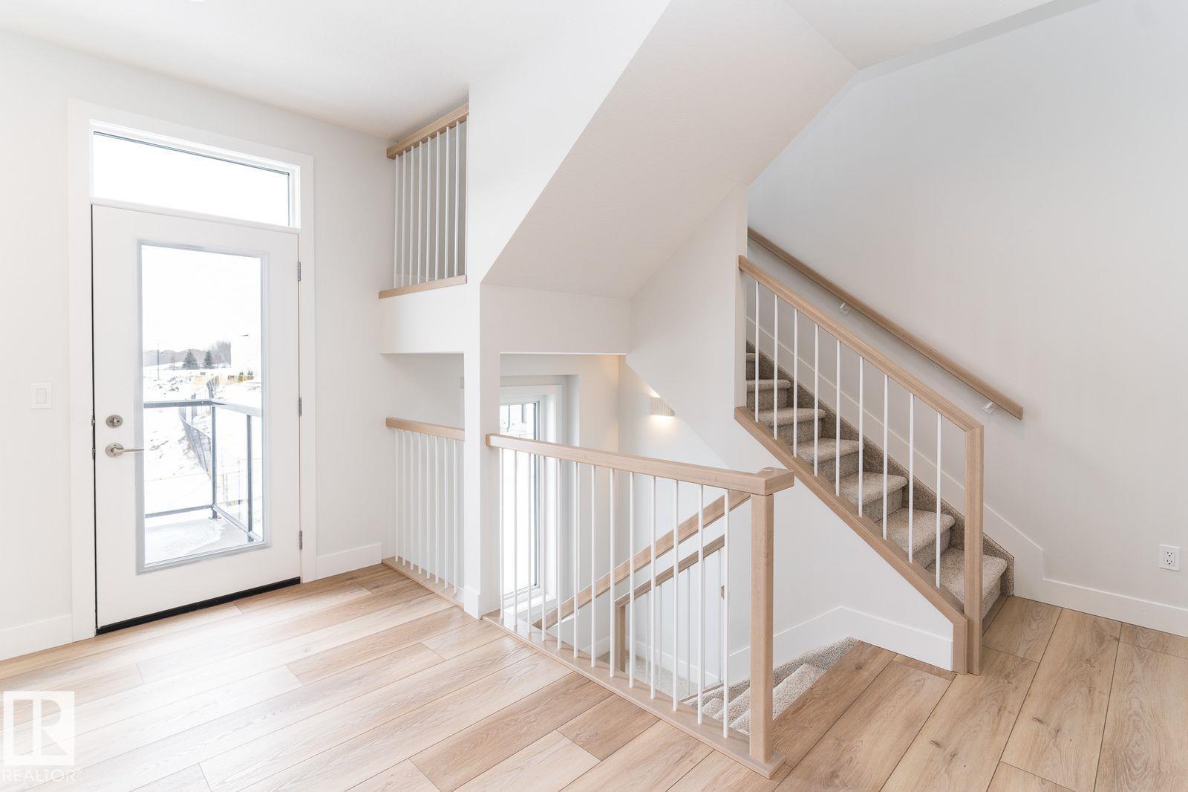
Situated beside the Mactaggart Sanctuary in Southwest Edmonton, this beautiful, bright and airy townhome is defined by its luxurious finishes and abundant natural light. Large windows throughout create a bright, airy atmosphere. The fully landscaped, private backyard offers your very own sanctuary right next to the ravine. This property offers an array of premium features, including a sleek stainless steel appliance package, a modern white washer and dryer, and an integrated Smart Home package. Complete with a balcony off the spacious living room, a private balcony off the primary bedroom, and immediate access to scenic walking trails, this home is an art piece within itself. (id:31684)
| 2 months ago | Listing updated with changes from the MLS® | |
| 2 months ago | Listing first seen on site |



The trademarks MLS®, Multiple Listing Service® and the associated logos are owned by The Canadian Real Estate Association (CREA) and identify the quality of services provided by real estate professionals who are members of CREA. Used under license.
The trademarks REALTOR®, REALTORS®, and the REALTOR® logo are controlled by The Canadian Real Estate Association (CREA) and identify real estate professionals who are members of CREA. These trademarks are owned or controlled by The Canadian Real Estate Association (CREA) and identify real estate professionals who are members of CREA (REALTOR®) and/or the quality of services they provide (MLS®).
This REALTOR.ca listing content is owned and licensed by REALTOR® members of The Canadian Real Estate Association.