


#430 5504 SCHONSEE DR NWEdmonton, AB T8N2Y4
Due to the health concerns created by Coronavirus we are offering personal 1-1 online video walkthough tours where possible.
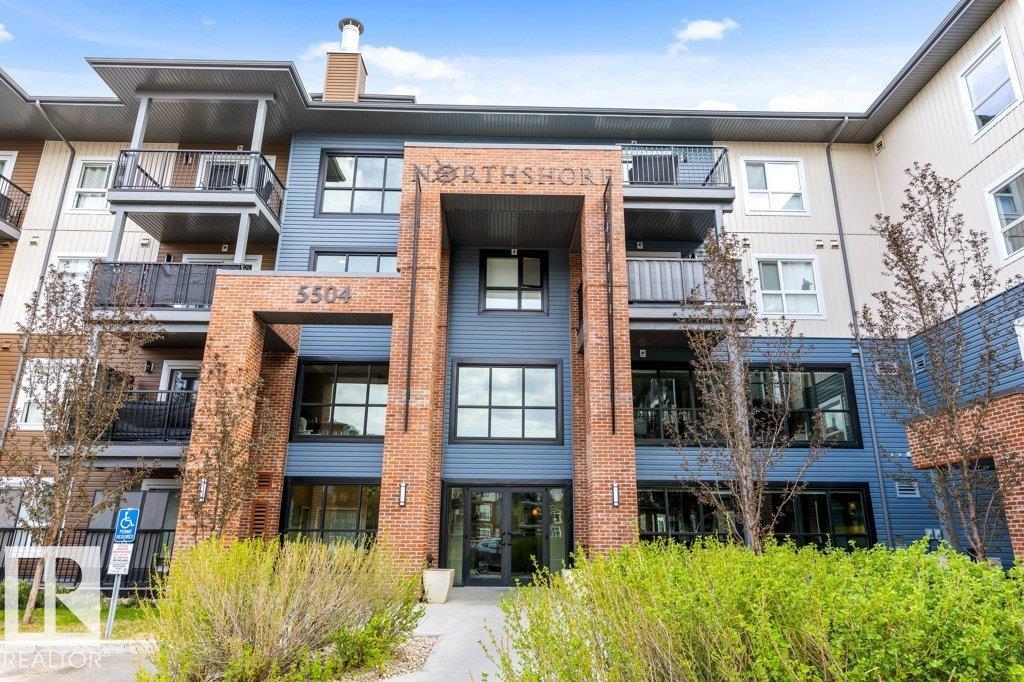
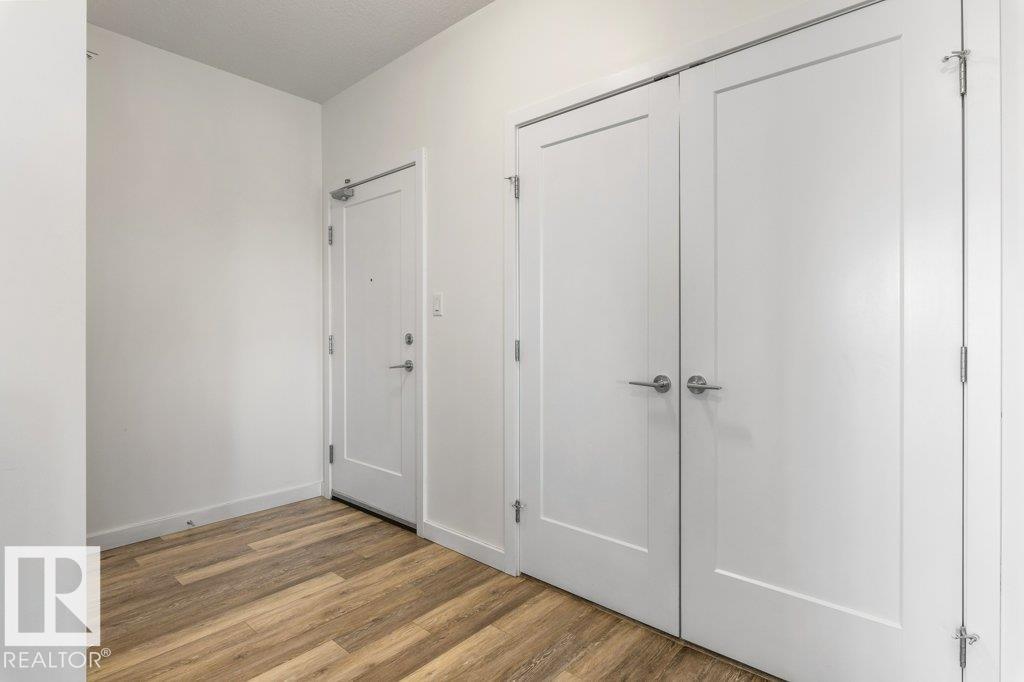
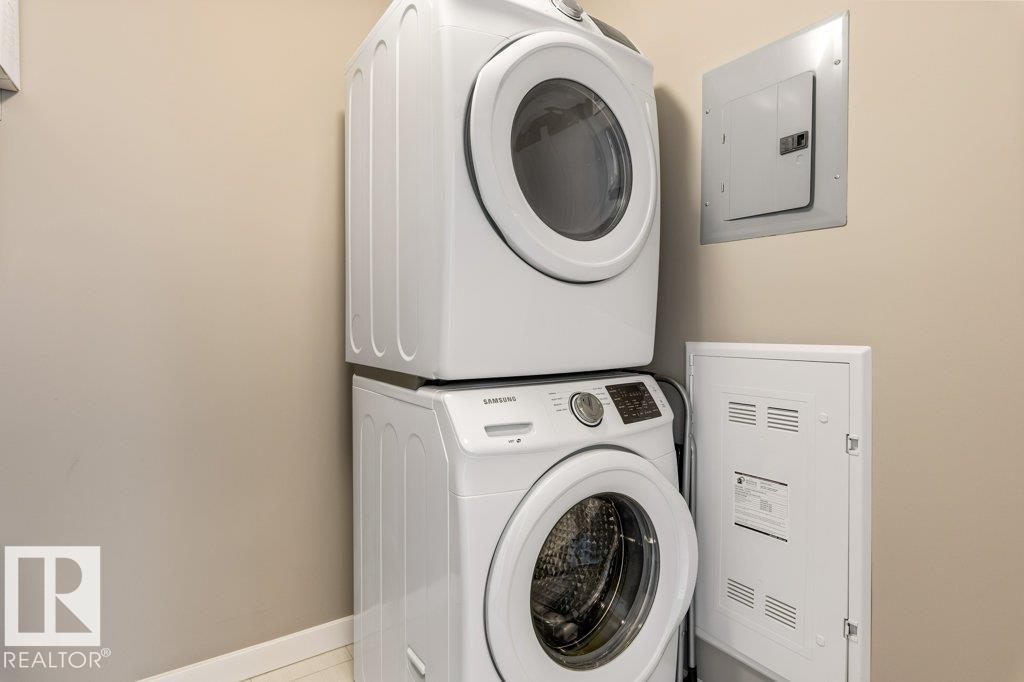
Executive top floor corner unit filled with natural light in sought-after Northshore by Carrington Communities. This beautifully maintained 2 bedroom, 2 bathroom condo offers upscale living and an impressive 12x16 covered balcony with natural gas BBQ hookup, overlooking the playground with lake and city views. The open concept layout features 9’ ceilings, upgraded vinyl flooring, new carpet (2025), quartz countertops, stainless steel appliances, functional island with eating bar and under cabinet lighting. The spacious primary retreat includes a walk-in closet and private ensuite, while the second bedroom and full bath are thoughtfully positioned for privacy. Additional features include A/C, custom blinds, in-suite laundry, large in-suite storage, heated underground parking plus an additional surface stall. Building amenities include a fitness room, games/social lounge and more. Ideally located near parks, schools, shopping, restaurants, CFB Edmonton and Anthony Henday. (id:31684)
| 2 days ago | Listing updated with changes from the MLS® | |
| 2 days ago | Listing first seen on site |



The trademarks MLS®, Multiple Listing Service® and the associated logos are owned by The Canadian Real Estate Association (CREA) and identify the quality of services provided by real estate professionals who are members of CREA. Used under license.
The trademarks REALTOR®, REALTORS®, and the REALTOR® logo are controlled by The Canadian Real Estate Association (CREA) and identify real estate professionals who are members of CREA. These trademarks are owned or controlled by The Canadian Real Estate Association (CREA) and identify real estate professionals who are members of CREA (REALTOR®) and/or the quality of services they provide (MLS®).
This REALTOR.ca listing content is owned and licensed by REALTOR® members of The Canadian Real Estate Association.