


11525 37A AV NW NWEdmonton, AB T6J0J6
Due to the health concerns created by Coronavirus we are offering personal 1-1 online video walkthough tours where possible.


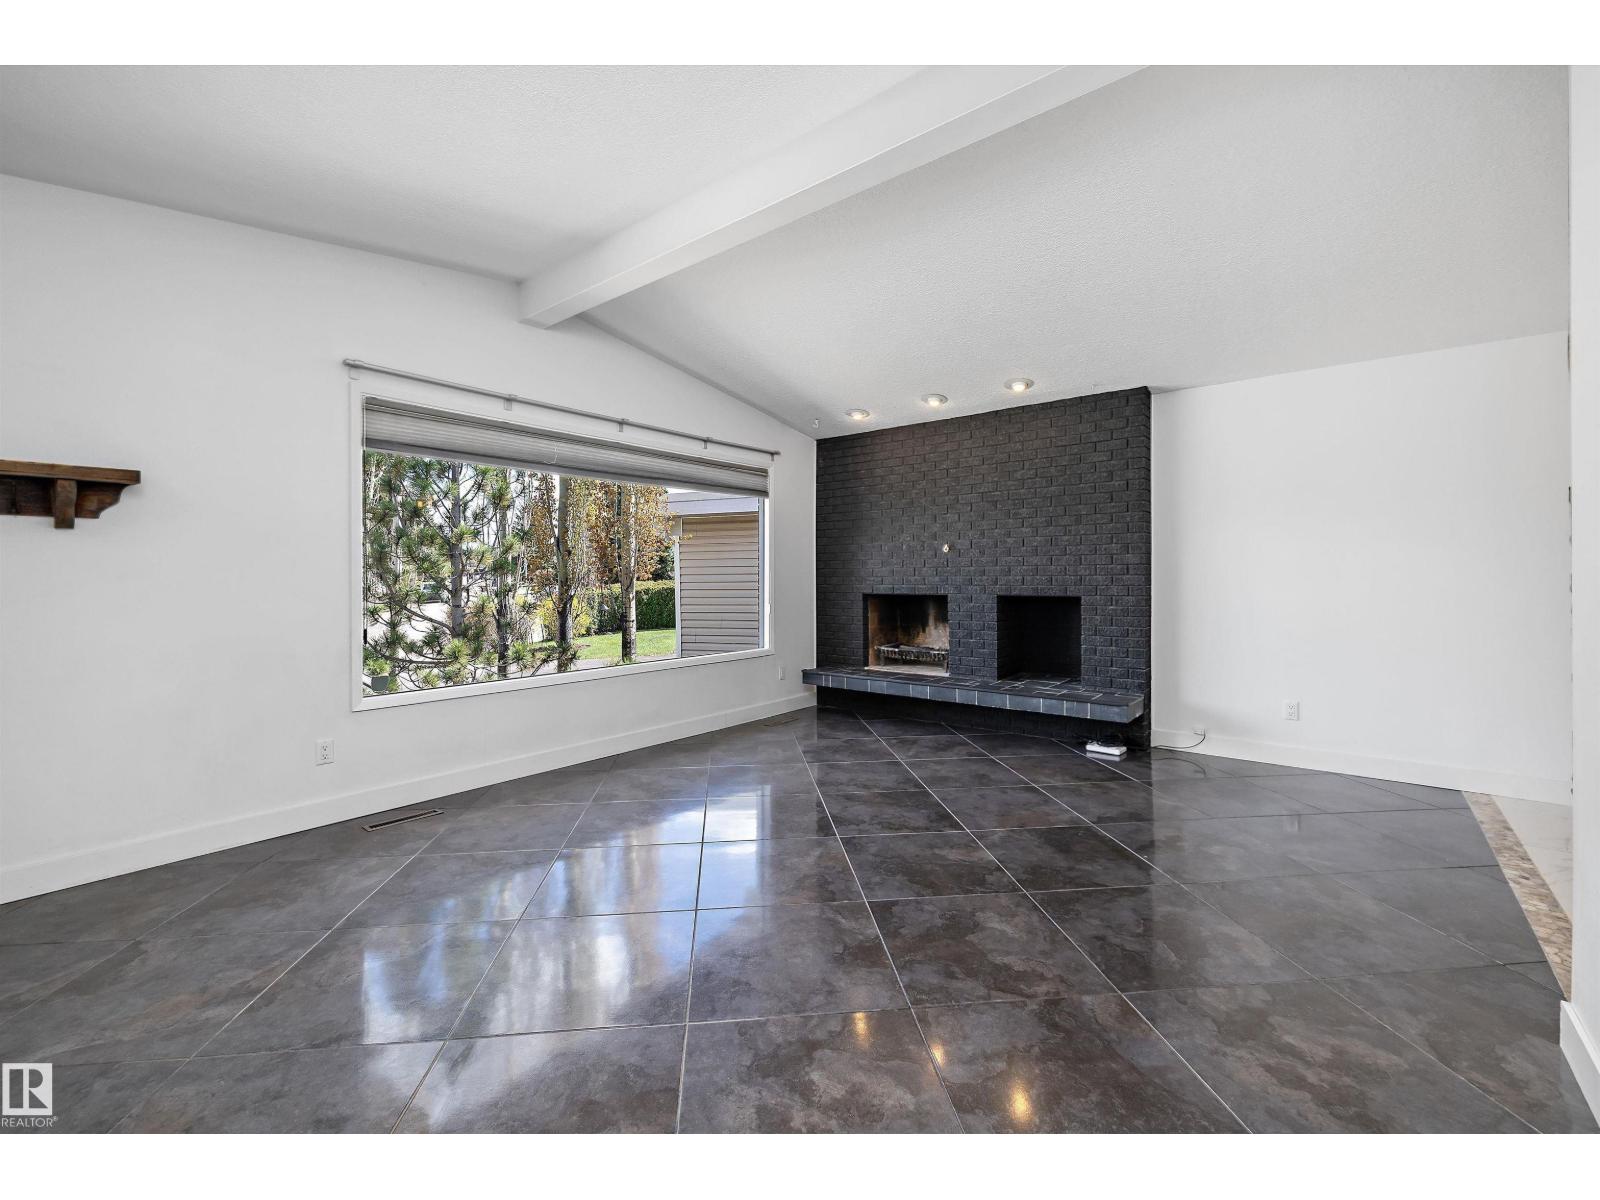
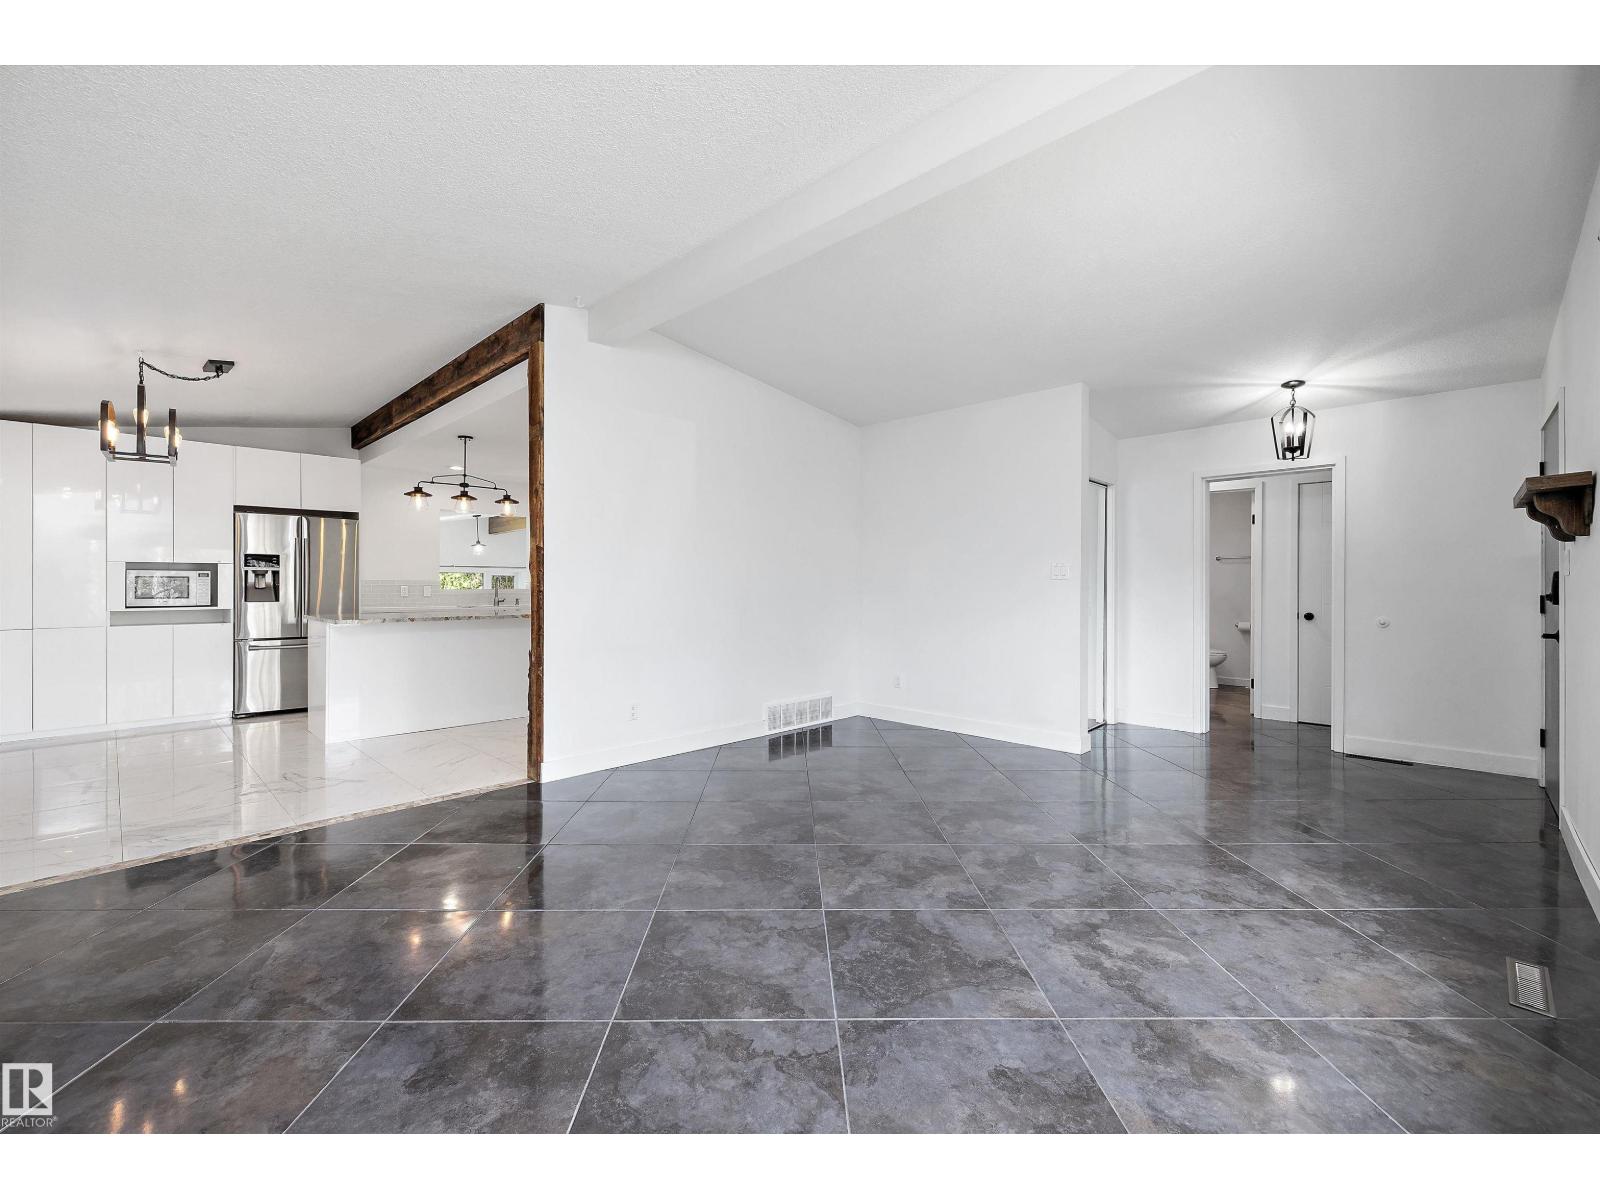
Living in Greenfield! This huge bungalow is located on a pie shaped lot, in a horseshoe crescent. Very peaceful location. The main level is over 1600 square feet, comprising of 3 bedrooms, 2 bathrooms, a wood burning fireplace, detached double garage and an open beam ceiling in the living room. This beautiful home, was completely renovated in 2016. Renovations included a new kitchen with a huge island(granite counters), new bathrooms, new flooring and more. Recent renovations include: Primary bedroom flooring(2026), Washing machine(2025), Garage roof(2024), HWT(2022), Home roof(2015, 30 year shingles, 11 ft ice and water membrane/chimney flashing), Eavestroughs/downspouts(2018), N & S bsmt foundation excavated, waterproofed and backfilled with rock(2016).The exterior, waterproofed basement, with an updated perimeter drain, has stayed perfectly dry during the rain. Finish the basement using your own choices.The home is within a 10 minute walk to 4 schools and is close to shopping, golf and all amenities! (id:31684)
| 4 days ago | Listing updated with changes from the MLS® | |
| 4 days ago | Price changed to $599,900 | |
| 2 months ago | Listing first seen on site |



The trademarks MLS®, Multiple Listing Service® and the associated logos are owned by The Canadian Real Estate Association (CREA) and identify the quality of services provided by real estate professionals who are members of CREA. Used under license.
The trademarks REALTOR®, REALTORS®, and the REALTOR® logo are controlled by The Canadian Real Estate Association (CREA) and identify real estate professionals who are members of CREA. These trademarks are owned or controlled by The Canadian Real Estate Association (CREA) and identify real estate professionals who are members of CREA (REALTOR®) and/or the quality of services they provide (MLS®).
This REALTOR.ca listing content is owned and licensed by REALTOR® members of The Canadian Real Estate Association.