


16215 57 ST NWEdmonton, AB T5Y2V3
Due to the health concerns created by Coronavirus we are offering personal 1-1 online video walkthough tours where possible.
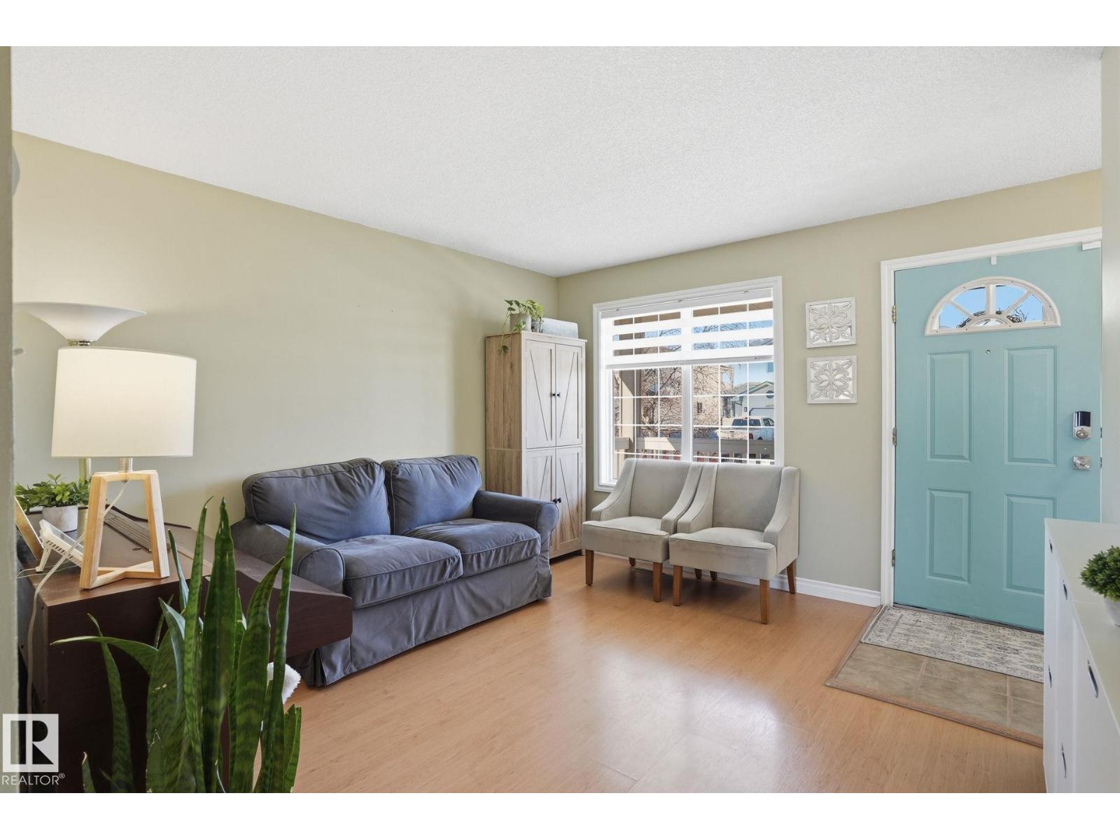
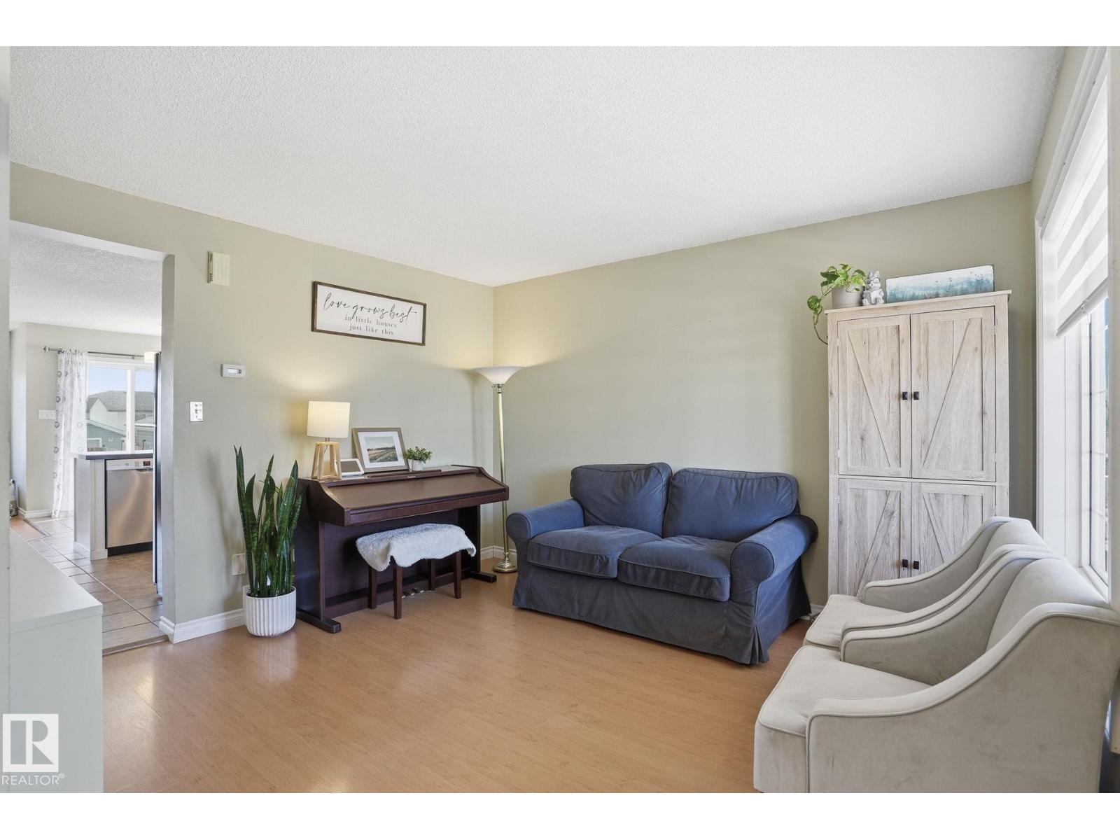
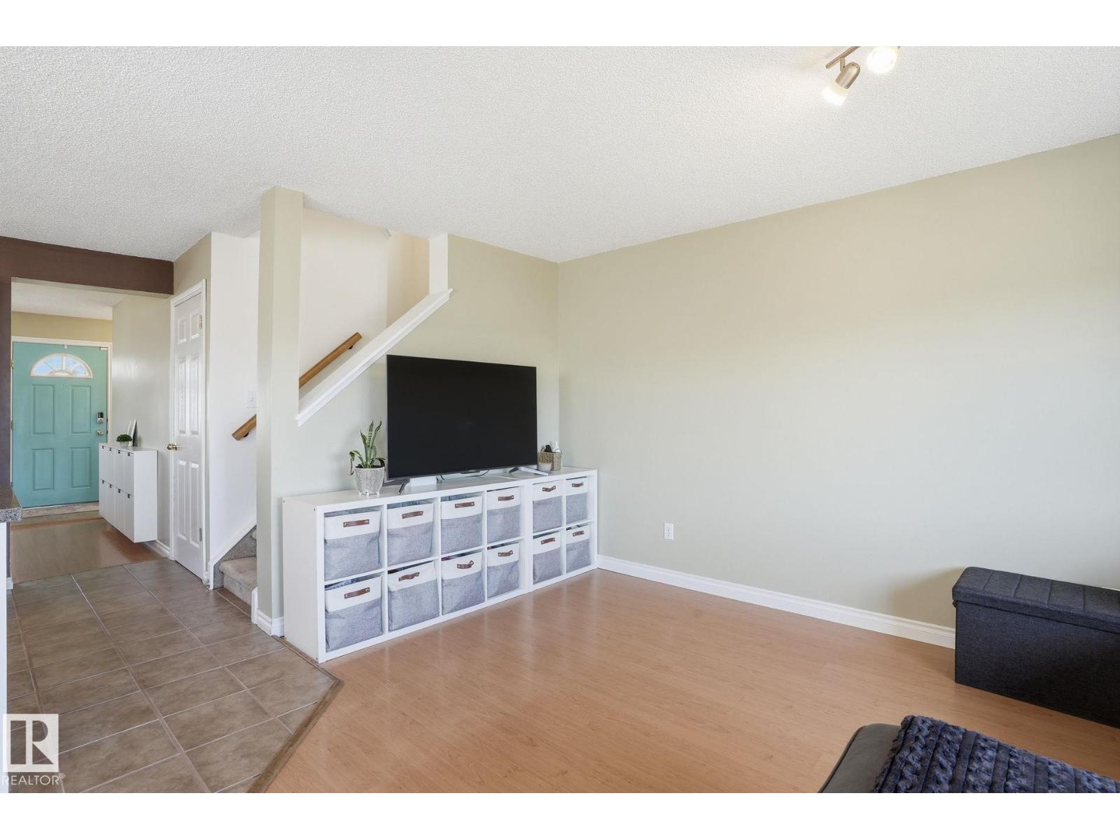
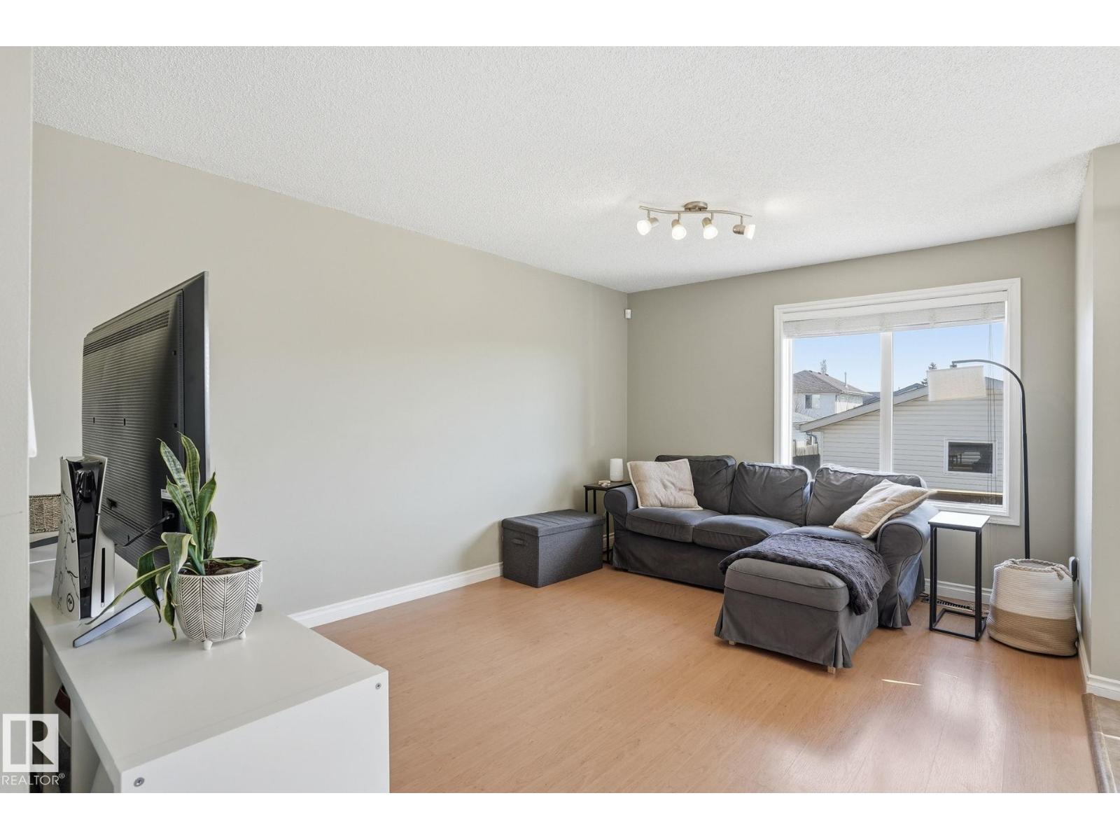
Four bedrooms, three bathrooms & a fully finished basement - this detached Hollick-Kenyon residence offers an impressive list of must-have features. The functional layout begins with a spacious entryway featuring convenient main floor laundry and half-bath. The heart of the home is the bright, open-concept kitchen, dining and living area perfect for daily life. The kitchen has been updated with stainless steel appliances and modern countertops. Upstairs, you will find three generously sized bedrooms, including a primary retreat complete with 4-piece ensuite and walk-in closet. The fully finished basement adds a fourth bedroom and additional living space, offering the flexibility for a growing family or a dedicated home office. Outside, enjoy a fully fenced yard with a deck and a double detached garage. Located on a quiet street within walking distance to schools and parks, this move-in-ready home is perfectly positioned for long-term value and immediate enjoyment. (id:31684)
| 2 days ago | Listing updated with changes from the MLS® | |
| 2 days ago | Listing first seen on site |



The trademarks MLS®, Multiple Listing Service® and the associated logos are owned by The Canadian Real Estate Association (CREA) and identify the quality of services provided by real estate professionals who are members of CREA. Used under license.
The trademarks REALTOR®, REALTORS®, and the REALTOR® logo are controlled by The Canadian Real Estate Association (CREA) and identify real estate professionals who are members of CREA. These trademarks are owned or controlled by The Canadian Real Estate Association (CREA) and identify real estate professionals who are members of CREA (REALTOR®) and/or the quality of services they provide (MLS®).
This REALTOR.ca listing content is owned and licensed by REALTOR® members of The Canadian Real Estate Association.