


1731 51 ST NWEdmonton, AB T6L1K1
Due to the health concerns created by Coronavirus we are offering personal 1-1 online video walkthough tours where possible.
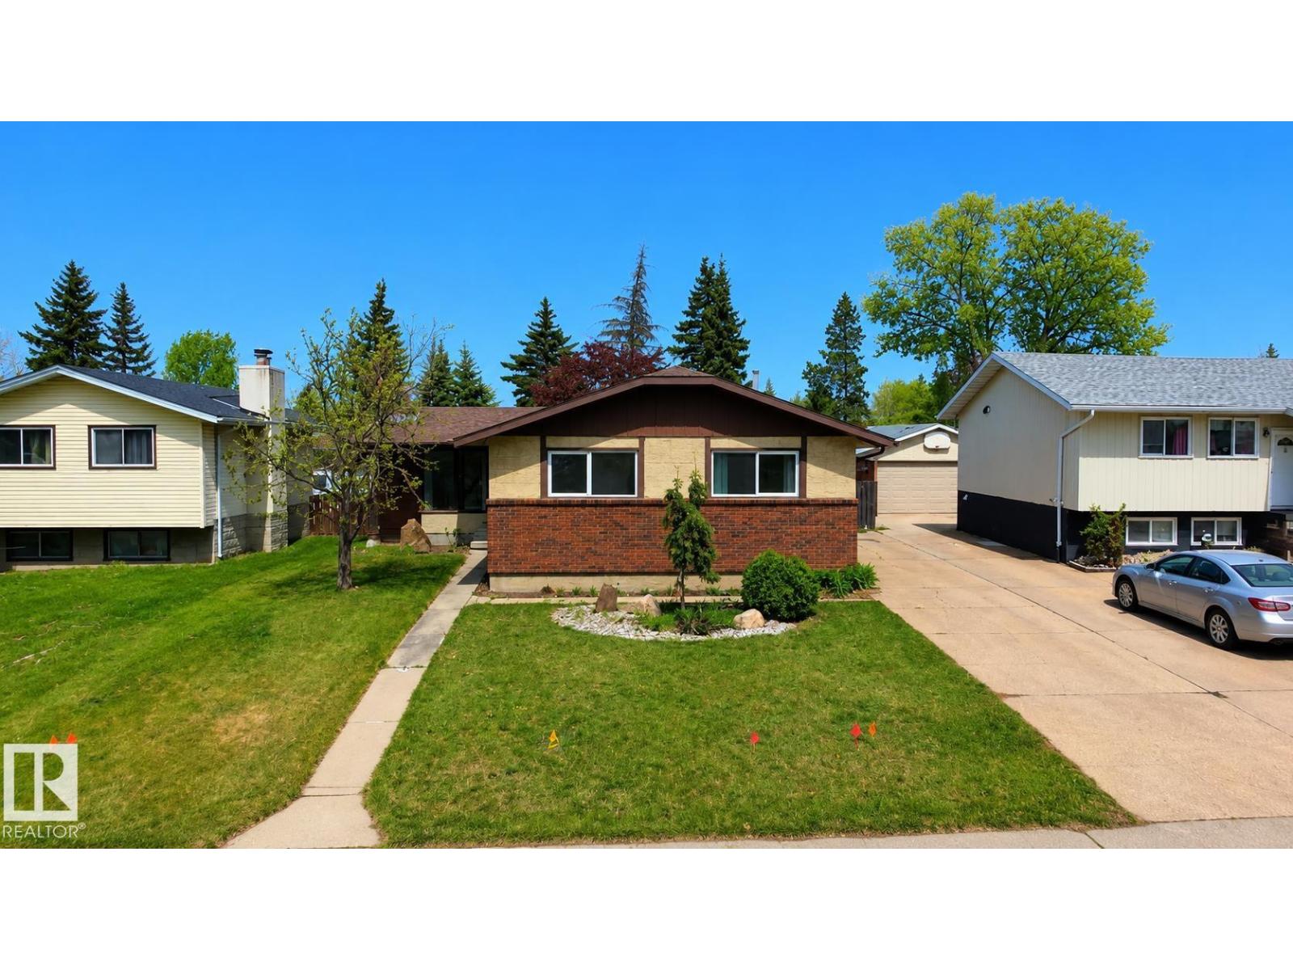
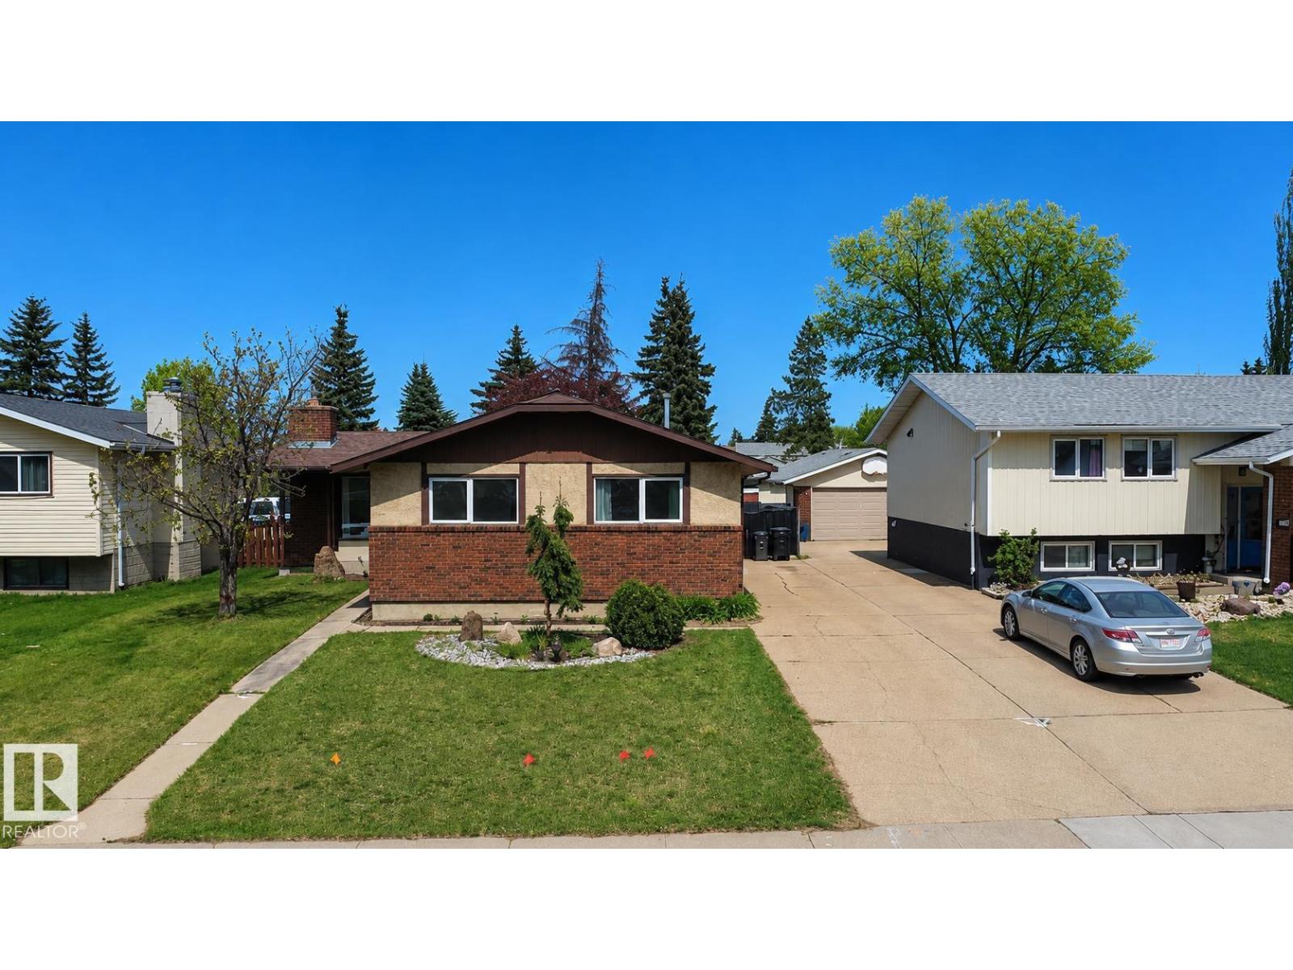

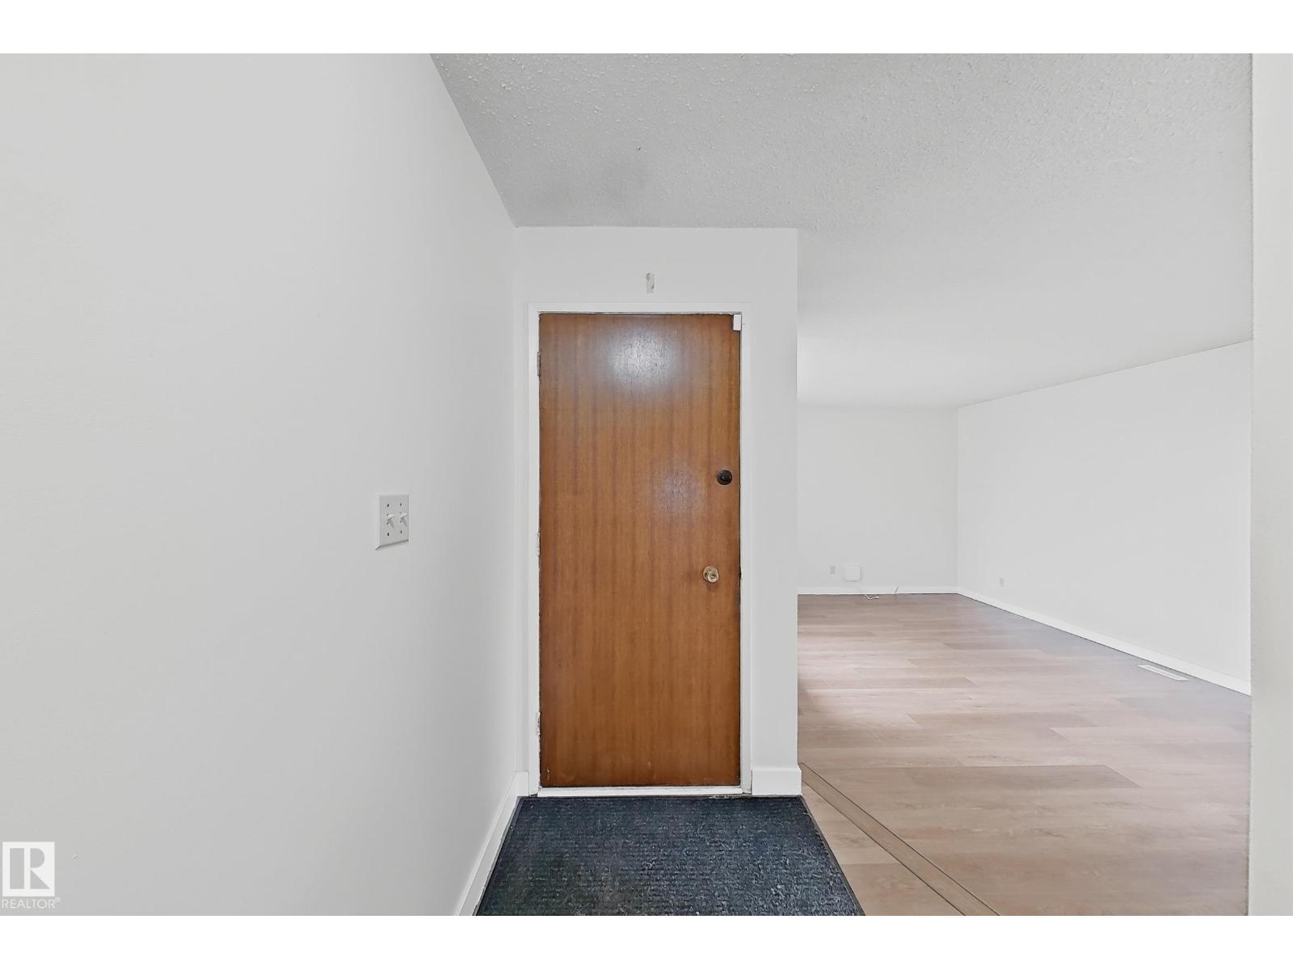
LOCATION LOCATION !!!!!! HUGE LOT 56 x 132 FT this cozy 1200+ Sq Ft Bungalow with great curb appeal and nice private back yard. 3 Bedrooms, including Master with 2-piece Ensuite, plus Kitchen, Dining Room, Living Room w/Fireplace and 4-piece Bathroom, all on the main floor. Comes with all appliances. the Dining Room overlooking a fully landscaped and private backyard including enough trees and shrubbery to serve as a significant sound barrier for 50 Street. The basement is partially finished with a Family/Recreation Room with natural Gas Fireplace. Parking is off-street with a large concrete driveway pad. Quick Possession is Available! (id:31684)
| 3 weeks ago | Listing updated with changes from the MLS® | |
| 3 weeks ago | Price changed to $399,900 | |
| 2 months ago | Listing first seen on site |



The trademarks MLS®, Multiple Listing Service® and the associated logos are owned by The Canadian Real Estate Association (CREA) and identify the quality of services provided by real estate professionals who are members of CREA. Used under license.
The trademarks REALTOR®, REALTORS®, and the REALTOR® logo are controlled by The Canadian Real Estate Association (CREA) and identify real estate professionals who are members of CREA. These trademarks are owned or controlled by The Canadian Real Estate Association (CREA) and identify real estate professionals who are members of CREA (REALTOR®) and/or the quality of services they provide (MLS®).
This REALTOR.ca listing content is owned and licensed by REALTOR® members of The Canadian Real Estate Association.