


20 West View BV NWEdmonton, AB T5S1T5
Due to the health concerns created by Coronavirus we are offering personal 1-1 online video walkthough tours where possible.
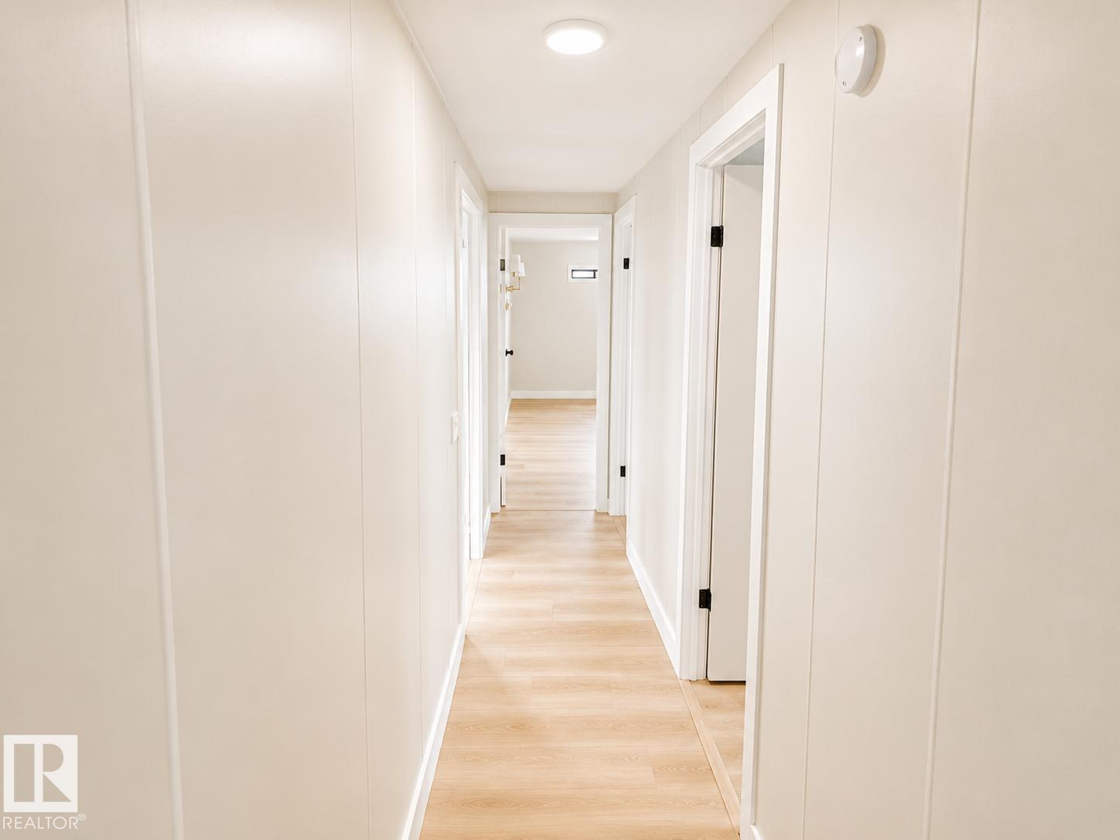
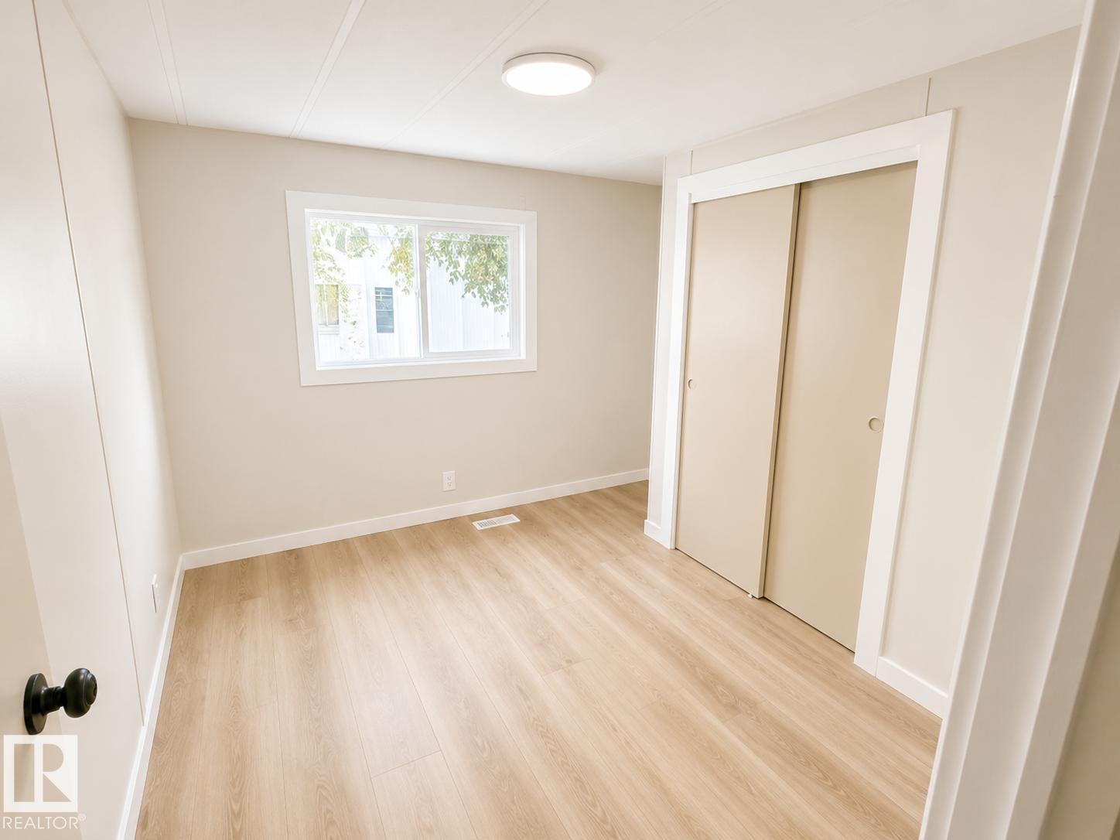
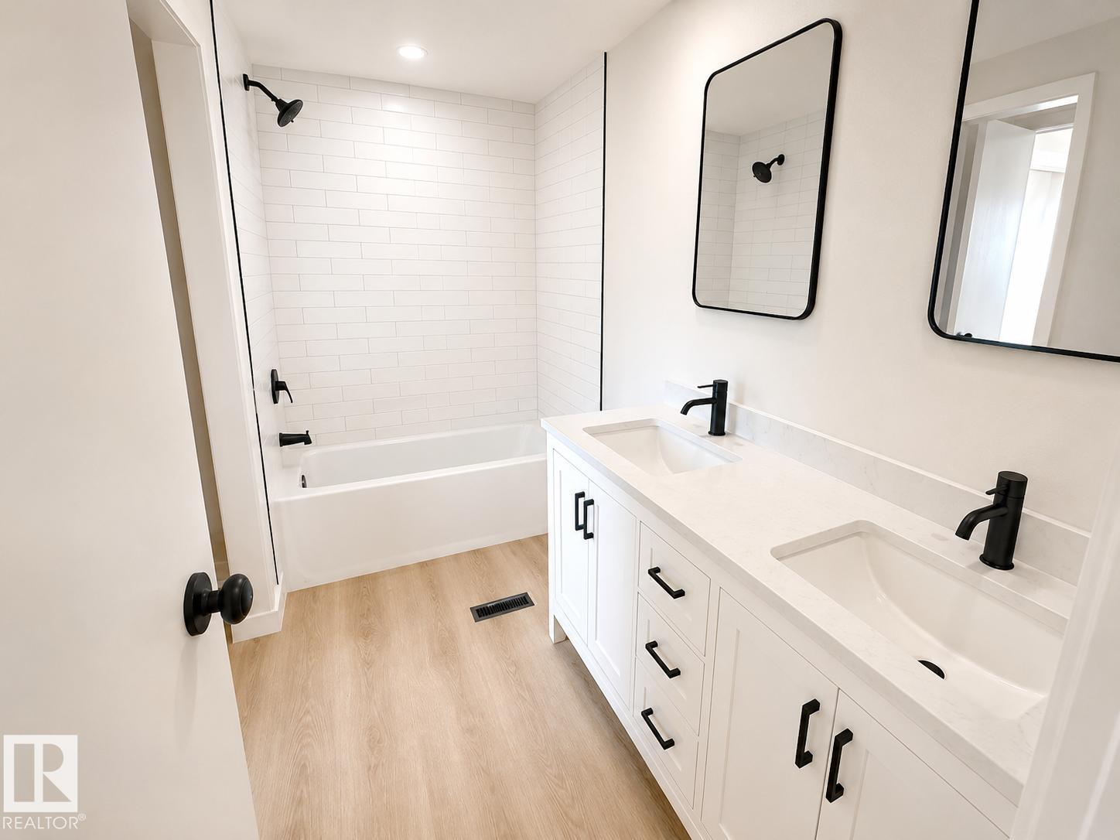
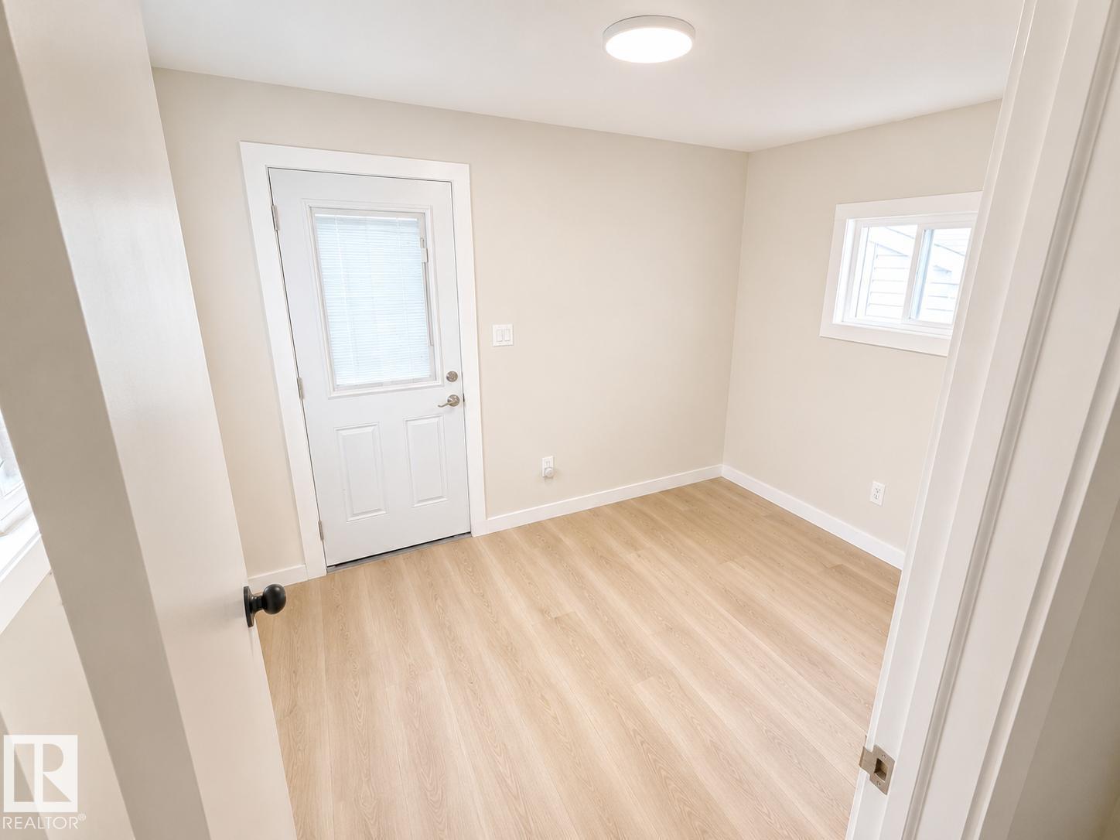
Renovated and move-in ready in Westview Village. This 3 bed, 1 bath mobile home delivers exceptional value in one of Edmonton's most welcoming communities. Updated throughout, the home features a fully fenced yard and a front porch perfect for morning coffee. Westview Village offers parks, walking trails, and a tight-knit neighbourhood feel that is hard to find at this price point. An ideal entry into homeownership or a smart alternative to renting. Come see what affordable living actually looks like. (id:31684)
| a month ago | Listing updated with changes from the MLS® | |
| a month ago | Price changed to $109,900 | |
| 2 months ago | Listing first seen on site |



The trademarks MLS®, Multiple Listing Service® and the associated logos are owned by The Canadian Real Estate Association (CREA) and identify the quality of services provided by real estate professionals who are members of CREA. Used under license.
The trademarks REALTOR®, REALTORS®, and the REALTOR® logo are controlled by The Canadian Real Estate Association (CREA) and identify real estate professionals who are members of CREA. These trademarks are owned or controlled by The Canadian Real Estate Association (CREA) and identify real estate professionals who are members of CREA (REALTOR®) and/or the quality of services they provide (MLS®).
This REALTOR.ca listing content is owned and licensed by REALTOR® members of The Canadian Real Estate Association.