


#145 10121 80 AV NWEdmonton, AB T6E0B9
Due to the health concerns created by Coronavirus we are offering personal 1-1 online video walkthough tours where possible.
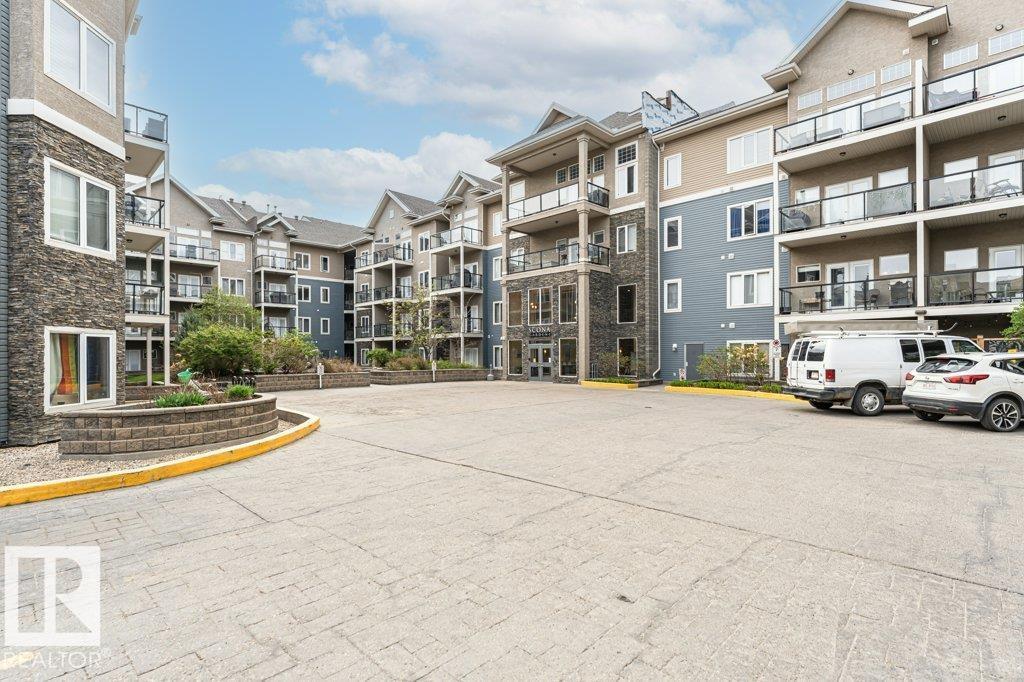
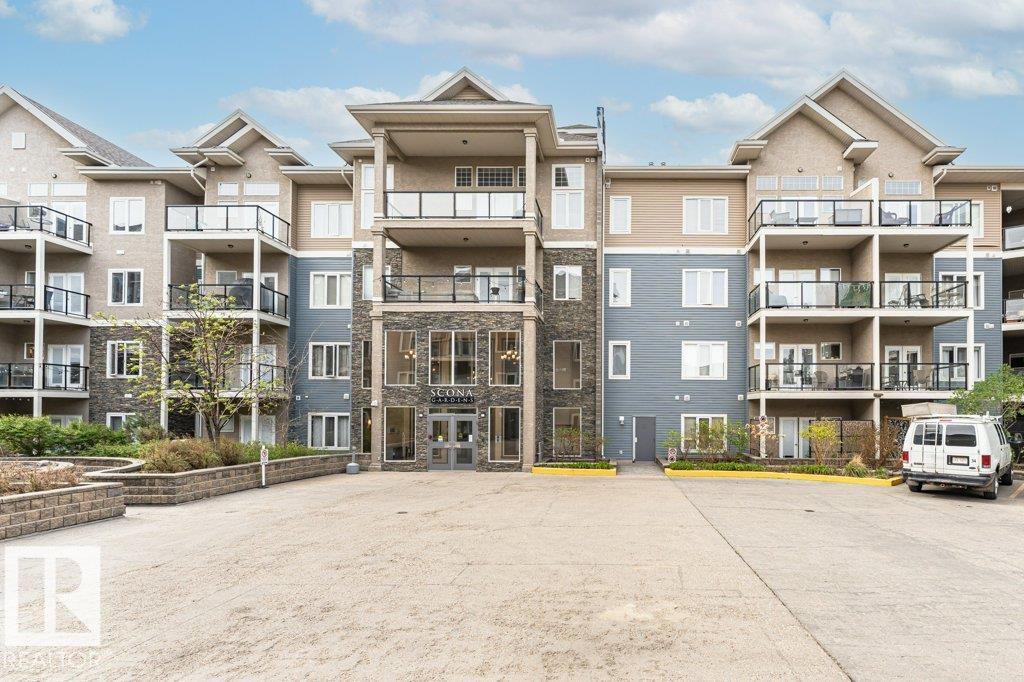
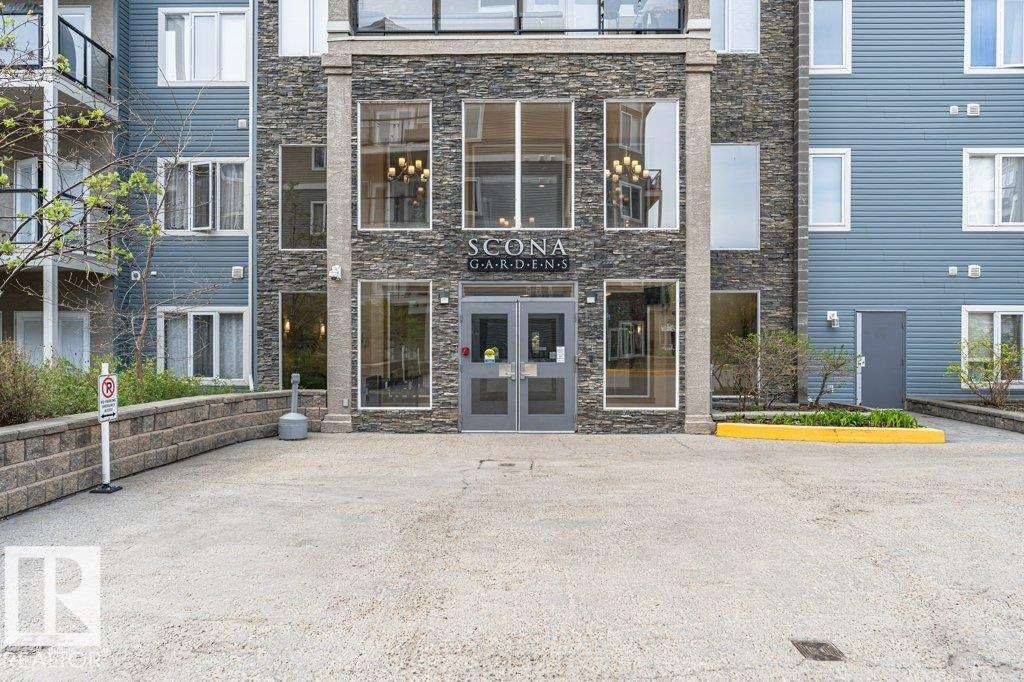
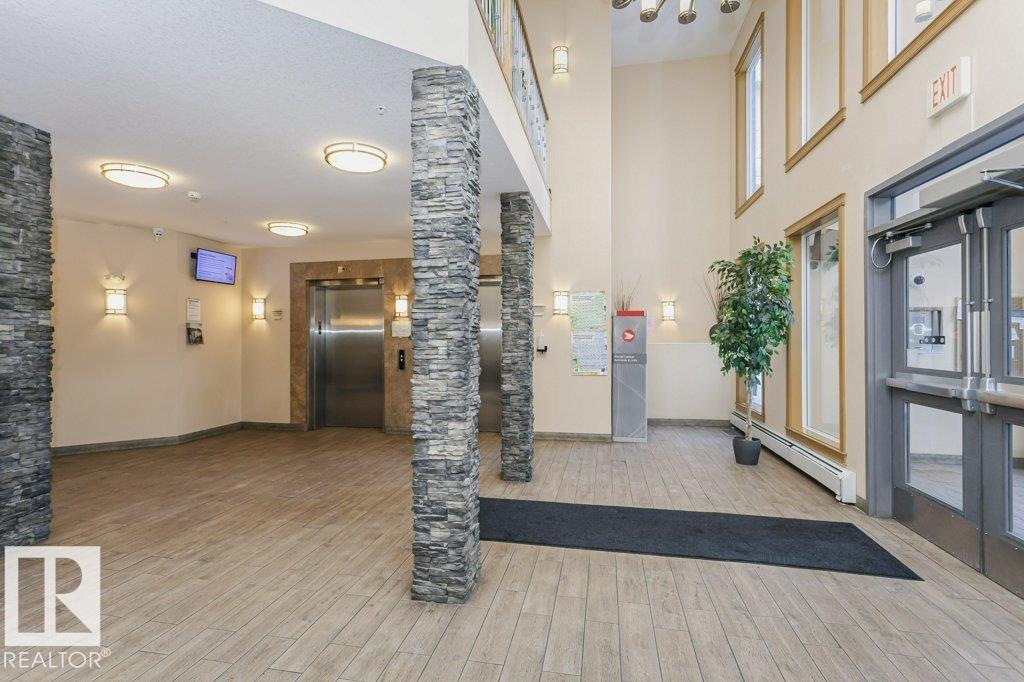
Welcome to this stylish one-bedroom plus den, main-floor condo offering a bright, open-concept layout with soaring 9 ft ceilings that enhance the sense of space. The contemporary kitchen features warm cinnamon-toned cabinetry, granite countertops, and stainless steel appliances—perfect for both everyday living and entertaining. The bedroom is finished with laminate flooring, and the versatile den provides an ideal space for a home office or additional storage. Enjoy the convenience of central A/C, in-suite laundry, and a private patio—perfect for relaxing or easy ground-level access. This unit also includes a secure underground parking stall with attached storage. Situated just off Whyte Avenue, you’re steps from shopping, dining, transit, the University of Alberta, and downtown. The well-managed building offers fantastic amenities, including a fitness centre and car wash, making this a great opportunity for professionals, students, or investors looking for vibrant city living. (id:31684)
| 2 days ago | Listing updated with changes from the MLS® | |
| 3 days ago | Listing first seen on site |



The trademarks MLS®, Multiple Listing Service® and the associated logos are owned by The Canadian Real Estate Association (CREA) and identify the quality of services provided by real estate professionals who are members of CREA. Used under license.
The trademarks REALTOR®, REALTORS®, and the REALTOR® logo are controlled by The Canadian Real Estate Association (CREA) and identify real estate professionals who are members of CREA. These trademarks are owned or controlled by The Canadian Real Estate Association (CREA) and identify real estate professionals who are members of CREA (REALTOR®) and/or the quality of services they provide (MLS®).
This REALTOR.ca listing content is owned and licensed by REALTOR® members of The Canadian Real Estate Association.