


10611 146 ST NW NWEdmonton, AB T5N3A6
Due to the health concerns created by Coronavirus we are offering personal 1-1 online video walkthough tours where possible.
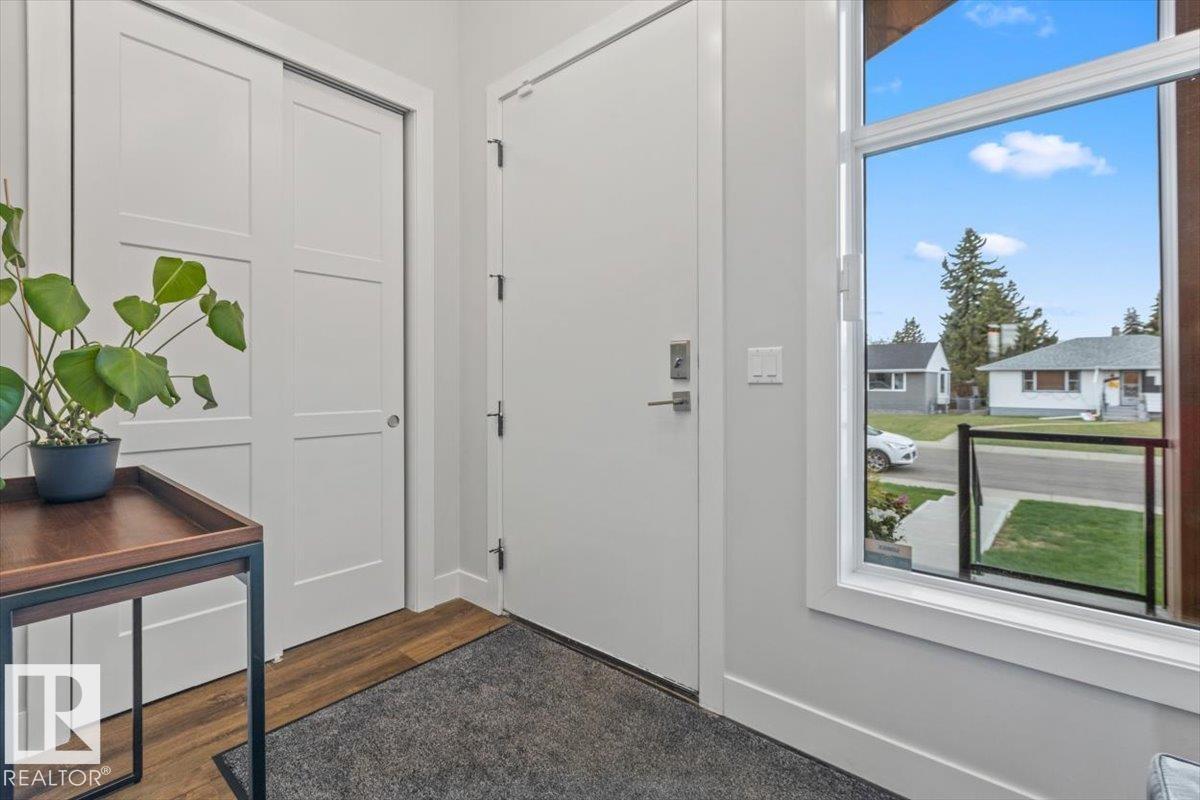
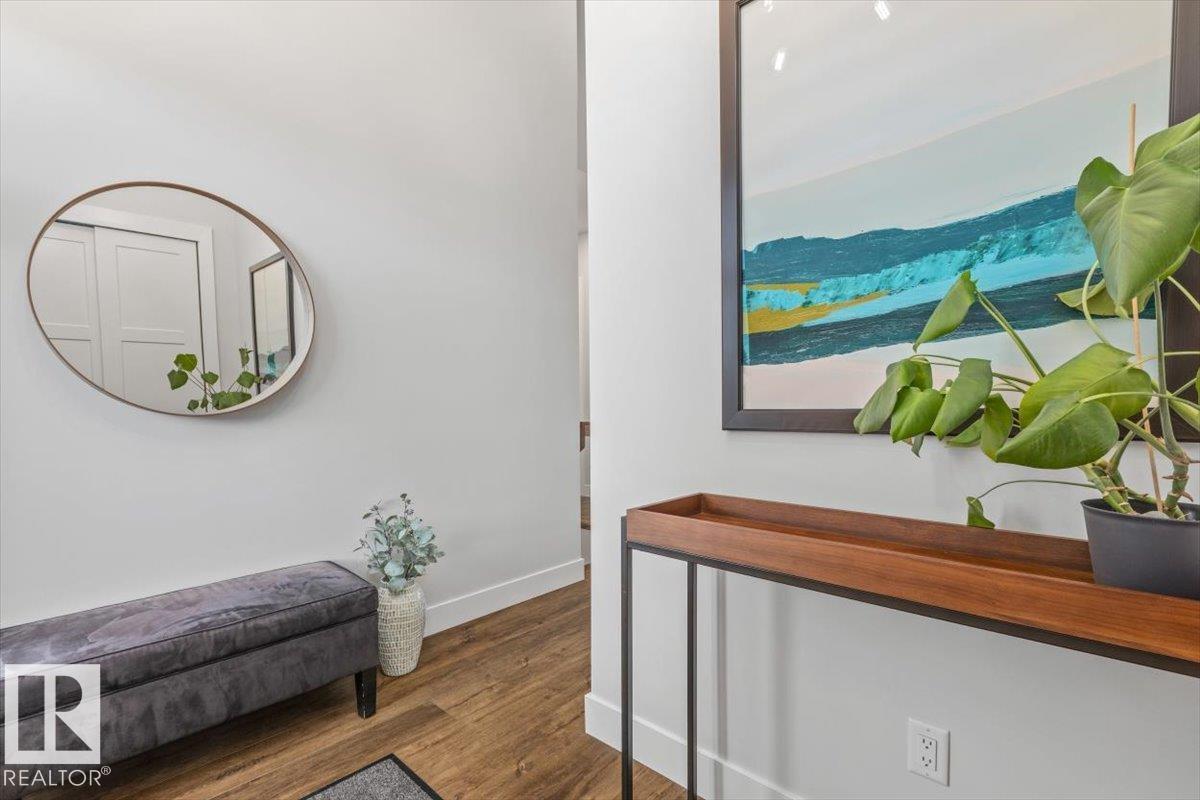
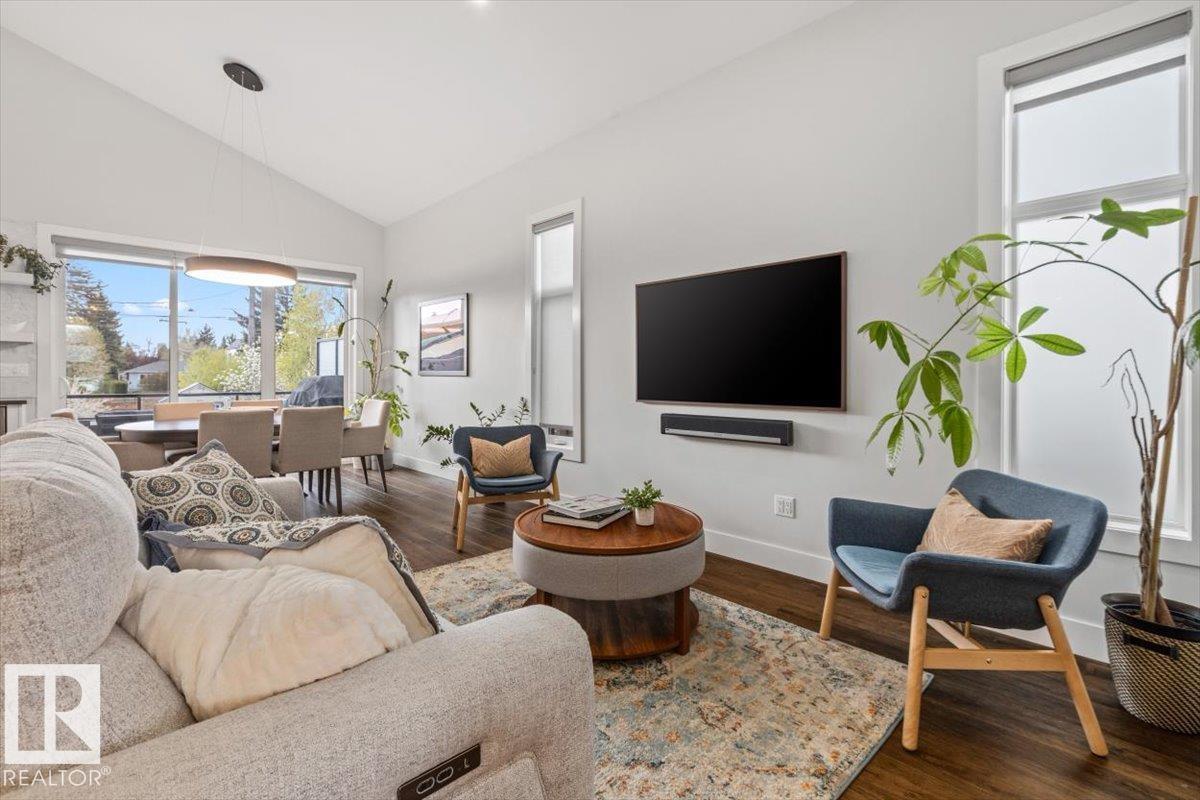
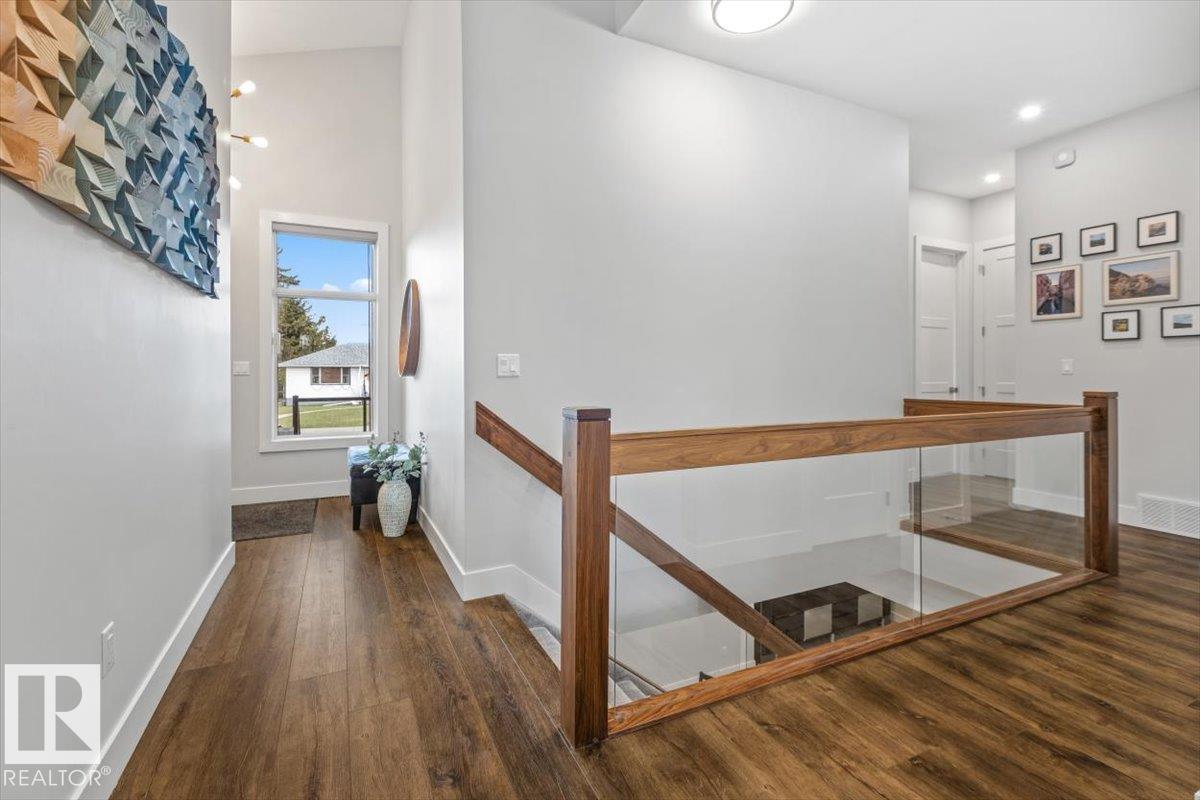
This custom-built executive bungalow offers nearly 1,900 sq ft above grade, situated on a full size lot. An exceptionally rare find in the desirable community of Grovenor. Striking modern architecture, vaulted ceilings, walnut feature walls, and oversized triple-pane windows create a bright, sophisticated atmosphere throughout. The open-concept main floor features a stunning chef’s kitchen with granite countertops, large island, premium built-in appliances, and custom cabinetry. The main floor holds 3 bedrooms, including a master with 5 p/c ensuite, walk-in closet, along with a dedicated office with custom built-ins, , main floor laundry, dog wash station, and mudroom. The fully finished basement adds 2 more bedrooms, a fitness area, large rec space, games area, and a hidden secret room. Complete with double attached garage, EV charging rough-in, solar panels, and exceptional craftsmanship throughout. Heater included with double attached garage plus 2 EV charge stations and a large solar panel array. (id:31684)
| 20 hours ago | Listing updated with changes from the MLS® | |
| 5 days ago | Listing first seen on site |



The trademarks MLS®, Multiple Listing Service® and the associated logos are owned by The Canadian Real Estate Association (CREA) and identify the quality of services provided by real estate professionals who are members of CREA. Used under license.
The trademarks REALTOR®, REALTORS®, and the REALTOR® logo are controlled by The Canadian Real Estate Association (CREA) and identify real estate professionals who are members of CREA. These trademarks are owned or controlled by The Canadian Real Estate Association (CREA) and identify real estate professionals who are members of CREA (REALTOR®) and/or the quality of services they provide (MLS®).
This REALTOR.ca listing content is owned and licensed by REALTOR® members of The Canadian Real Estate Association.