


1003 BLACKBURN CL SWEdmonton, AB T6W1C3
Due to the health concerns created by Coronavirus we are offering personal 1-1 online video walkthough tours where possible.
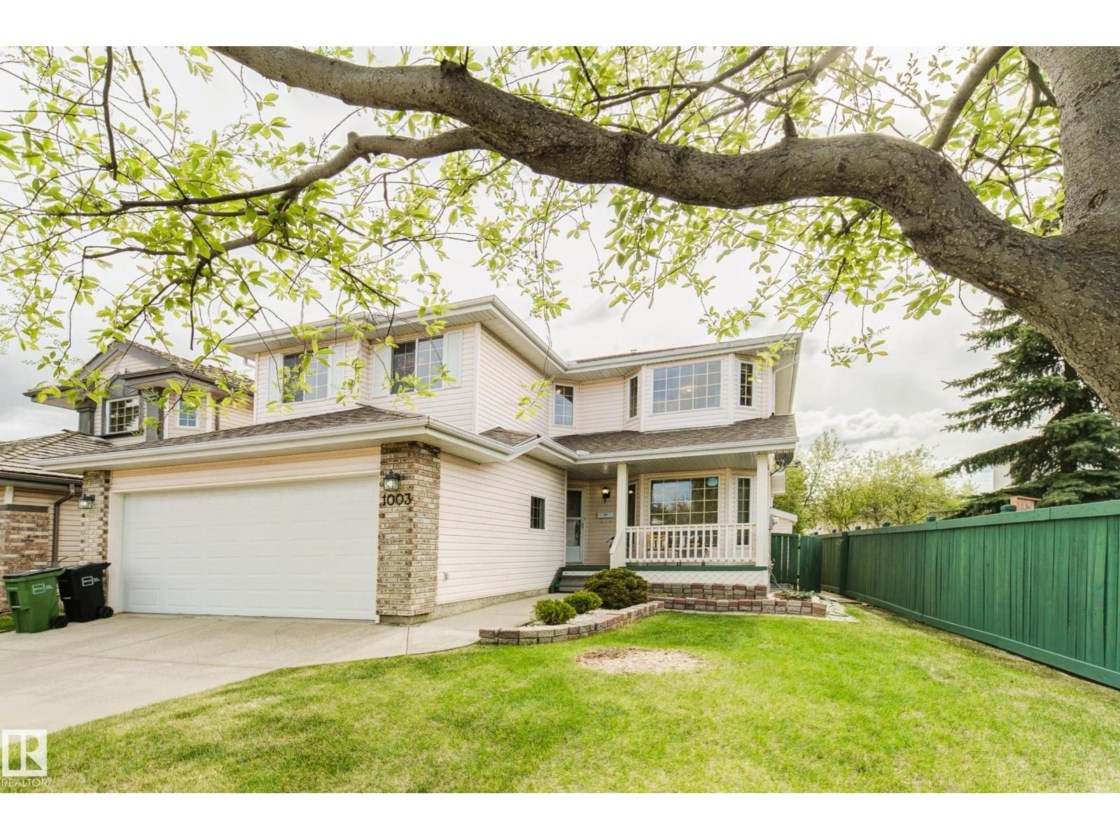
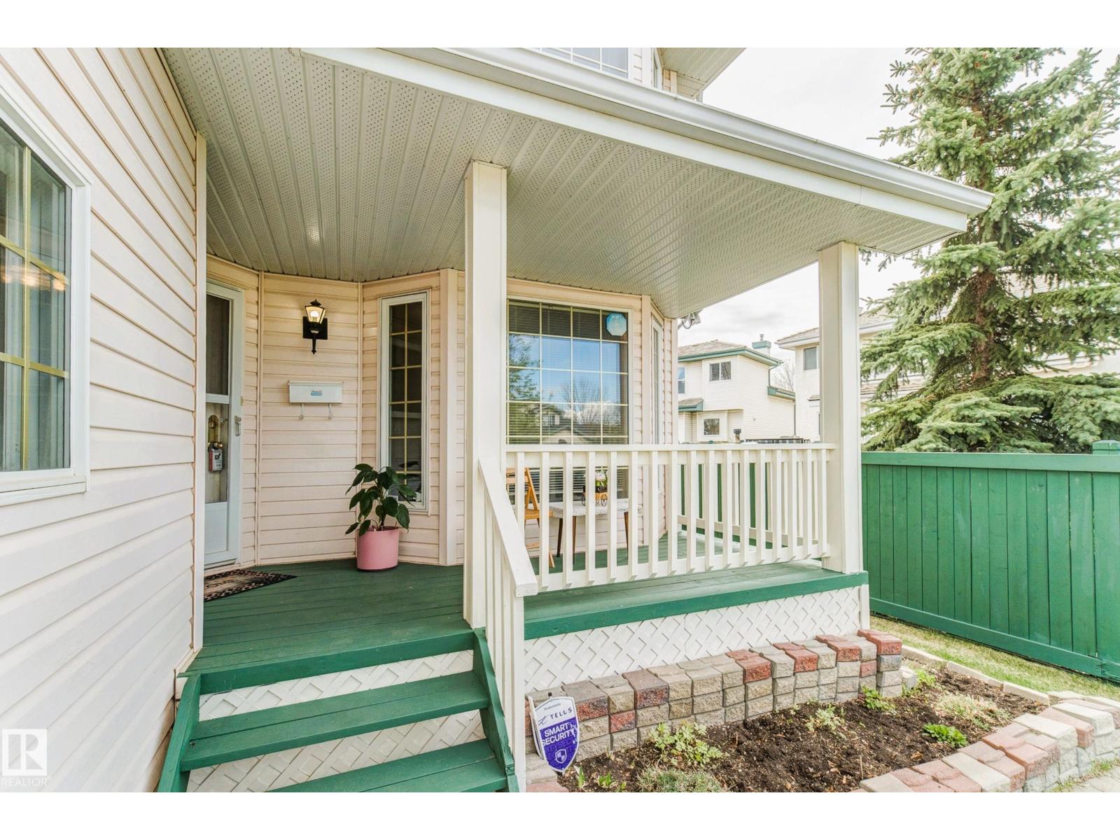
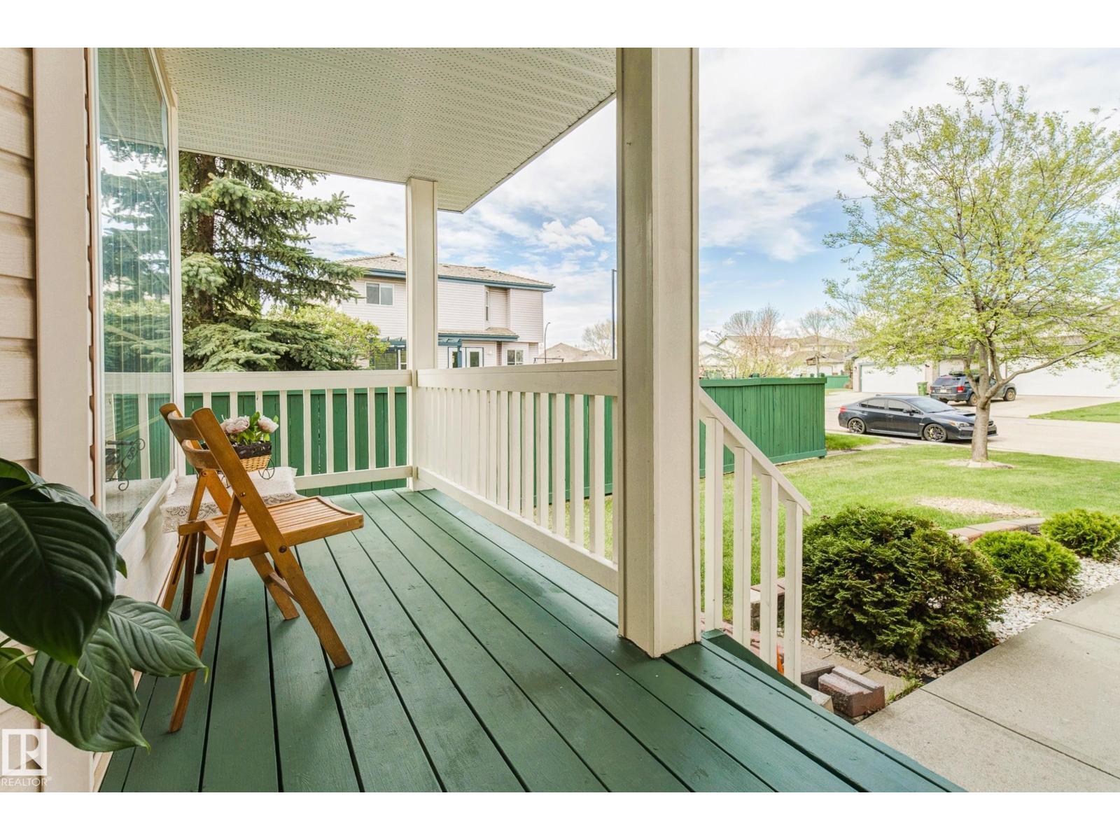
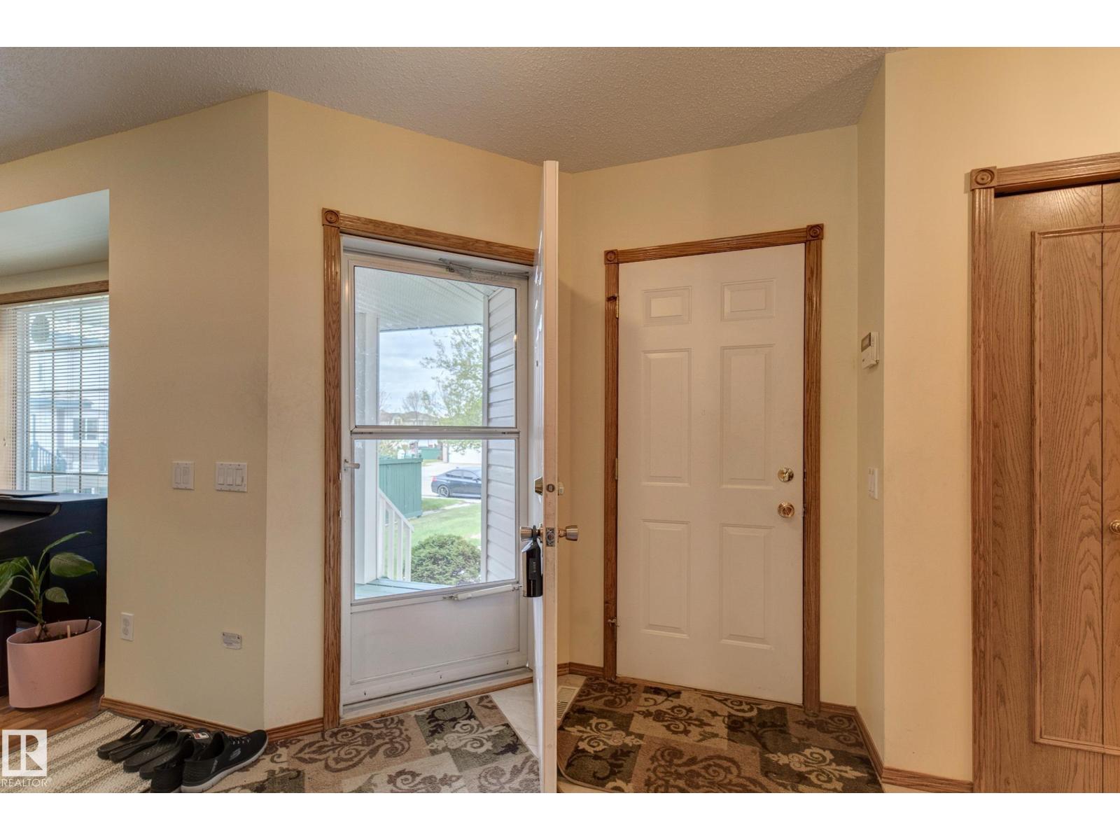
4 spacious bedrooms on one level! This house at over 2900 sq ft of developed living space, 4 bedrooms. 3.5 baths + main floor den/flex room & space to put in more bedrooms in the basement has lots of room for a family to grow in to. House is lovingly maintained & well cared for. Upgrades include 50 year shingles (2020), high efficiency furnace (2020), hot water tank (2020), garage door (2023) & dishwasher (2025). Live in sync with nature with house situated across the street from Blackburn park/nature reserve, Al amenities on Ellerslie Road, 23rd Ave & South Common. Quick access to Anthony Henday, Calgary Trail, Gateway BV & Whitemud Drive. Convenient access to University, downtown, west & east Edmonton & with Heritage Valley Park & Ride station. New LRT line expansion under construction. (id:31684)
| 2 months ago | Listing updated with changes from the MLS® | |
| 2 months ago | Price changed to $535,000 | |
| 2 months ago | Listing first seen on site |



The trademarks MLS®, Multiple Listing Service® and the associated logos are owned by The Canadian Real Estate Association (CREA) and identify the quality of services provided by real estate professionals who are members of CREA. Used under license.
The trademarks REALTOR®, REALTORS®, and the REALTOR® logo are controlled by The Canadian Real Estate Association (CREA) and identify real estate professionals who are members of CREA. These trademarks are owned or controlled by The Canadian Real Estate Association (CREA) and identify real estate professionals who are members of CREA (REALTOR®) and/or the quality of services they provide (MLS®).
This REALTOR.ca listing content is owned and licensed by REALTOR® members of The Canadian Real Estate Association.